Save
Ask
Tour
Hide
Share
$719,000
1 Day On Site

2714 Eris Avenue
Lowell, AR 72745

For Sale|Single Family Residence|Active
4
Beds
3
Total Baths
3
Full Baths
2,837
SqFt
$253
/SqFt
2025
Built
Subdivision:
Crescent View Ph Ii Lowell
County:
Benton
2714 Eris Avenue2714 Eris Avenue2714 Eris Avenue2714 Eris Avenue
Save
Ask
Tour
Hide
Share

Mortgage Calculator

Monthly Payment (Est.)

Enter an interest rate to see your estimated monthly payment.
Calculator powered by Showcase IDX, a Constellation1 Company. Copyright ©2026 Information is deemed reliable but not guaranteed.

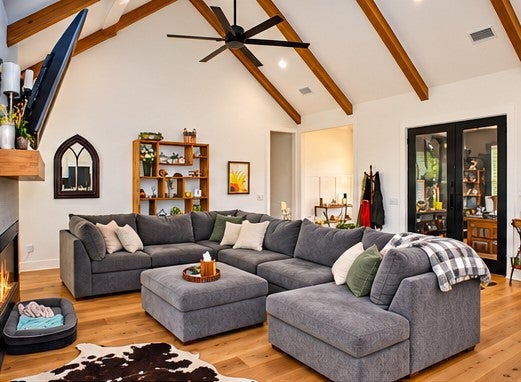
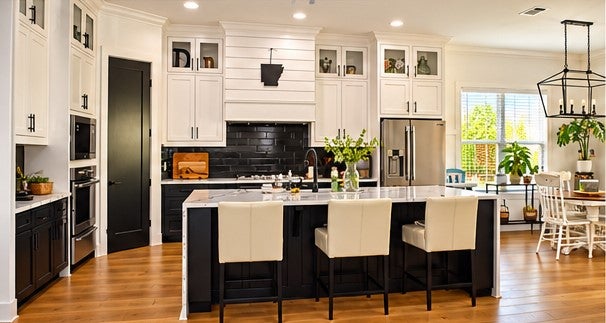
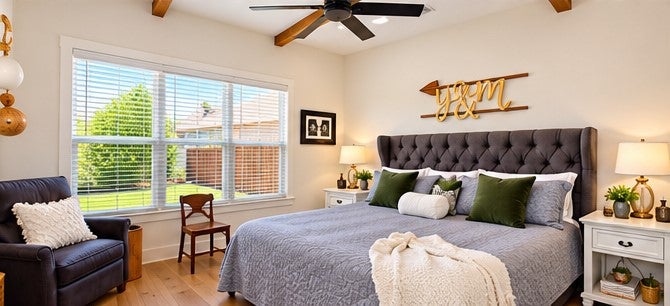
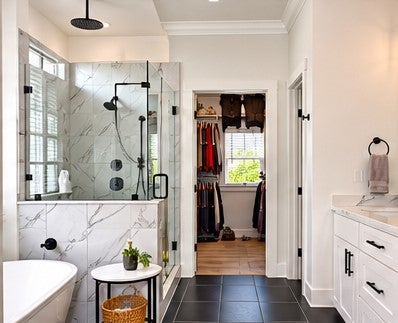
This Beautiful home offers a spacious, flexible floor plan with the primary suite, second bedroom, full bath, private office and utility room downstairs. Upstairs Features two additional bedrooms, a full bath, and a bonus room that could serve as a fifth bedroom. The dream kitchen boasts a large island, gas cooktop, built-in microwave and electric oven, all opening to a welcoming living space perfect for entertaining. Enjoy outdoor living on the LARGE covered back patio overlooking a professionally landscaped backyard with mature evergreens for added privacy. Trim light permanent lighting adds year-round curb appeal and makes holiday decorating effortless. Located in Crescent View Subdivision, directly across from Janie Darr Elementary and near Mount Hebron Park. This home also offers access to a neighborhood playground! With its versatile layout, inviting outdoor space, and convenient location, this home blends comfort and functionality.

Save
Ask
Tour
Hide
Share
Listing Snapshot
Price 
$719,000
Days On Site 
1 Day
Bedrooms 
4
Inside Area (SqFt) 
2,837 sqft
Total Baths 
3
Full Baths 
3
Partial Baths 
N/A
Lot Size 
0.21 Acres
Year Built 
2025
MLS Number 
1367845
Status 
Active
Property Tax 
$880
HOA/Condo/Coop Fees 
$25 monthly
Sq Ft Source 
Builder
Friends & Family
Recent Activity
13 hours agoStatus changed to Active
13 hours agoListing updated with changes from the MLS
yesterdayListing first seen on site
General Features
Acres 
0.21
Attached Garage 
Yes
Disclosures 
SellerDisclosure
Foundation 
Slab
Garage 
Yes
Levels 
Two
Parking 
ConcreteAttachedGarageGarage Door OpenerDriveway
Property Sub Type 
Single Family Residence
Security 
Fire Sprinkler System
SqFt Total 
2837
Utilities 
Electricity AvailableNatural Gas AvailableSewer AvailableWater Available
Water Source 
Public
Interior Features
Appliances 
Electric OvenGas CooktopGas Water HeaterMicrowaveRange HoodOven
Cooling 
Ceiling Fan(s)Central Air
Fireplace 
Yes
Fireplace Features 
Living Room
Fireplaces 
1
Flooring 
TileWood
Heating 
Central
Interior 
Ceiling Fan(s)Central VacuumPantryStorageWalk-In Closet(s)Smart ThermostatStone Counters
Window Features 
BlindsWindow Treatments
Save
Ask
Tour
Hide
Share
Exterior Features
Construction Details 
BrickWood Siding
Fencing 
Partial
Other Structures 
None
Patio And Porch 
Covered
Roof 
Shingle
Windows/Doors 
BlindsWindow Treatments
Community Features
Association Fee 
$300.0
Association Fee Frequency 
Annually
Additional Association Fee Frequency 
Monthly
Community Features 
Park
School District 
Rogers
Schools
School District
Rogers
Elementary School
Unknown
Middle School
Unknown
High School
Unknown
Listing courtesy of Justin Doherty of The Brokerage Real Estate Grou


The information being provided by ArkansasONE MLS is for the consumer’s personal, non-commercial use and may not be used for any purpose other than to identify prospective properties consumers may be interested in purchasing. The information is deemed reliable but not guaranteed and should therefore be independently verified. Contact your county assessor for tax calculation information. © 2026 ArkansasONE MLS All rights reserved.
Last checked: 2026-11-12 08:47 AM UTC

Neighborhood & Commute
Source: Walkscore
Disclosure: Community information and market data powered by Constellation Data Labs. Information is deemed reliable but not guaranteed.
Save
Ask
Tour
Hide
Share
Scroll to Top