Save
Ask
Tour
Hide
Share
$450,000
New Listing

22 Ashdown Drive
Bella Vista, AR 72714

For Sale|Single Family Residence|Active
3
Beds
2
Total Baths
2
Full Baths
1,712
SqFt
$263
/SqFt
2026
Built
Subdivision:
Ashdown Sub Bvv
County:
Benton
22 Ashdown Drive22 Ashdown Drive22 Ashdown Drive22 Ashdown Drive
Save
Ask
Tour
Hide
Share

Mortgage Calculator

Monthly Payment (Est.)

Enter an interest rate to see your estimated monthly payment.
Calculator powered by Showcase IDX, a Constellation1 Company. Copyright ©2026 Information is deemed reliable but not guaranteed.

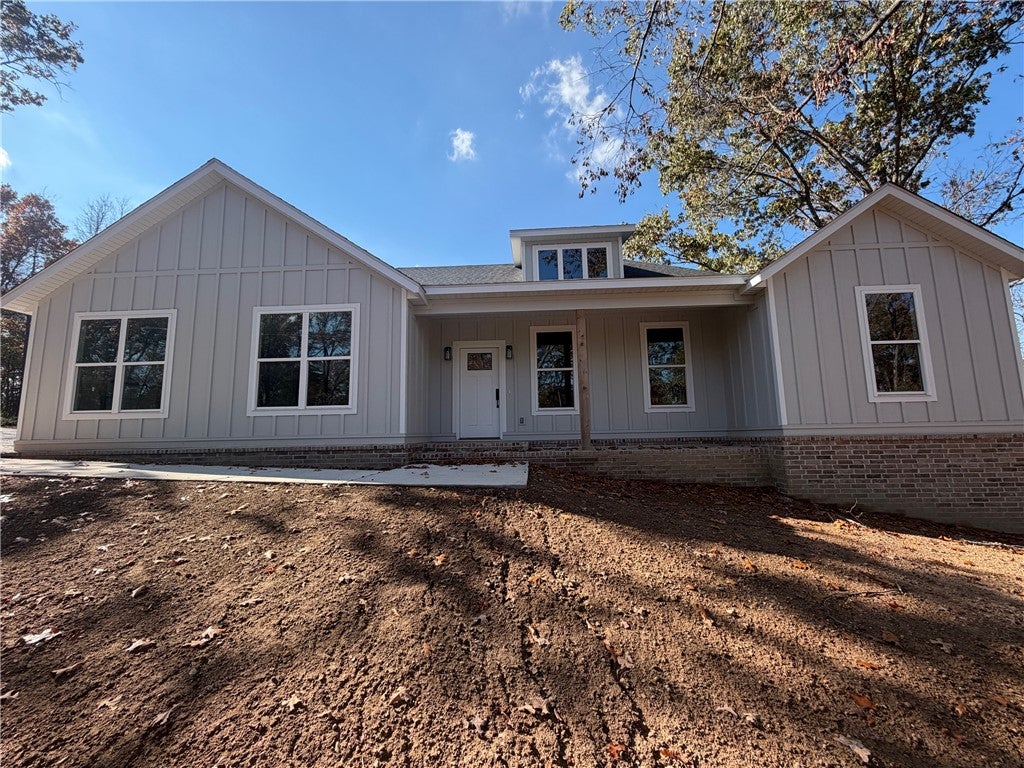
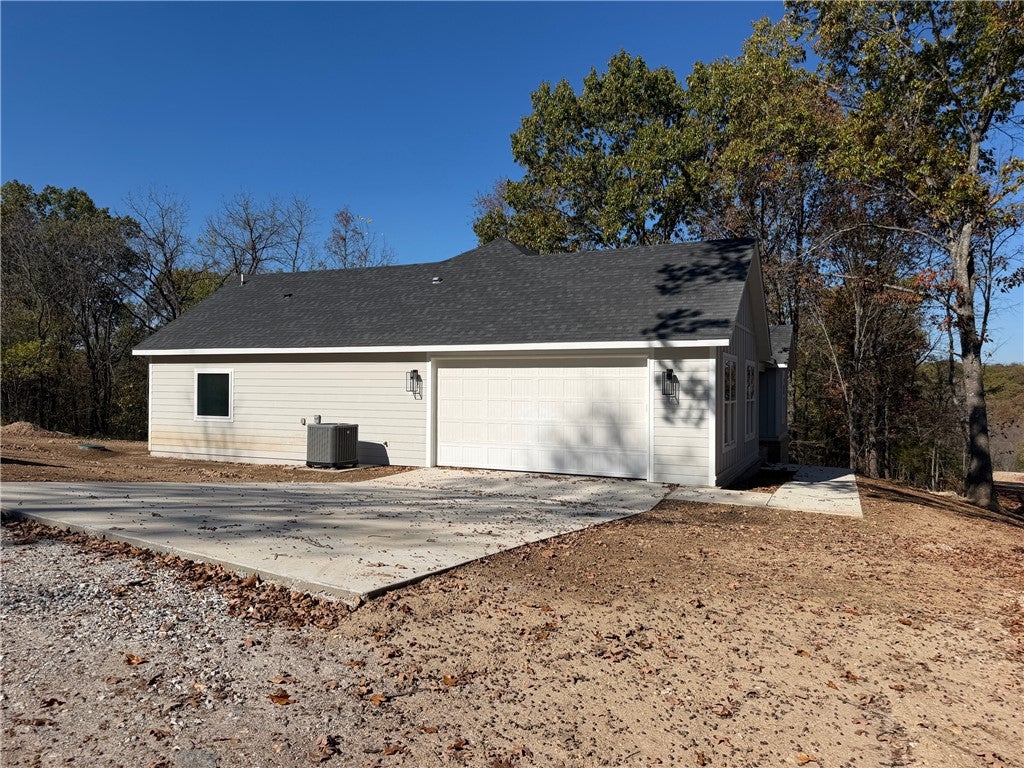
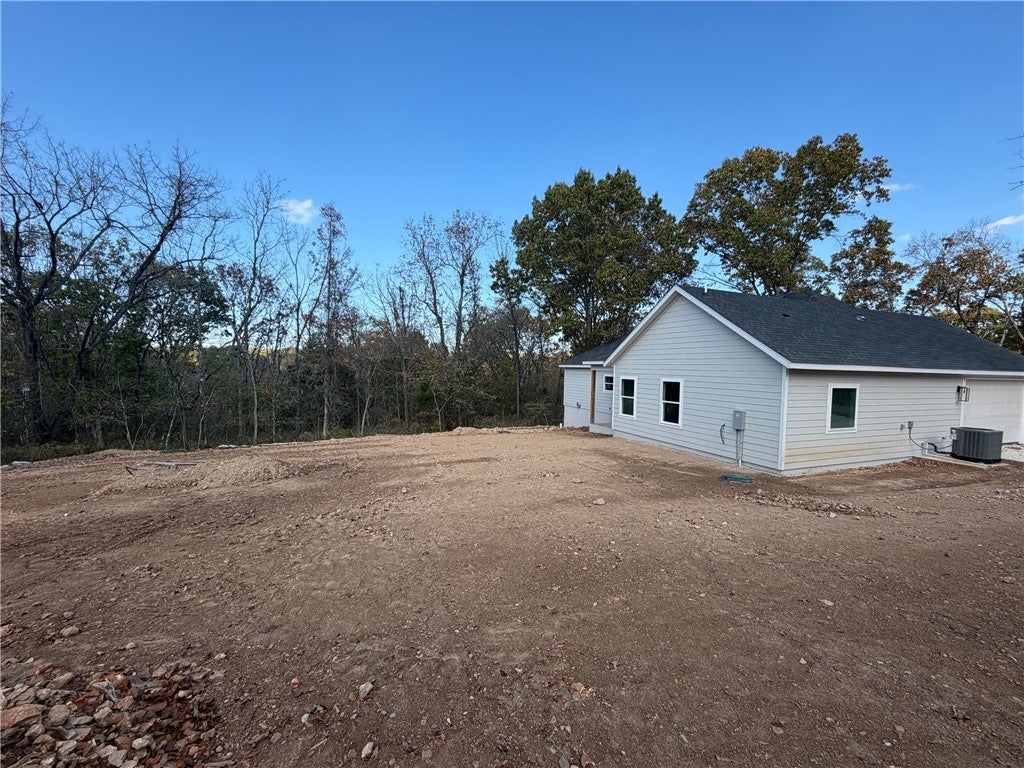
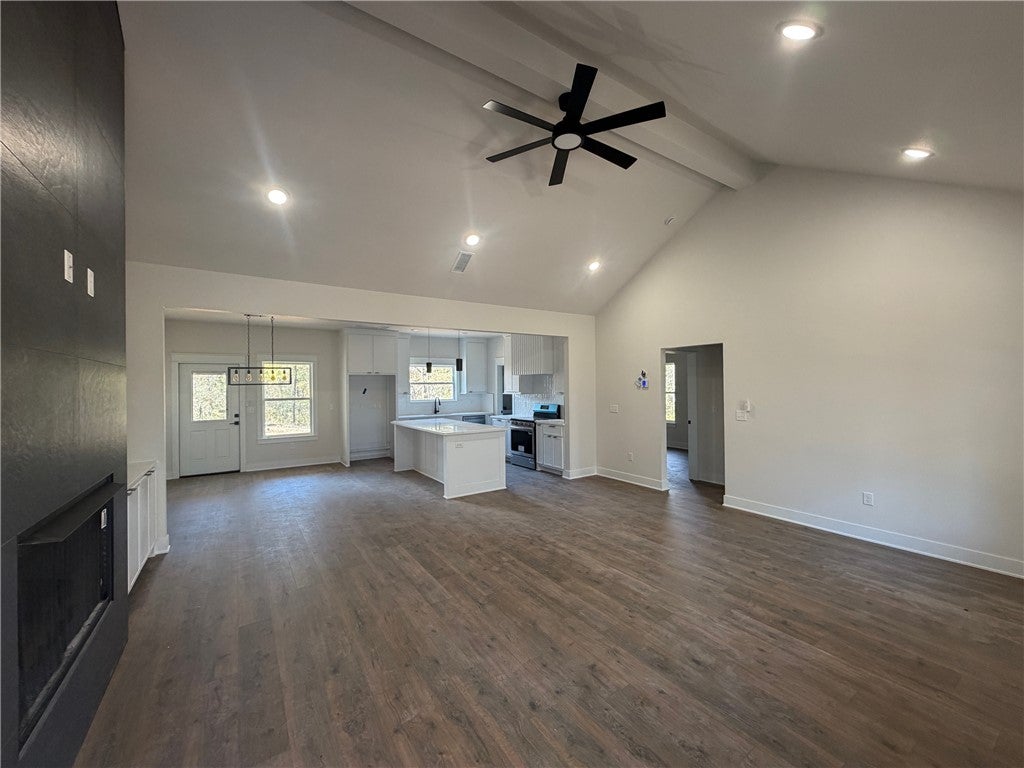
Beautiful 3-bedroom farmhouse nestled in a secluded setting just 600 feet from The Ledges mountain bike trail! Enjoy the perfect combination of privacy, quality craftsmanship, and easy access to Bella Vista's renowned trail system. Situated on a gently rolling lot surrounded by natural beauty, this thoughtfully designed home features 100% Hardie exterior siding, a charming brick front porch, and upscale finishes throughout. The kitchen showcases custom cabinetry and quartz countertops, while the living area features a stunning large-format tile fireplace. The primary suite offers a beautifully tiled walk-in shower, and the guest bathroom features a tiled tub surround. From the durable exterior materials to the carefully selected interior finishes, attention to detail is evident throughout. Whether you're an outdoor enthusiast or simply looking for a peaceful retreat, this exceptional home delivers modern farmhouse charm, quality construction, and an outstanding Bella Vista location!

Save
Ask
Tour
Hide
Share
Listing Snapshot
Price 
$450,000
Days On Site 
0 Days
Bedrooms 
3
Inside Area (SqFt) 
1,712 sqft
Total Baths 
2
Full Baths 
2
Partial Baths 
N/A
Lot Size 
0.32 Acres
Year Built 
2026
MLS Number 
1367762
Status 
Active
Property Tax 
$60
HOA/Condo/Coop Fees 
$45 monthly
Sq Ft Source 
Builder
Friends & Family
Recent Activity
21 hours agoListing first seen on site
21 hours agoListing updated with changes from the MLS
General Features
Acres 
0.32
Attached Garage 
Yes
Disclosures 
SellerDisclosure
Foundation 
Slab
Garage 
Yes
Home Warranty 
Yes
Levels 
One
Parking 
ConcreteAttachedGarageDriveway
Property Condition 
New Construction
Property Sub Type 
Single Family Residence
Security 
Smoke Detector(s)
Sewer 
Septic Tank
SqFt Total 
1712
Utilities 
Electricity AvailableWater Available
Water Source 
Public
Interior Features
Appliances 
Electric Water HeaterDisposalMicrowaveGas Range
Cooling 
Heat Pump
Fireplace 
Yes
Fireplace Features 
Family Room
Fireplaces 
1
Flooring 
LaminateSimulated WoodTile
Heating 
Heat Pump
Interior 
Walk-In Closet(s)Stone Counters
Laundry Features 
Washer Hookup
Save
Ask
Tour
Hide
Share
Exterior Features
Construction Details 
Cement SidingBrickConcrete
Fencing 
None
Lot Features 
ClearedCorner LotCity LotLevelSloped
Other Structures 
None
Patio And Porch 
Covered
Roof 
Shingle
Community Features
Association Amenities 
Trail(s)
Association Fee 
$45.0
Association Fee Frequency 
Monthly
Additional Association Fee Frequency 
Monthly
School District 
Bentonville
Schools
School District
Bentonville
Elementary School
Unknown
Middle School
Unknown
High School
Unknown
Listing courtesy of Jerry Hawkins of Core Real Estate


The information being provided by ArkansasONE MLS is for the consumer’s personal, non-commercial use and may not be used for any purpose other than to identify prospective properties consumers may be interested in purchasing. The information is deemed reliable but not guaranteed and should therefore be independently verified. Contact your county assessor for tax calculation information. © 2026 ArkansasONE MLS All rights reserved.
Last checked: 2026-11-12 08:37 AM UTC

Neighborhood & Commute
Source: Walkscore
Disclosure: Community information and market data powered by Constellation Data Labs. Information is deemed reliable but not guaranteed.
Save
Ask
Tour
Hide
Share
Scroll to Top