Save
Ask
Tour
Hide
Share
$1,600,000
New Listing

2820 S HWY 65
Harrison, AR 72601

For Sale|Single Family Residence|Active
6
Beds
6
Total Baths
4
Full Baths
2
Partial Baths
5,968
SqFt
$268
/SqFt
2022
Built
County:
Boone
2820 S HWY 652820 S HWY 652820 S HWY 652820 S HWY 65
Save
Ask
Tour
Hide
Share

Mortgage Calculator

Monthly Payment (Est.)

Enter an interest rate to see your estimated monthly payment.
Calculator powered by Showcase IDX, a Constellation1 Company. Copyright ©2026 Information is deemed reliable but not guaranteed.

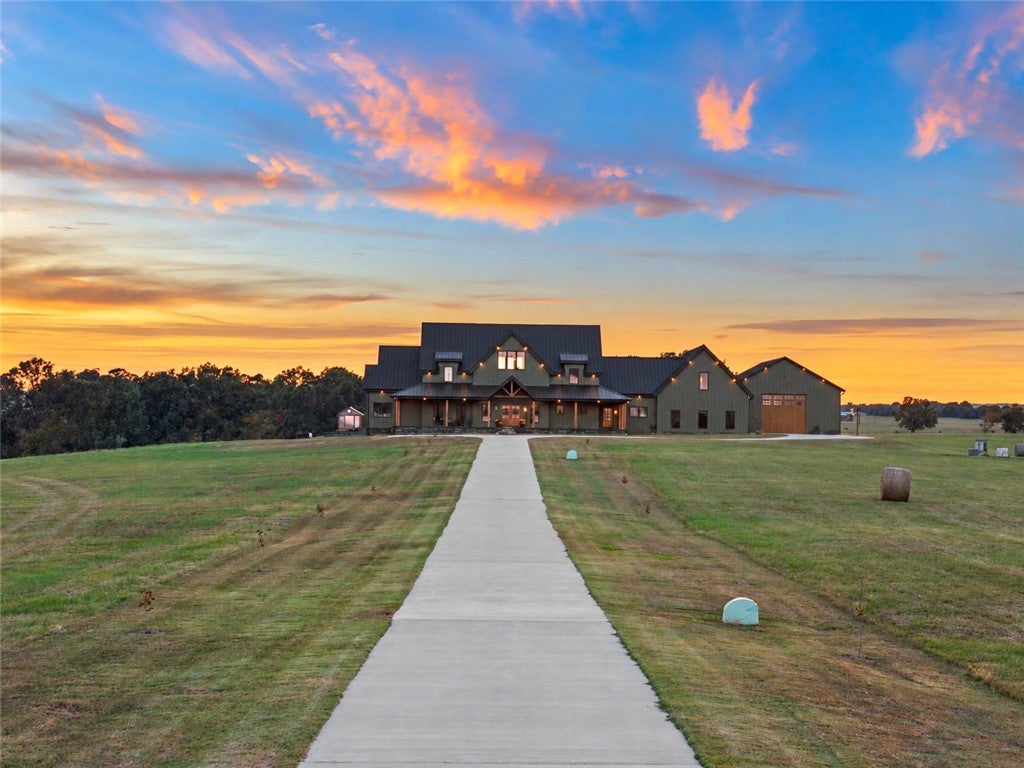
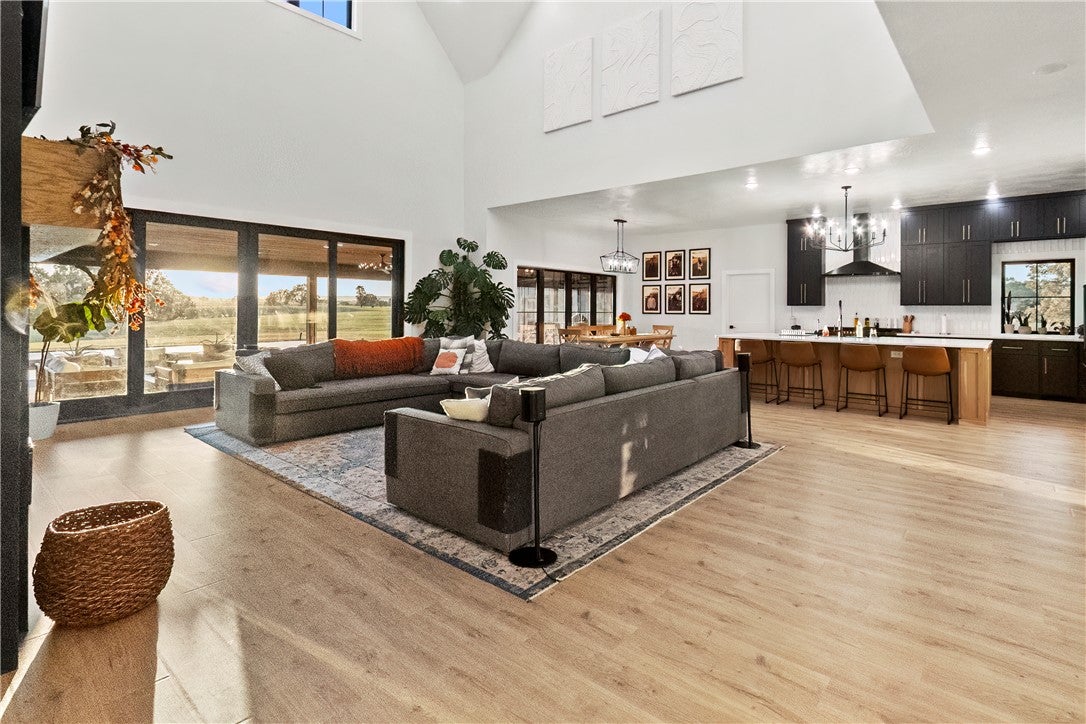
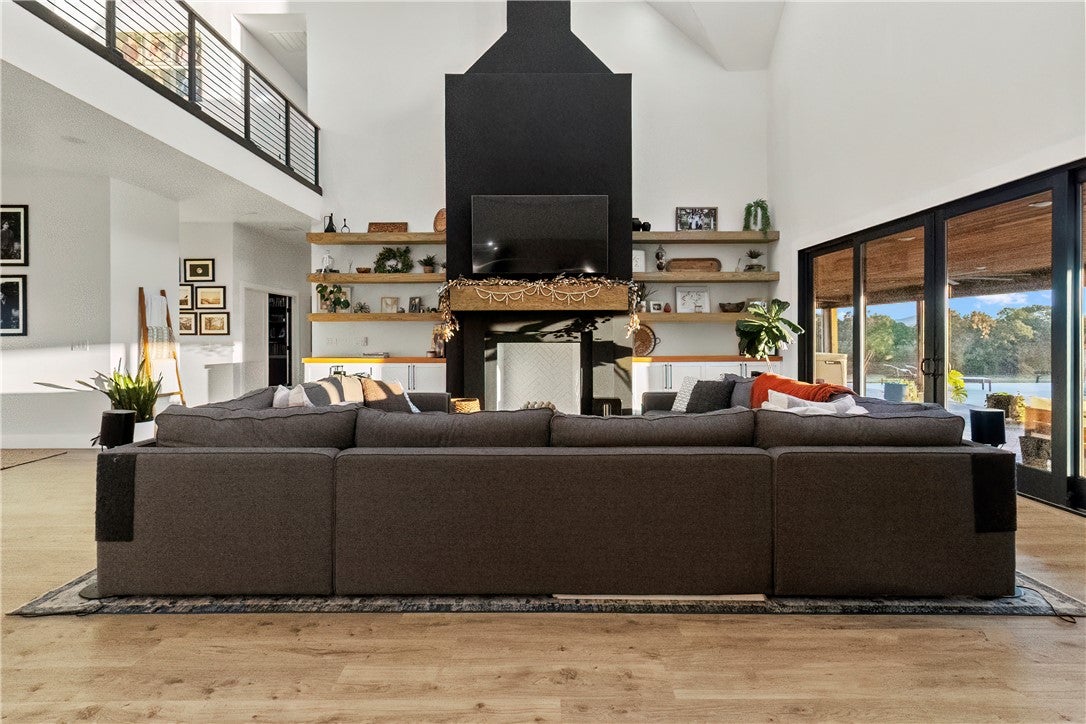
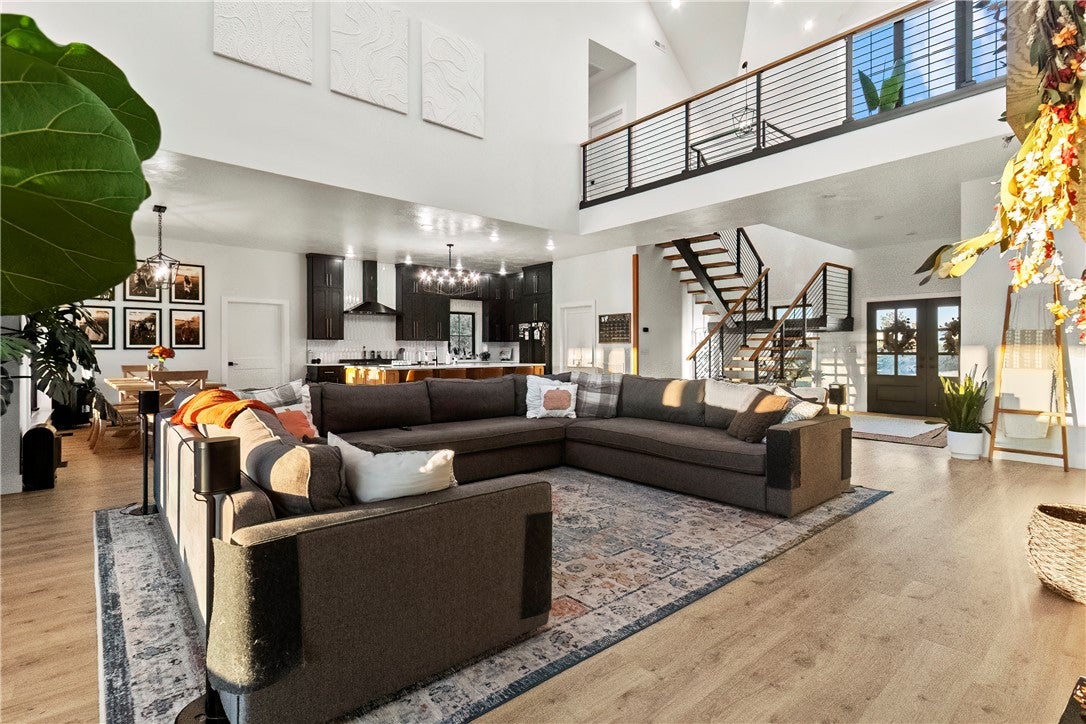
Some homes are built to impress. This one was designed to be lived in and loved. Just 10 minutes from Harrison, this extraordinary custom estate pairs sweeping Ozark countryside with striking architecture and thoughtful luxury. Soaring vaulted ceilings and walls of windows flood the open living, dining, and kitchen spaces with natural light. Quartz countertops, a butler's pantry, 6 bedrooms, 4 full baths, 2 half baths, and a generous laundry room elevate everyday living. Outside, the showstopping covered patio with remote-controlled screens and an outdoor kitchen invites long, quiet evenings overlooking the low-maintenance inground pool. An oversized 3-car garage and heated 40x60 'toy barn' make room for every pursuit. Additional items may convey with an acceptable offer. Offered with 5 acres M/L; other acreage configurations negotiable. Also available with 117.87 acres M/L; see MLS #1367643.

Save
Ask
Tour
Hide
Share
Listing Snapshot
Price 
$1,600,000
Days On Site 
0 Days
Bedrooms 
6
Inside Area (SqFt) 
5,968 sqft
Total Baths 
6
Full Baths 
4
Partial Baths 
2
Lot Size 
5 Acres
Year Built 
2022
MLS Number 
1367753
Status 
Active
Property Tax 
$9,252
HOA/Condo/Coop Fees 
N/A
Sq Ft Source 
Public Records
Friends & Family
Recent Activity
21 hours agoListing first seen on site
21 hours agoListing updated with changes from the MLS
General Features
Acres 
5
Attached Garage 
Yes
Disclosures 
SellerDisclosure
Foundation 
Block
Garage 
Yes
Levels 
Two
Parking 
ConcreteAttachedGarageGarage Door OpenerRV Access/ParkingDriveway
Property Sub Type 
Single Family Residence
Security 
Security System
Sewer 
Septic Tank
SqFt Total 
5968
Style 
Contemporary
Utilities 
Electricity AvailableNatural Gas AvailableWater Available
Water Source 
Public
Interior Features
Appliances 
DryerDishwasherDisposalGas RangeMicrowaveRefrigeratorRange HoodTankless Water HeaterWasher
Basement 
Crawl Space
Cooling 
Ceiling Fan(s)DuctlessElectricZoned
Electric 
Generator
Fireplace 
Yes
Fireplace Features 
Gas LogGas StarterLiving Room
Fireplaces 
1
Flooring 
CarpetConcreteTileVinyl
Heating 
Natural GasDuctless
Interior 
Ceiling Fan(s)Cathedral Ceiling(s)PantryStorageWalk-In Closet(s)Smart ThermostatStone Counters
Spa 
Yes
Save
Ask
Tour
Hide
Share
Exterior Features
Construction Details 
Cement SidingConcreteStucco
Fencing 
FencedFullWire
Lot Features 
ClearedLandscapedLevelOpen LotSlopedWooded
Other Structures 
OutbuildingWorkshop
Patio And Porch 
CoveredPatioPorchScreened
Pool Features 
HeatedIn GroundPrivate
Private Pool 
Yes
Road Frontage 
Highway
Roof 
MetalOtherSee Remarks
Spa 
Yes
Community Features
Additional Association Fee Frequency 
Monthly
School District 
Valley Springs
Roads 
Paved
Schools
School District
Valley Springs
Elementary School
Unknown
Middle School
Unknown
High School
Unknown
Listing courtesy of Carolyn Arnold of Weichert, REALTORS-Market Edge


The information being provided by ArkansasONE MLS is for the consumer’s personal, non-commercial use and may not be used for any purpose other than to identify prospective properties consumers may be interested in purchasing. The information is deemed reliable but not guaranteed and should therefore be independently verified. Contact your county assessor for tax calculation information. © 2026 ArkansasONE MLS All rights reserved.
Last checked: 2026-11-12 08:37 AM UTC

Neighborhood & Commute
Source: Walkscore
Disclosure: Community information and market data powered by Constellation Data Labs. Information is deemed reliable but not guaranteed.
Save
Ask
Tour
Hide
Share
Scroll to Top