Save
Ask
Tour
Hide
Share
$649,900
New Listing

279 S Briarhill Drive
Farmington, AR 72730

For Sale|Single Family Residence|Active
4
Beds
3
Total Baths
3
Full Baths
3,631
SqFt
$179
/SqFt
2003
Built
Subdivision:
Southwinds Sub Ph Iv
County:
Washington
279 S Briarhill Drive279 S Briarhill Drive279 S Briarhill Drive279 S Briarhill Drive
Save
Ask
Tour
Hide
Share

Mortgage Calculator

Monthly Payment (Est.)

Enter an interest rate to see your estimated monthly payment.
Calculator powered by Showcase IDX, a Constellation1 Company. Copyright ©2026 Information is deemed reliable but not guaranteed.

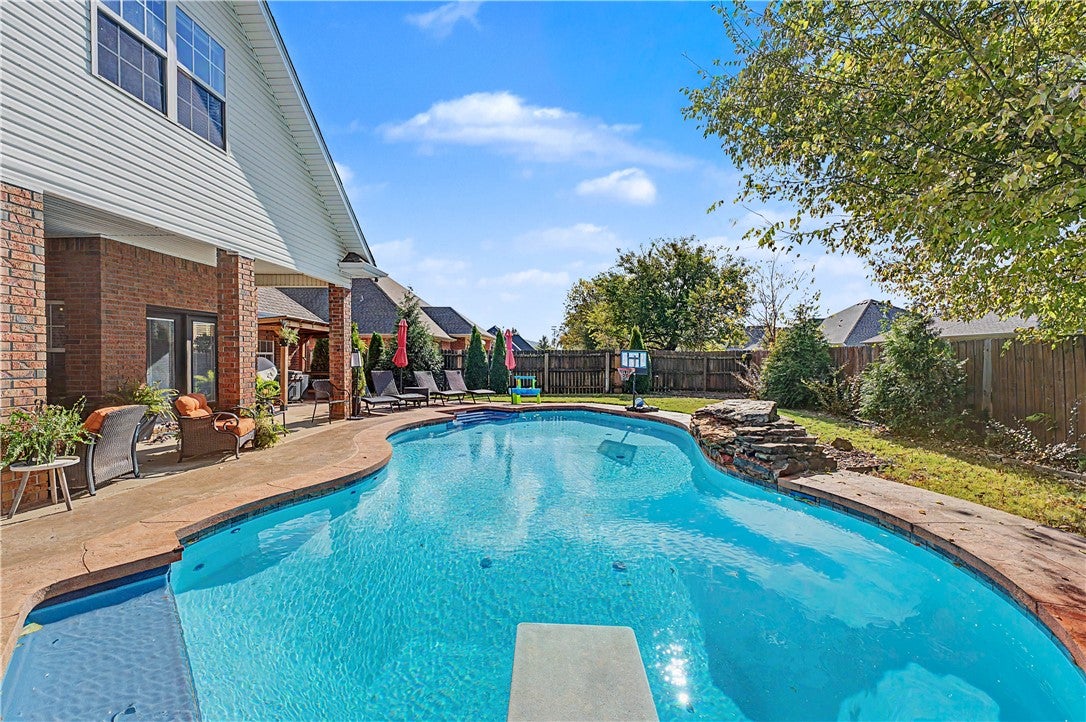
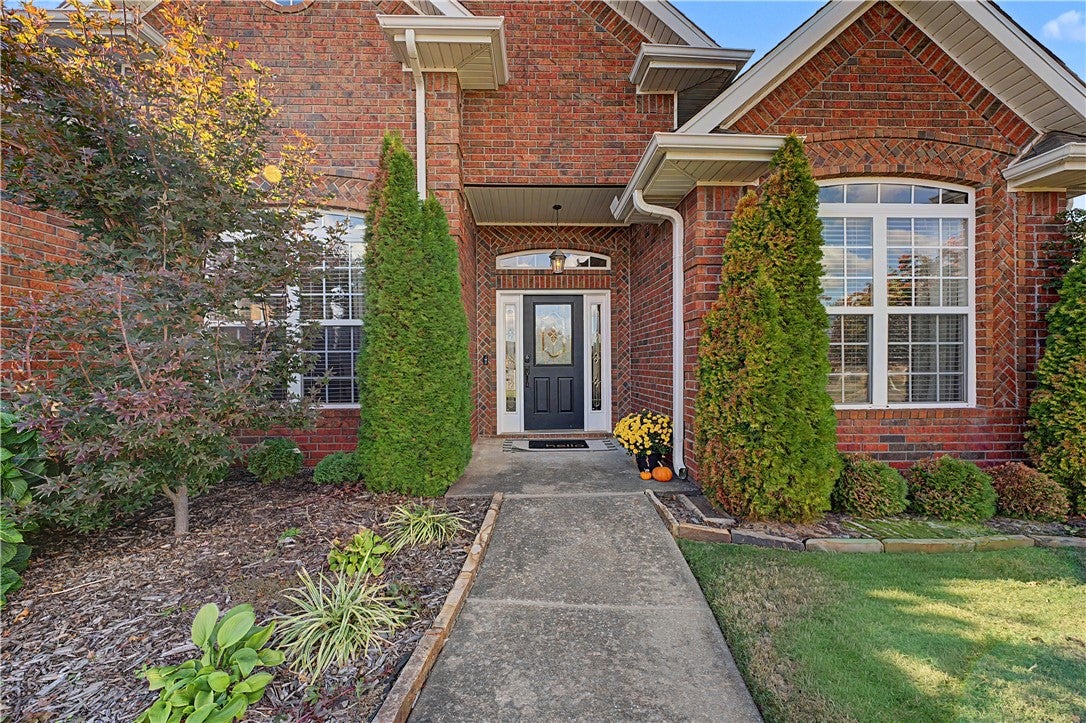
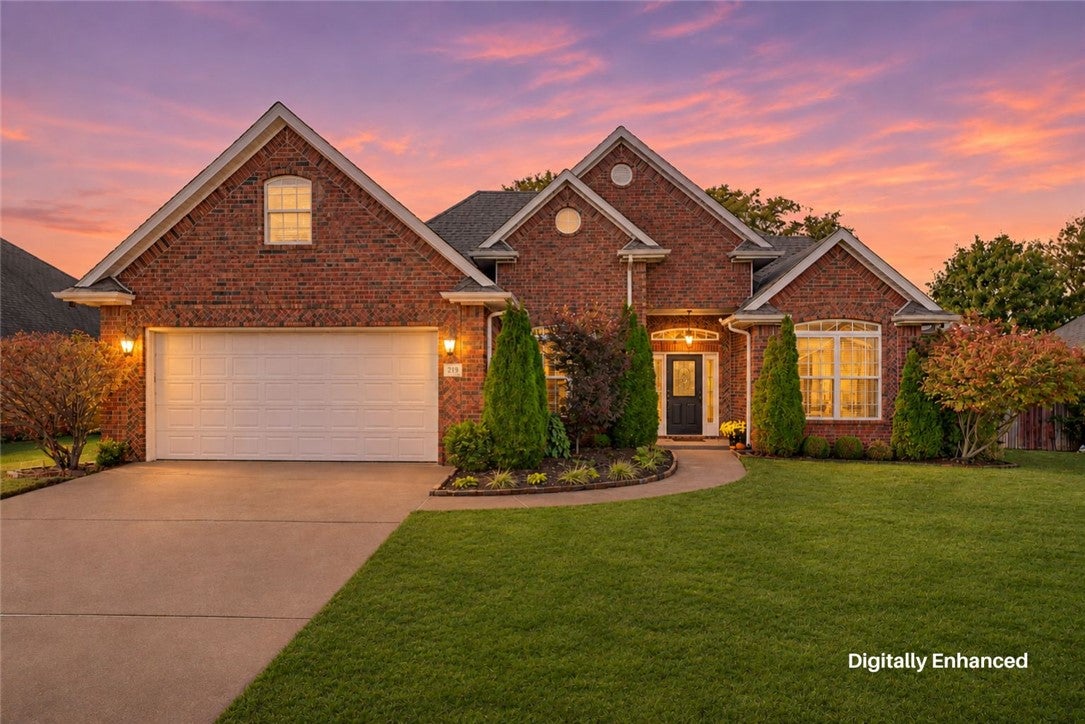
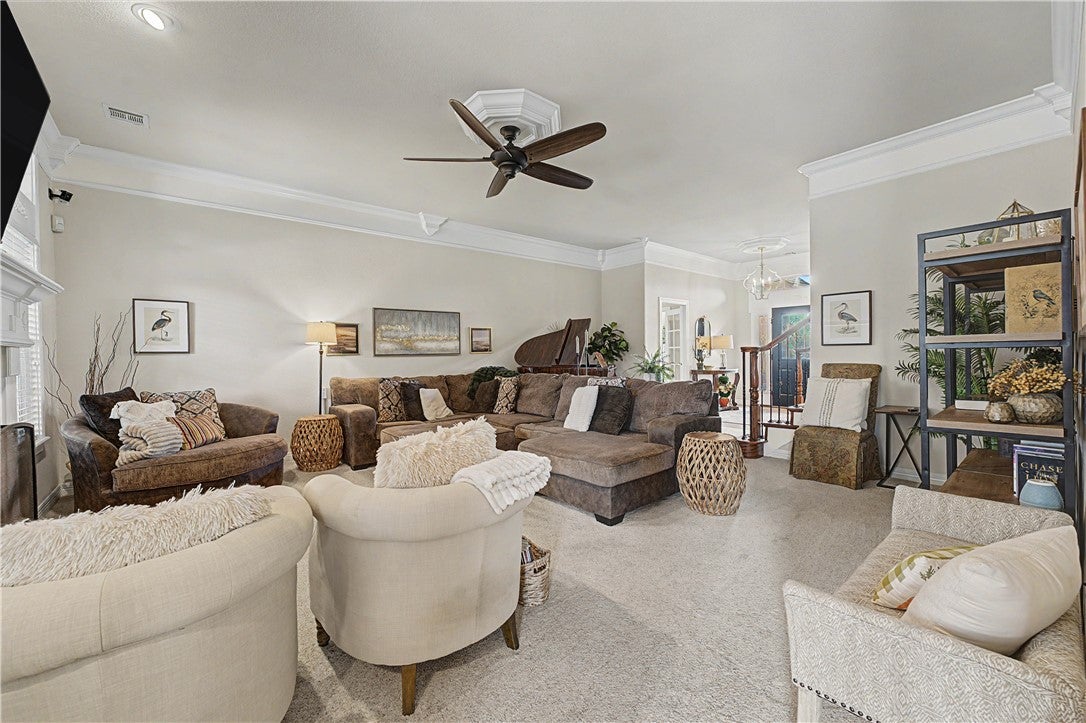
Beautifully appointed, well maintained & spacious! This impressive 4 bed, 3 bath home offers over 3600 sq ft of living spaced designed for both comfortable living & entertaining. Featuring a versatile bonus room & flex room. Plenty of room to have all the friends & family here! Step outside to enjoy your own backyard retreat with a heated & self cleaning gunite, saltwater pool with a gorgeous waterfall feature, covered patio for relaxation & pergola for your outdoor cooking space, perfect for year round enjoyment & hosting all your family & friends. Primary suite is located on the main floor with its own fireplace & dedicated office/study/flex space, you will feel like you in your own personal retreat everyday. Home does not have a lack of storage space & has 3 pantries too! With generous living spaces, a welcoming exterior, & a convenient location close to schools, this home offers the space, features, & the lifestyle you have been looking for. Don't miss the opportunity to make this exceptional property your own!

Save
Ask
Tour
Hide
Share
Listing Snapshot
Price 
$649,900
Days On Site 
0 Days
Bedrooms 
4
Inside Area (SqFt) 
3,631 sqft
Total Baths 
3
Full Baths 
3
Partial Baths 
N/A
Lot Size 
0.2551 Acres
Year Built 
2003
MLS Number 
1367733
Status 
Active
Property Tax 
$4,291
HOA/Condo/Coop Fees 
N/A
Sq Ft Source 
Public Records
Friends & Family
Recent Activity
20 hours agoListing first seen on site
20 hours agoListing updated with changes from the MLS
General Features
Acres 
0.2551
Attached Garage 
Yes
Direction Faces 
East
Disclosures 
SellerDisclosure
Foundation 
Slab
Garage 
Yes
Levels 
Two
Parking 
ConcreteAttachedGarageGarage Door OpenerDriveway
Property Sub Type 
Single Family Residence
Security 
Smoke Detector(s)
SqFt Total 
3631
Style 
Traditional
Utilities 
Cable AvailableElectricity AvailableNatural Gas AvailablePhone AvailableSewer AvailableWater Available
Water Source 
Public
Interior Features
Appliances 
OvenDouble OvenDishwasherElectric RangeDisposalGas Water HeaterMicrowaveSelf Cleaning OvenRange Hood
Basement 
None
Cooling 
Ceiling Fan(s)Central AirElectric
Fireplace 
Yes
Fireplace Features 
BedroomGas LogGas StarterLiving Room
Fireplaces 
2
Flooring 
CarpetLaminateSimulated WoodTile
Heating 
Natural GasCentral
Interior 
Ceiling Fan(s)Eat-in KitchenPantryWalk-In Closet(s)Storage
Laundry Features 
Washer Hookup
Window Features 
Double Pane WindowsBlindsWindow Treatments
Bedroom 
Dimensions - 12 X 12Level - Main
Dining Room 
Dimensions - 11 X 13Level - Main
Game Room 
Dimensions - 36 X 15.6Level - Second
Kitchen 
Dimensions - 23 X 10Level - Main
Living Room 
Dimensions - 18 X 12Level - Main
Other 
Dimensions - 14 X 18Level - Second
PrimaryBedroom 
Dimensions - 16 X 18Level - Main
Save
Ask
Tour
Hide
Share
Exterior Features
Construction Details 
BrickVinyl Siding
Fencing 
Back Yard
Lot Features 
City LotLandscapedLevel
Other Structures 
Outbuilding
Patio And Porch 
CoveredPatioPorch
Pool Features 
GuniteHeatedSalt Water
Roof 
Shingle
Windows/Doors 
Double Pane WindowsBlindsWindow Treatments
Community Features
Additional Association Fee Frequency 
Monthly
Community Features 
CurbsParkSidewalks
School District 
Farmington
Financing Terms Available 
ConventionalFHAVA Loan
Roads 
Paved
Schools
School District
Farmington
Elementary School
Unknown
Middle School
Unknown
High School
Unknown
Listing courtesy of Carrie Johnson of Fathom Realty


The information being provided by ArkansasONE MLS is for the consumer’s personal, non-commercial use and may not be used for any purpose other than to identify prospective properties consumers may be interested in purchasing. The information is deemed reliable but not guaranteed and should therefore be independently verified. Contact your county assessor for tax calculation information. © 2026 ArkansasONE MLS All rights reserved.
Last checked: 2026-11-12 08:47 AM UTC

Neighborhood & Commute
Source: Walkscore
Disclosure: Community information and market data powered by Constellation Data Labs. Information is deemed reliable but not guaranteed.
Save
Ask
Tour
Hide
Share
Scroll to Top