
Save
Ask
Tour
Hide
$250,000
New Listing
8 Lonsdale DriveBella Vista, AR 72715
For Sale|Single Family Residence|Active
2
Beds
2
Total Baths
2
Full Baths
1,400
SqFt
$179
/SqFt
1985
Built
Subdivision:
Sherwood
County:
Benton
Save
Ask
Tour
Hide
Mortgage Calculator
Monthly Payment (Est.)
Enter an interest rate to see your estimated monthly payment.Calculator powered by Showcase IDX, a Constellation1 Company. Copyright ©2026 Information is deemed reliable but not guaranteed.
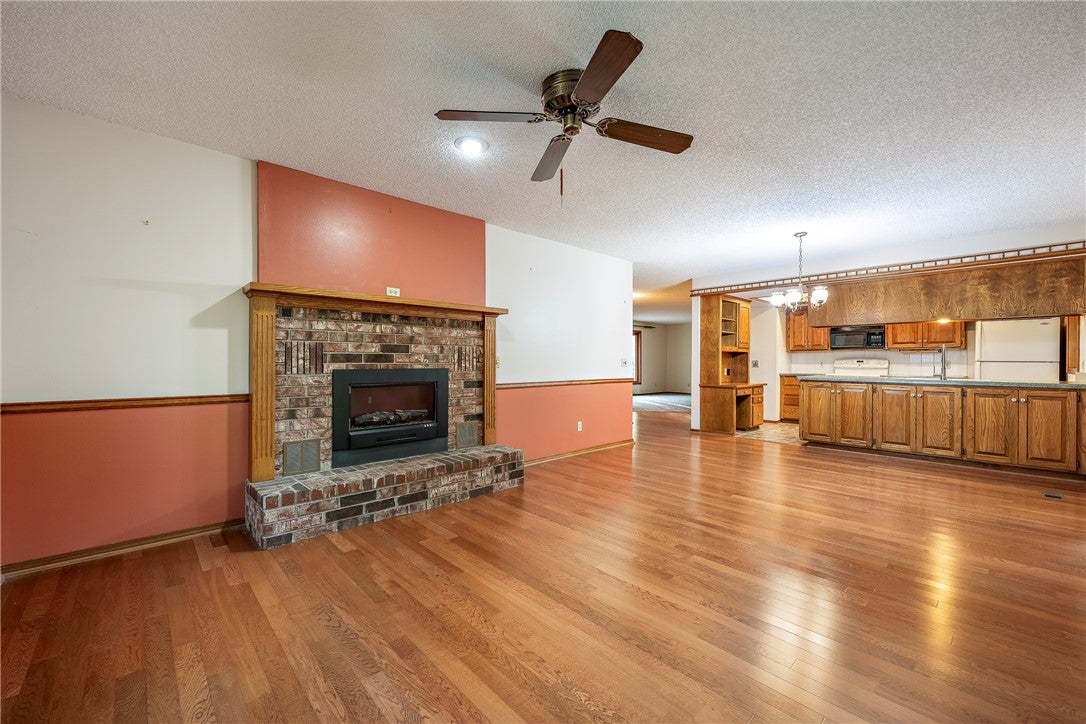
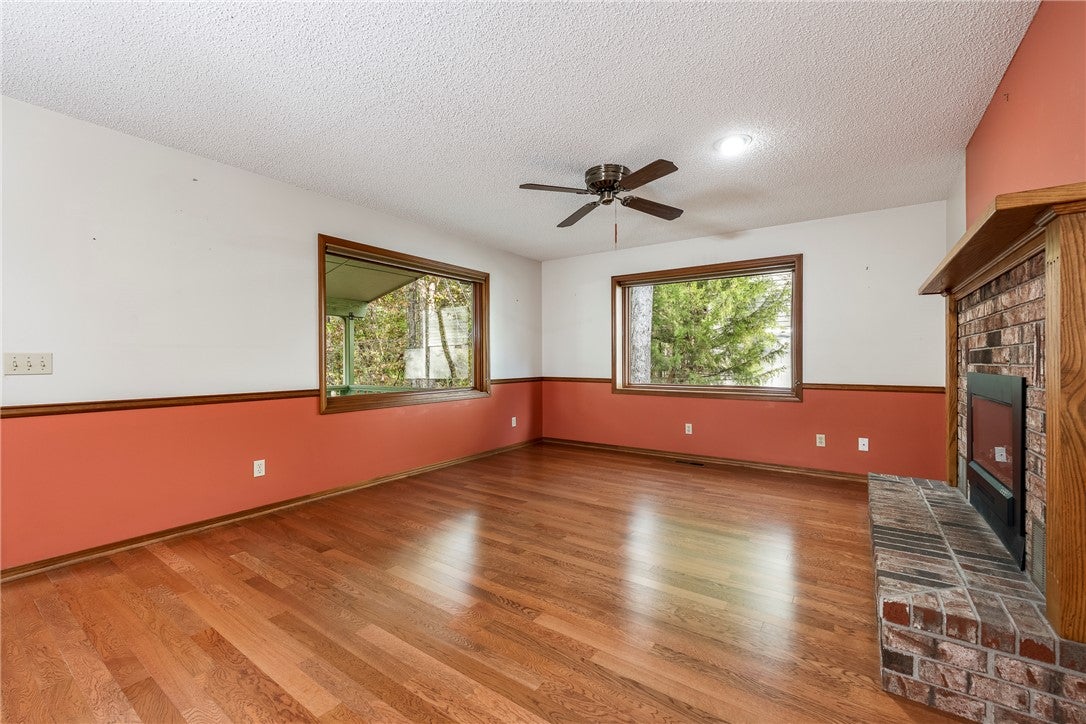
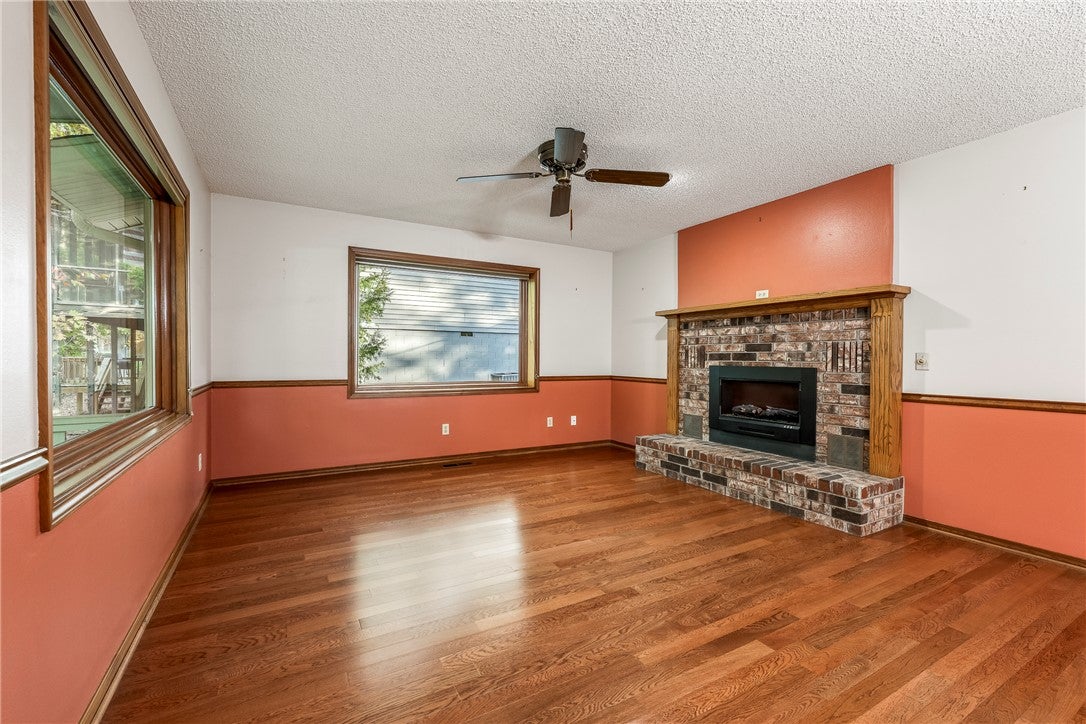
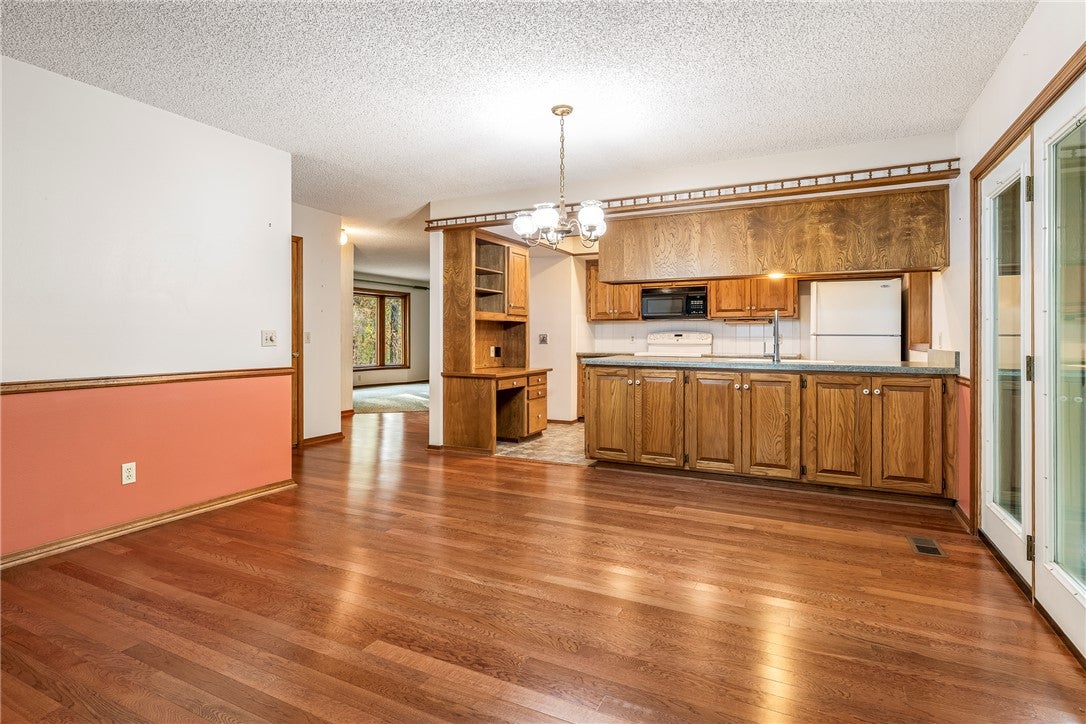
Move-in ready and full of charm! This inviting 2-bedroom, 2-bath home offers a comfortable layout with laminate flooring, a cozy fireplace in the family room, and beautiful picture windows that fill the space with natural light. The kitchen features a convenient built-in desk, perfect for a home office nook or everyday organization. Enjoy the outdoors from the covered deck, complete with a ceiling fan for added comfort. The garage provides extra storage space, while the walk-in shower/tub adds convenience. Major updates include new Andersen windows (2020), a new roof (2022), and a new A/C system (2018). With thoughtful features, valuable updates, and a move-in ready interior, this home is ready for its next owner!
Save
Ask
Tour
Hide
Listing Snapshot
Price
$250,000
Days On Site
0 Days
Bedrooms
2
Inside Area (SqFt)
1,400 sqft
Total Baths
2
Full Baths
2
Partial Baths
N/A
Lot Size
0.34 Acres
Year Built
1985
MLS Number
1367706
Status
Active
Property Tax
$1,300
HOA/Condo/Coop Fees
$40 monthly
Sq Ft Source
Public Records
Friends & Family
Recent Activity
| 17 hours ago | Listing first seen on site | |
| 17 hours ago | Listing updated with changes from the MLS |
General Features
Acres
0.34
Attached Garage
Yes
Disclosures
SellersDisclosureNotAvailable
Foundation
Block
Garage
Yes
Levels
One
Parking
ConcreteAttachedGarageGarage Door OpenerDriveway
Property Sub Type
Single Family Residence
Security
Smoke Detector(s)
Sewer
Septic Tank
SqFt Total
1400
Style
Traditional
Utilities
Cable AvailableElectricity AvailablePhone AvailableWater Available
Water Source
Public
Interior Features
Appliances
OvenDishwasherElectric CooktopElectric RangeElectric Water HeaterMicrowaveSelf Cleaning OvenPlumbed For Ice MakerRange Hood
Basement
None
Cooling
Ceiling Fan(s)Central AirElectric
Fireplace
Yes
Fireplace Features
Family Room
Fireplaces
1
Flooring
CarpetTileVinylWood
Heating
CentralElectric
Interior
Built-in FeaturesCeiling Fan(s)Eat-in KitchenPantryStorageWalk-In Closet(s)
Laundry Features
Washer Hookup
Window Features
Double Pane WindowsWood Frames
Bedroom
Dimensions - 12' x 11'Level - Main
EatInKitchen
Dimensions - 16'1 x 13'7Level - Main
Family Room
Dimensions - 15'3 x 13'7Level - Main
Garage
Dimensions - 30' x 22Level - Main
Living Room
Dimensions - 19' x 12'Level - Main
PrimaryBedroom
Dimensions - 13' x 11'Level - Main
Save
Ask
Tour
Hide
Exterior Features
Construction Details
BrickFrame
Exterior
Dock
Fencing
Chain LinkPartial
Lot Features
City LotLandscapedWooded
Other Structures
None
Patio And Porch
Deck
Pool Features
NoneCommunity
Roof
Shingle
Spa Features
Community
Windows/Doors
Double Pane WindowsWood Frames
Community Features
Association Amenities
SaunaTrail(s)
Association Fee
$40.0
Association Fee Frequency
Monthly
Additional Association Fee Frequency
Monthly
Community Features
Tennis Court(s)PoolFitness CenterClubhouseGolfPlaygroundPark
School District
Bentonville
Roads
Paved
Schools
School District
Bentonville
Elementary School
Unknown
Middle School
Unknown
High School
Unknown
Listing courtesy of Stephen Smith of Coldwell Banker Harris McHaney & Faucette-Bentonvi

The information being provided by ArkansasONE MLS is for the consumer’s personal, non-commercial use and may not be used for any purpose other than to identify prospective properties consumers may be interested in purchasing. The information is deemed reliable but not guaranteed and should therefore be independently verified. Contact your county assessor for tax calculation information. © 2026 ArkansasONE MLS All rights reserved.
Last checked: 2026-11-12 08:47 AM UTC
The information being provided by ArkansasONE MLS is for the consumer’s personal, non-commercial use and may not be used for any purpose other than to identify prospective properties consumers may be interested in purchasing. The information is deemed reliable but not guaranteed and should therefore be independently verified. Contact your county assessor for tax calculation information. © 2026 ArkansasONE MLS All rights reserved.
Last checked: 2026-11-12 08:47 AM UTC
Neighborhood & Commute
Source: Walkscore
Disclosure: Community information and market data powered by Constellation Data Labs. Information is deemed reliable but not guaranteed.
Save
Ask
Tour
Hide