Save
Ask
Tour
Hide
Share
$355,000
2 Days On Site

6 Birsay Lane
Bella Vista, AR 72715

For Sale|Single Family Residence|Active
3
Beds
2
Total Baths
2
Full Baths
1,534
SqFt
$231
/SqFt
2026
Built
Subdivision:
Birsay Sub Bvv
County:
Benton
6 Birsay Lane6 Birsay Lane6 Birsay Lane6 Birsay Lane
Save
Ask
Tour
Hide
Share

Mortgage Calculator

Monthly Payment (Est.)

Enter an interest rate to see your estimated monthly payment.
Calculator powered by Showcase IDX, a Constellation1 Company. Copyright ©2026 Information is deemed reliable but not guaranteed.

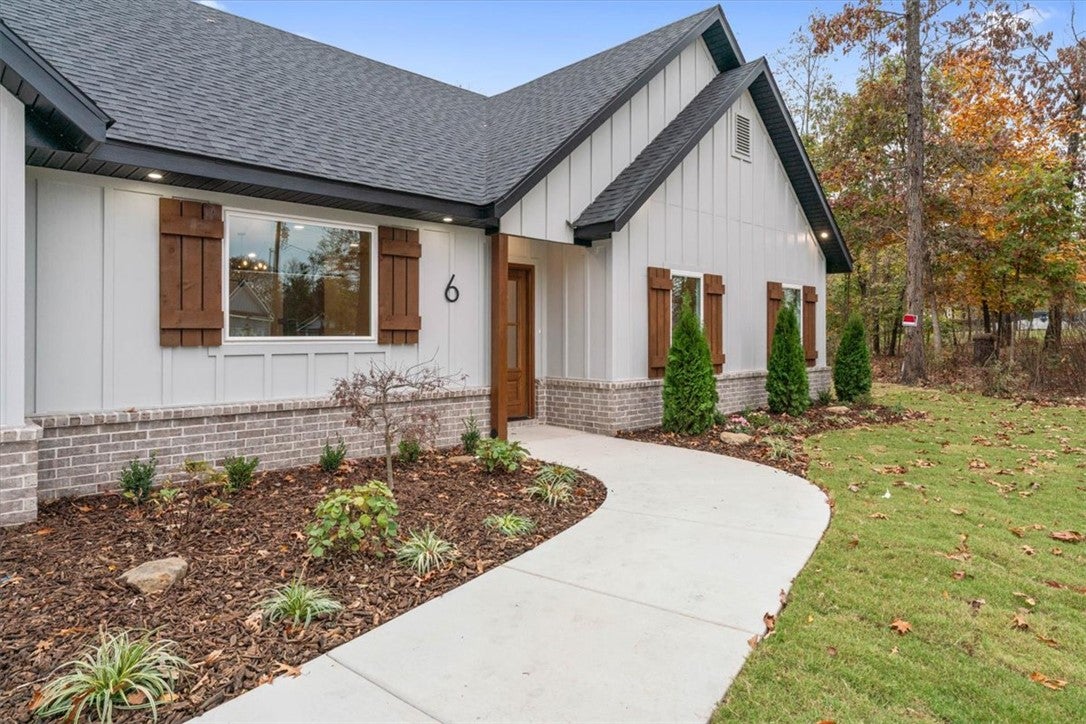
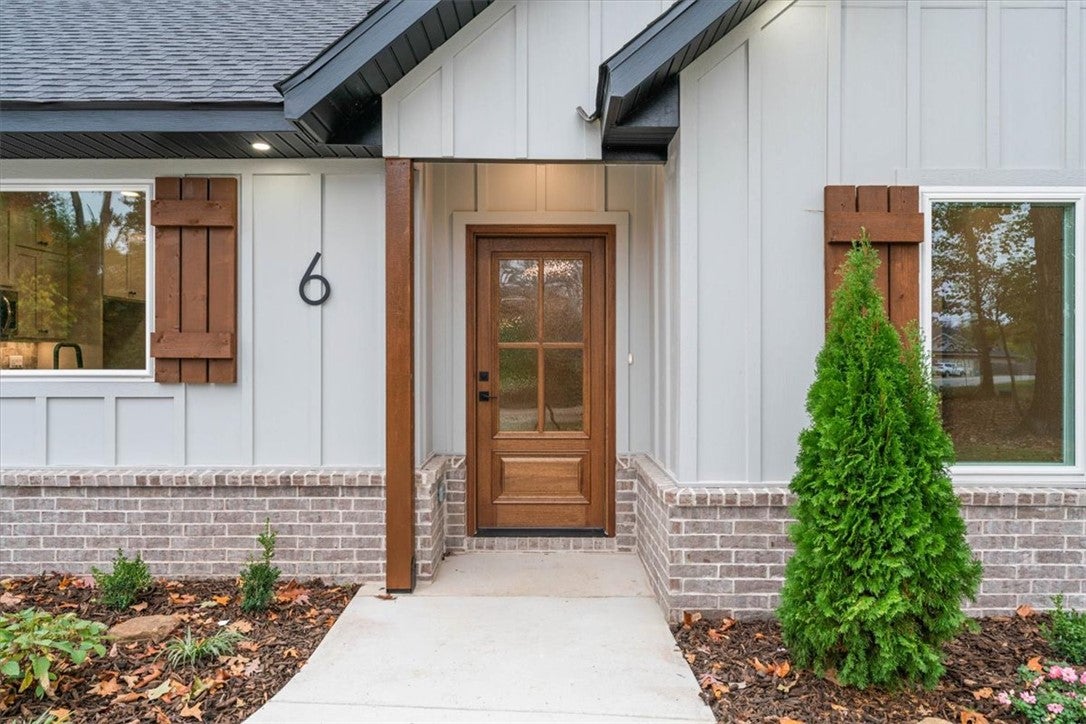
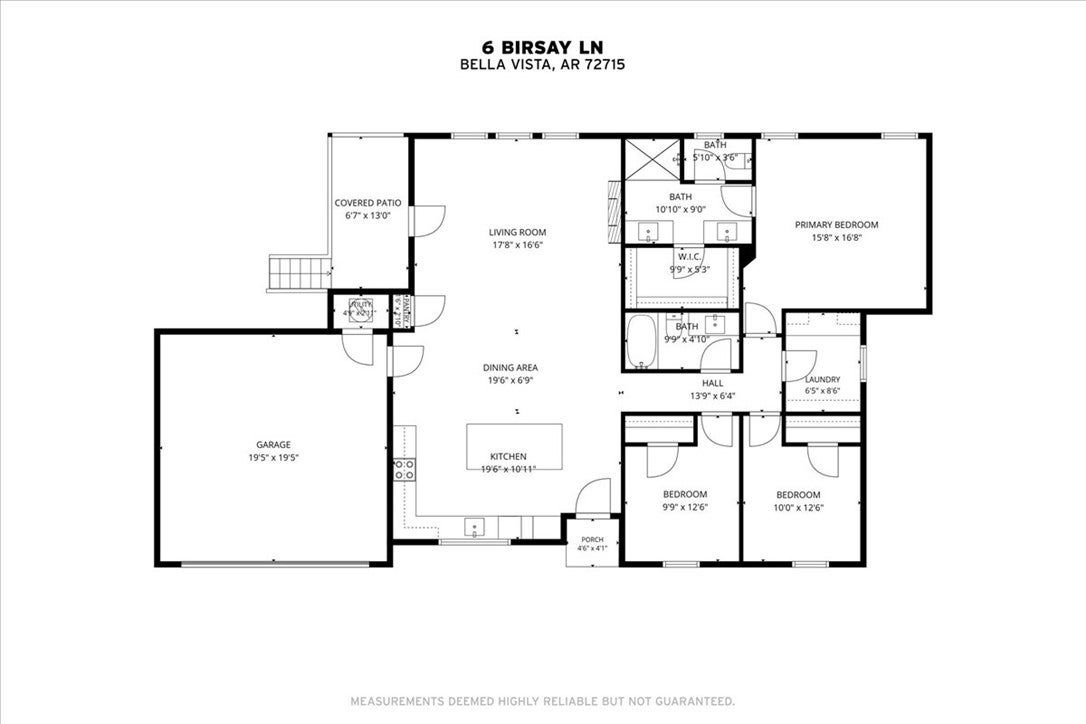
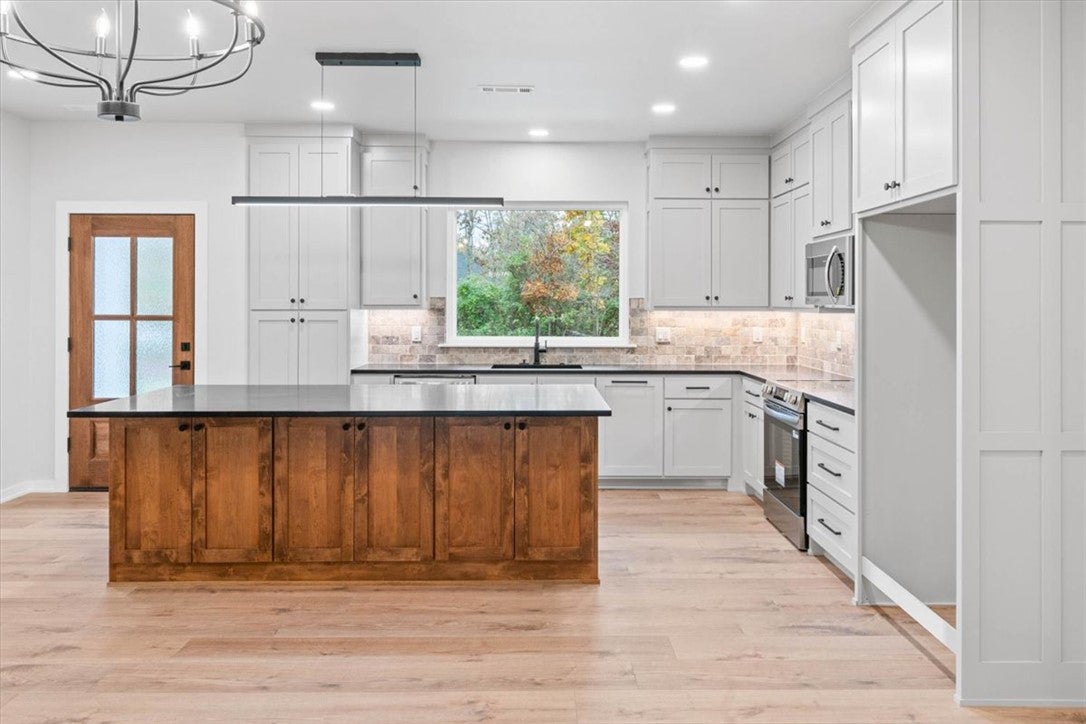
Wooded views and quality craftsmanship come together in this new construction home. Soaring ceilings and windows that frame the trees fill the living spaces with natural light, and a standout electric fireplace creates a cozy focal point. In the kitchen, the wood-accented island adds warmth and character, a touch that’s carried throughout the home. LVP flooring makes the home both stylish and easy to care for. The primary bath features a tiled shower and dual vanities. A utility room with storage and a hanging bar keeps laundry day organized. Outside, the covered back porch overlooks a large back and side yard with plenty of room to play, garden, or simply relax among the trees. Enjoy everything Bella Vista has to offer, from lakes and golf courses to miles of scenic trails, all close to home. One year builder warranty. Plans and measurement attached in MLS or available upon request.

Save
Ask
Tour
Hide
Share
Listing Snapshot
Price 
$355,000
Days On Site 
2 Days
Bedrooms 
3
Inside Area (SqFt) 
1,534 sqft
Total Baths 
2
Full Baths 
2
Partial Baths 
N/A
Lot Size 
0.39 Acres
Year Built 
2026
MLS Number 
1367571
Status 
Active
Property Tax 
$83
HOA/Condo/Coop Fees 
$40 monthly
Sq Ft Source 
Appraiser
Friends & Family
Recent Activity
19 hours agoStatus changed to Active
19 hours agoListing updated with changes from the MLS
2 days agoListing first seen on site
General Features
Acres 
0.39
Attached Garage 
Yes
Disclosures 
SellerDisclosure
Foundation 
BlockSlab
Garage 
Yes
Home Warranty 
Yes
Levels 
One
Parking 
ConcreteAttachedGarageGarage Door OpenerDriveway
Property Condition 
New Construction
Property Sub Type 
Single Family Residence
Security 
Smoke Detector(s)
Sewer 
Septic Tank
SqFt Total 
1534
Utilities 
Electricity AvailableWater Available
Water Source 
Public
Interior Features
Appliances 
DishwasherElectric RangeElectric Water HeaterDisposalMicrowaveOtherPlumbed For Ice MakerRange Hood
Cooling 
Ceiling Fan(s)Central AirElectric
Fireplace 
Yes
Fireplace Features 
ElectricLiving Room
Fireplaces 
1
Flooring 
TileVinyl
Heating 
CentralElectric
Interior 
Built-in FeaturesCeiling Fan(s)Cathedral Ceiling(s)Eat-in KitchenGranite CountersOtherPantryStorageWalk-In Closet(s)Smart Thermostat
Laundry Features 
Washer Hookup
Save
Ask
Tour
Hide
Share
Exterior Features
Construction Details 
Cement SidingBrickConcreteVinyl Siding
Fencing 
None
Lot Features 
ClearedCity LotLandscapedOtherSee Remarks
Other Structures 
None
Patio And Porch 
CoveredPorch
Roof 
Shingle
Community Features
Association Fee 
$40.0
Association Fee Frequency 
Monthly
Additional Association Fee Frequency 
Monthly
Community Features 
Park
School District 
Gravette
Roads 
Paved
Schools
School District
Gravette
Elementary School
Unknown
Middle School
Unknown
High School
Unknown
Listing courtesy of Koenigseder Realty Group of REMAX Real Estate Results


The information being provided by ArkansasONE MLS is for the consumer’s personal, non-commercial use and may not be used for any purpose other than to identify prospective properties consumers may be interested in purchasing. The information is deemed reliable but not guaranteed and should therefore be independently verified. Contact your county assessor for tax calculation information. © 2026 ArkansasONE MLS All rights reserved.
Last checked: 2026-11-12 08:47 AM UTC

Neighborhood & Commute
Source: Walkscore
Disclosure: Community information and market data powered by Constellation Data Labs. Information is deemed reliable but not guaranteed.
Save
Ask
Tour
Hide
Share
Scroll to Top