Save
Ask
Tour
Hide
Share
$219,999
3 Days On Site

1040 Massey Street
Decatur, AR 72722

For Sale|Single Family Residence|Active
3
Beds
2
Total Baths
2
Full Baths
1,117
SqFt
$197
/SqFt
1996
Built
Subdivision:
Northwest Park Add Decatur
County:
Benton
1040 Massey Street1040 Massey Street1040 Massey Street1040 Massey Street
Save
Ask
Tour
Hide
Share

Mortgage Calculator

Monthly Payment (Est.)

Enter an interest rate to see your estimated monthly payment.
Calculator powered by Showcase IDX, a Constellation1 Company. Copyright ©2026 Information is deemed reliable but not guaranteed.

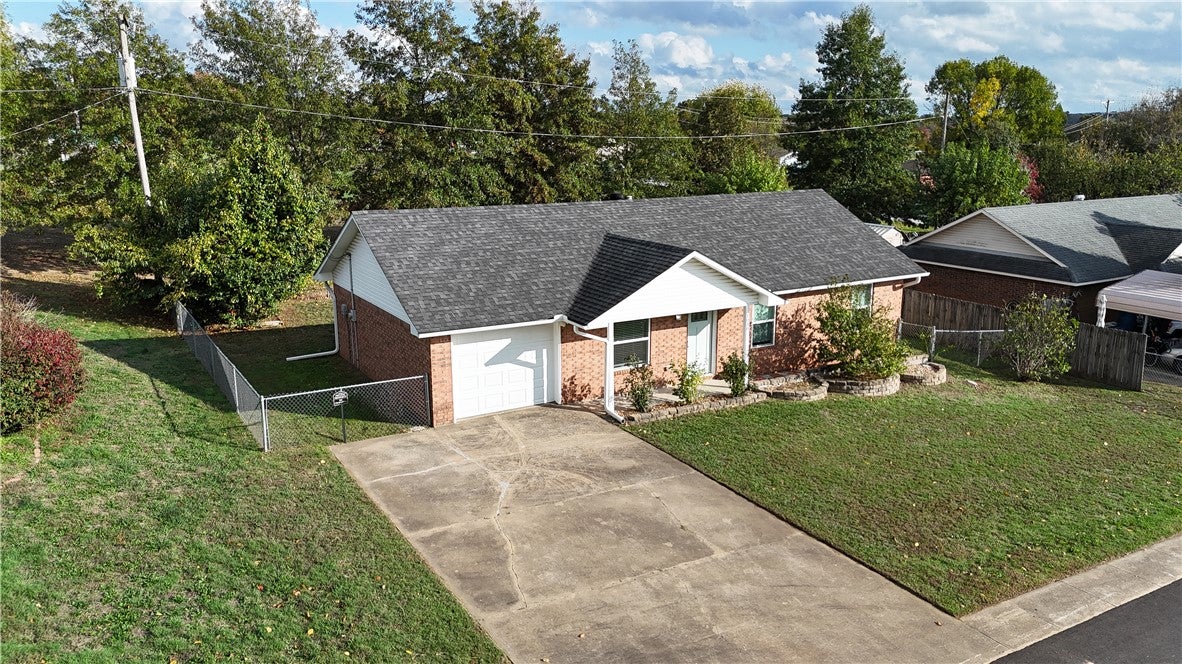
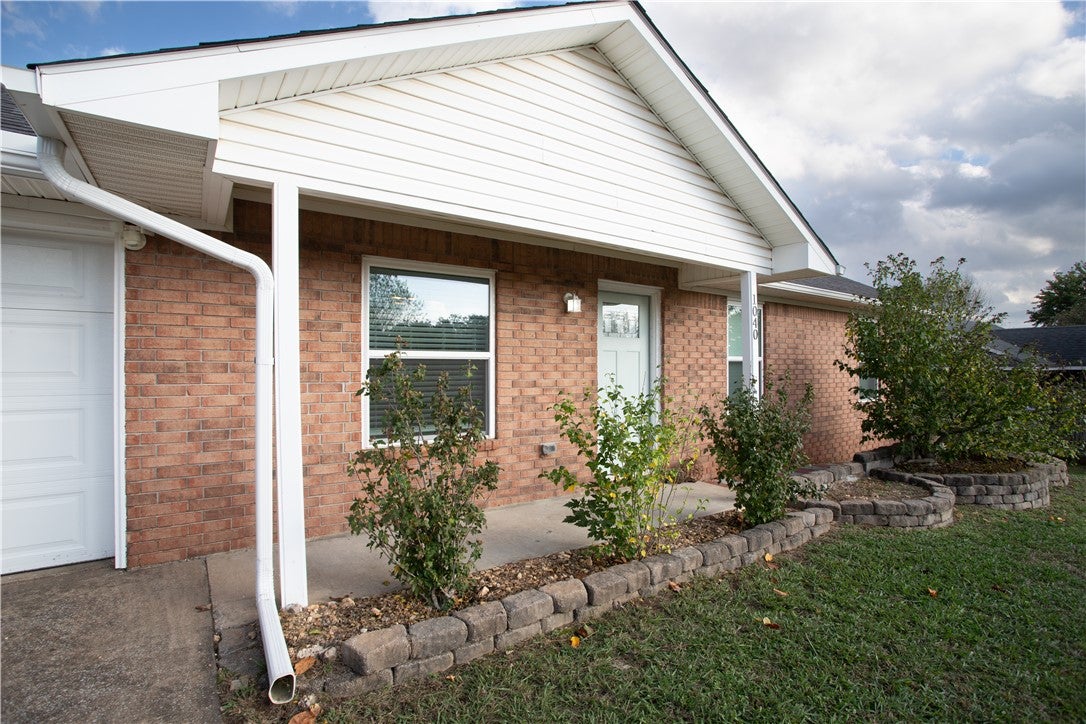
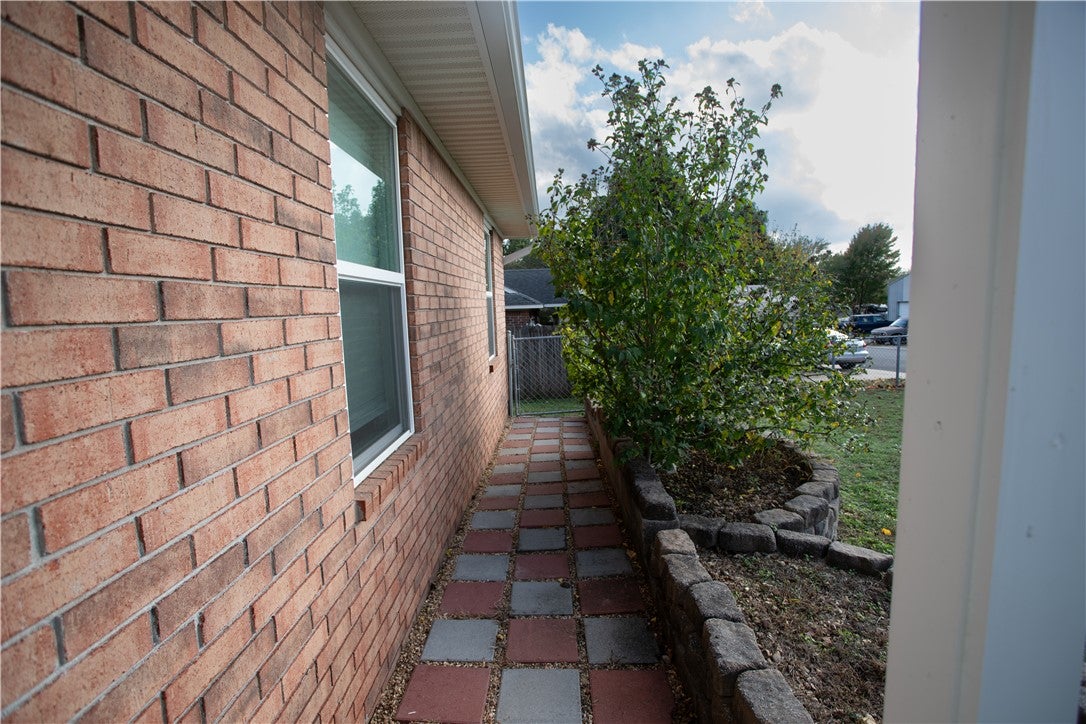
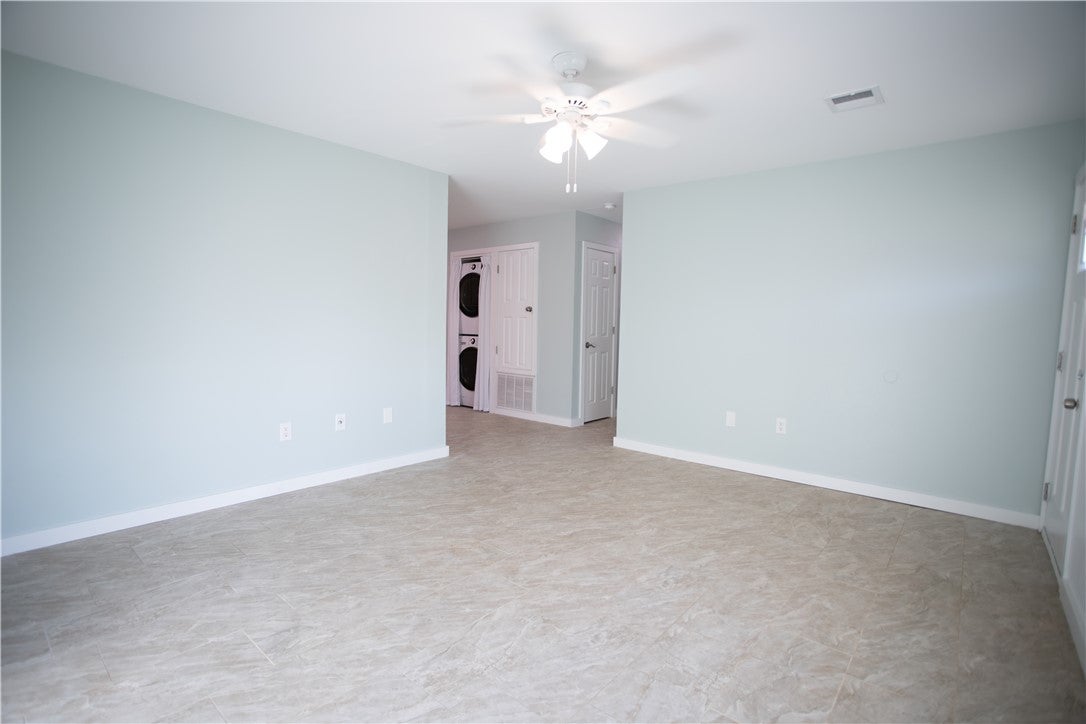
Welcome to 1040 Massey St in Decatur, Arkansas, located 25 minutes to Bentonville and 17 miles to XNA. AKA Miss Massey, this beautifully renovated 3/2 ranch-style charmer is situated on a quiet street next to the tree-lined city park that includes walking trails, playgrounds and frisbee golf. You’ll notice immediately the entire house has fresh paint paired with sleek trim and beadboard. The large eat-in kitchen has an abundance of high grade cabinets and granite counters alongside all new stainless steel appliances. The home features (the list is lengthy) NEW windows, NEW light fixtures, NEW vanities, NEW carpet in the 3 bedrooms, NEW garage door, NEW gutters, NEW insulation, NEW water heater and HVAC. Quality, price, location - Miss Massey checks all the boxes. Schedule your showing today!

Save
Ask
Tour
Hide
Share
Listing Snapshot
Price 
$219,999
Days On Site 
3 Days
Bedrooms 
3
Inside Area (SqFt) 
1,117 sqft
Total Baths 
2
Full Baths 
2
Partial Baths 
N/A
Lot Size 
0.18 Acres
Year Built 
1996
MLS Number 
1366968
Status 
Active
Property Tax 
$1,877
HOA/Condo/Coop Fees 
N/A
Sq Ft Source 
Public Records
Friends & Family
Recent Activity
3 days agoListing first seen on site
3 days agoListing updated with changes from the MLS
General Features
Acres 
0.18
Attached Garage 
Yes
Disclosures 
SellerDisclosure
Foundation 
Slab
Garage 
Yes
Green Energy Efficient 
Appliances
Levels 
One
Parking 
ConcreteAttachedGarageGarage Door OpenerDriveway
Property Sub Type 
Single Family Residence
Security 
Smoke Detector(s)
SqFt Total 
1117
Utilities 
Electricity AvailableNatural Gas AvailableWater Available
Water Source 
Public
Interior Features
Appliances 
DryerDishwasherElectric CooktopElectric OvenElectric RangeDisposalGas Water HeaterMicrowaveRefrigeratorRange HoodWasherENERGY STAR Qualified AppliancesOven
Cooling 
Ceiling Fan(s)Central Air
Flooring 
CarpetTile
Heating 
Natural Gas
Interior 
Ceiling Fan(s)Eat-in KitchenGranite CountersStorageSmart Thermostat
Laundry Features 
Washer Hookup
Window Features 
BlindsWindow Treatments
Save
Ask
Tour
Hide
Share
Exterior Features
Construction Details 
BrickVinyl Siding
Fencing 
Back YardChain Link
Lot Features 
Level
Other Structures 
None
Patio And Porch 
Patio
Roof 
Shingle
Windows/Doors 
BlindsWindow Treatments
Community Features
Association Amenities 
Trail(s)
Additional Association Fee Frequency 
Monthly
Community Features 
Park
School District 
Decatur
Roads 
Paved
Schools
School District
Decatur
Elementary School
Unknown
Middle School
Unknown
High School
Unknown
Listing courtesy of Amy Crowder of Berkshire Hathaway HomeServices Solutions Real Est


The information being provided by ArkansasONE MLS is for the consumer’s personal, non-commercial use and may not be used for any purpose other than to identify prospective properties consumers may be interested in purchasing. The information is deemed reliable but not guaranteed and should therefore be independently verified. Contact your county assessor for tax calculation information. © 2026 ArkansasONE MLS All rights reserved.
Last checked: 2026-11-07 04:39 PM UTC

Neighborhood & Commute
Source: Walkscore
Disclosure: Community information and market data powered by Constellation Data Labs. Information is deemed reliable but not guaranteed.
Save
Ask
Tour
Hide
Share
Scroll to Top