Save
Ask
Tour
Hide
Share
$719,000
1 Day On Site

3103 SW Coler Creek Avenue
Bentonville, AR 72712

For Sale|Single Family Residence|Active
4
Beds
3
Total Baths
3
Full Baths
2,801
SqFt
$257
/SqFt
2020
Built
Subdivision:
Coler Creek
County:
Benton
3103 SW Coler Creek Avenue3103 SW Coler Creek Avenue3103 SW Coler Creek Avenue3103 SW Coler Creek Avenue
Save
Ask
Tour
Hide
Share

Mortgage Calculator

Monthly Payment (Est.)

Enter an interest rate to see your estimated monthly payment.
Calculator powered by Showcase IDX, a Constellation1 Company. Copyright ©2026 Information is deemed reliable but not guaranteed.

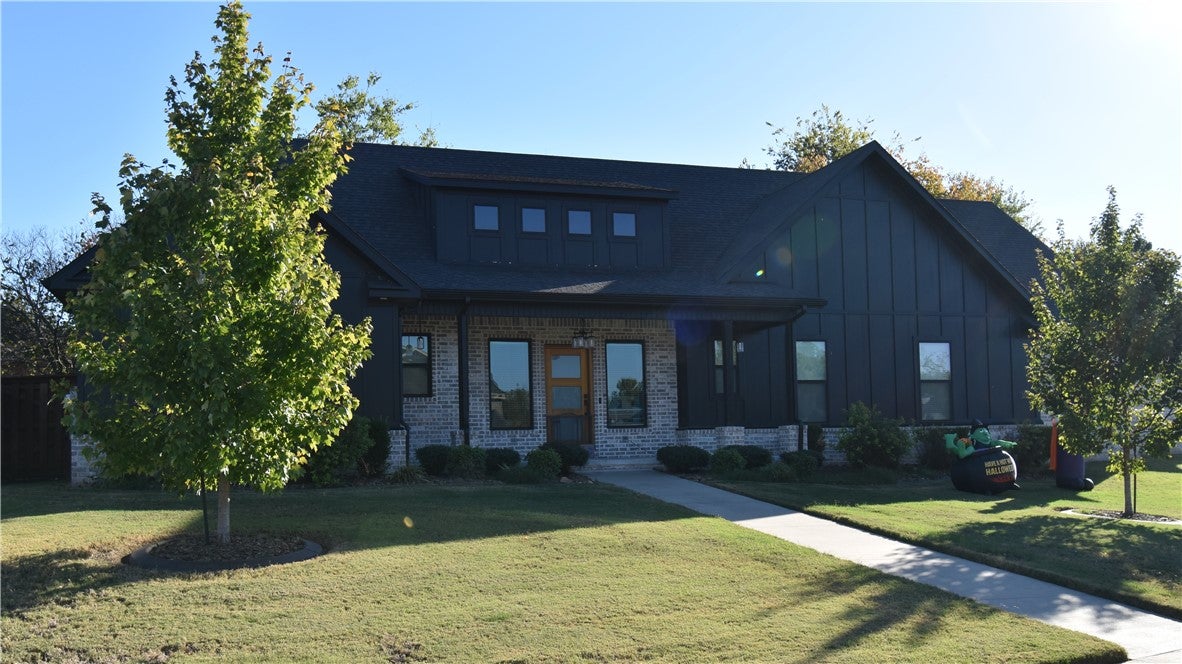
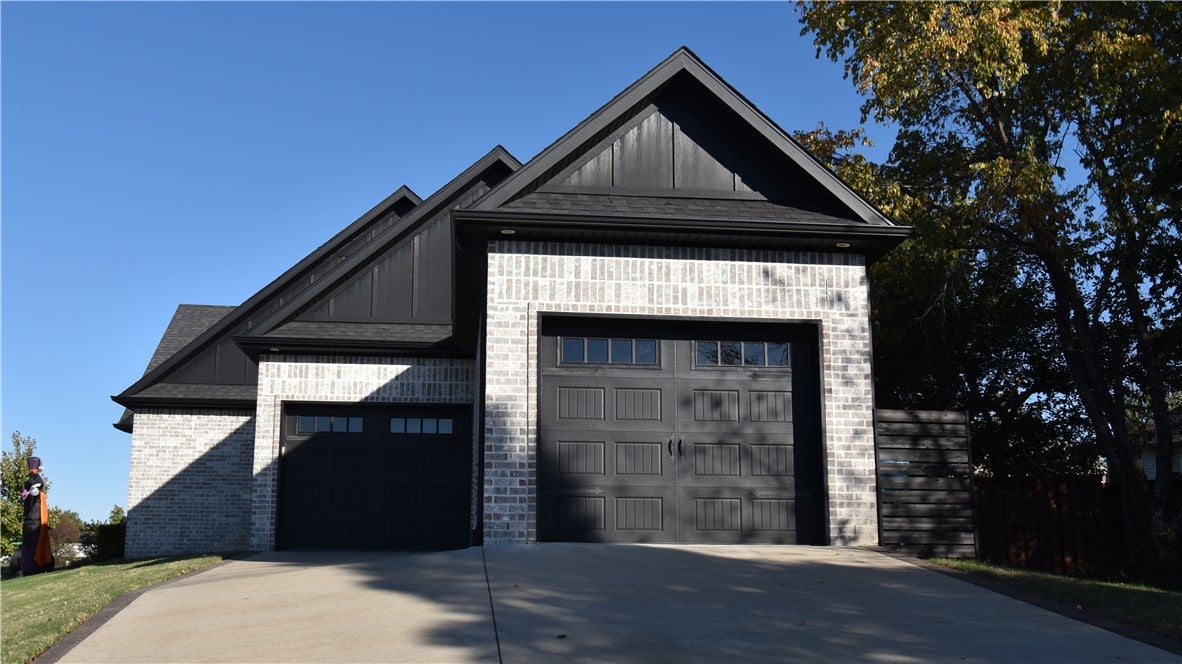
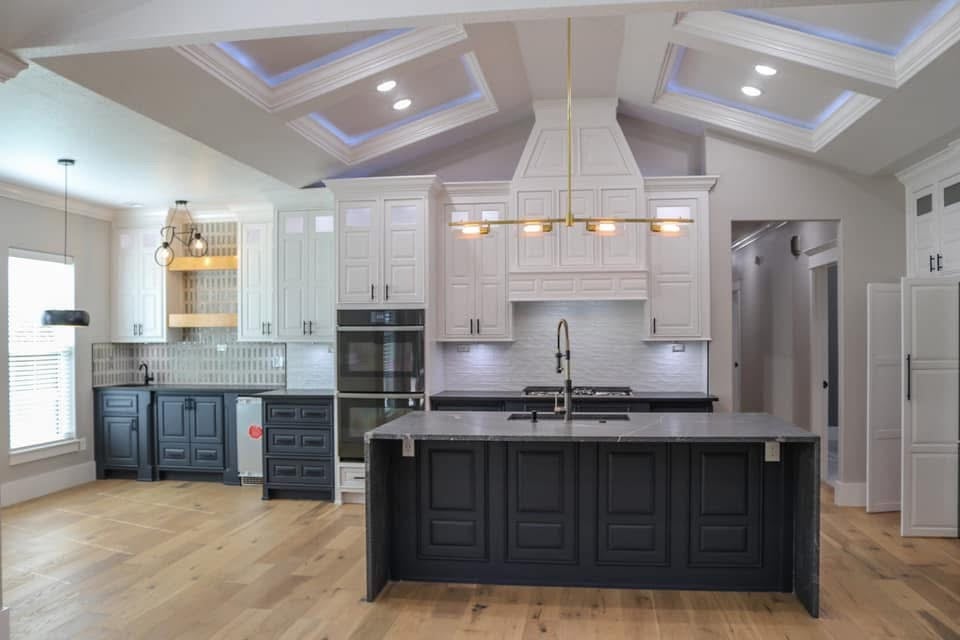
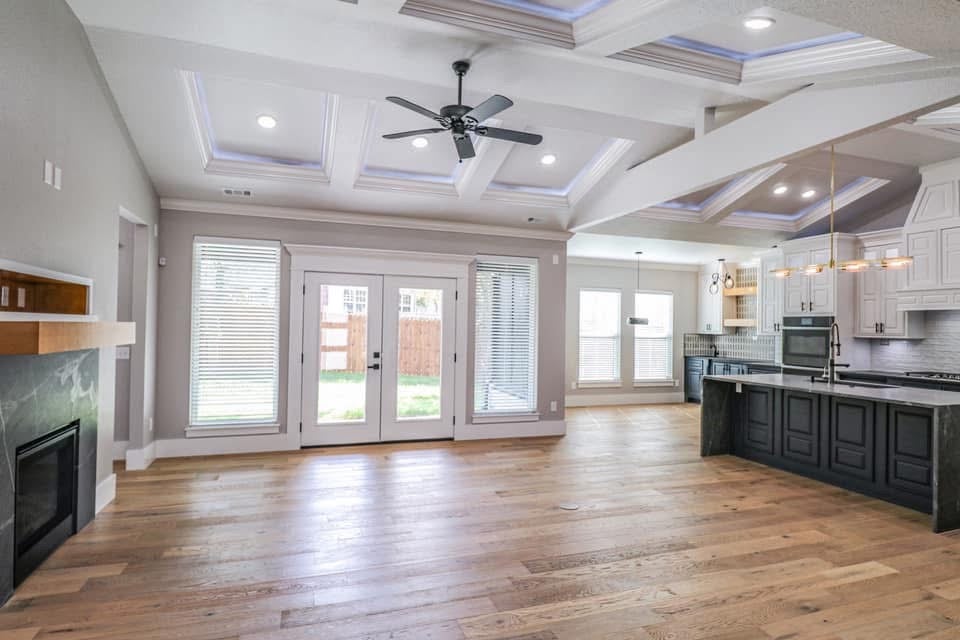
Excellent Bentonville west central located 2800 square feet custom home 4 bedroom, 3 bath, 3 car tandem garage with additional upgrades throughout such as: expanded kitchen cabinets with upper accent cabinet accent lighting and granite countertops with appliance section for espresso maker 240 volt outlet, waterfall granite island, large gas cooktop, double oven, walk in pantry with wet bar, gas log vented fireplace, large laundry room with sink, highly detailed finished master bath and bathroom finishes, very large walk in master closet, trey panel LED accented vaulted ceiling in living room, master bedroom trey ceiling with LED lighting. Fascia can lighting, breaker panel wired generator connection, under eave switched receptacle for seasonal lights, & more. A must see highly desired west central Bentonville location that will not last long. Interior photos and back patio backyard photos are from when new used with permission by builder to use. Updated interior photos will follow soon.

Save
Ask
Tour
Hide
Share
Listing Snapshot
Price 
$719,000
Days On Site 
1 Day
Bedrooms 
4
Inside Area (SqFt) 
2,801 sqft
Total Baths 
3
Full Baths 
3
Partial Baths 
N/A
Lot Size 
0.34 Acres
Year Built 
2020
MLS Number 
1366050
Status 
Active
Property Tax 
$5,376
HOA/Condo/Coop Fees 
N/A
Sq Ft Source 
Builder
Friends & Family
Recent Activity
12 hours agoStatus changed to Active
12 hours agoListing updated with changes from the MLS
yesterdayListing first seen on site
General Features
Acres 
0.34
Attached Garage 
Yes
Disclosures 
SellerDisclosure
Foundation 
Slab
Garage 
Yes
Levels 
One
Parking 
ConcreteAttachedGarageGarage Door OpenerDriveway
Property Sub Type 
Single Family Residence
Security 
Smoke Detector(s)Security SystemFire Sprinkler System
Sewer 
Public Sewer
SqFt Total 
2801
Style 
Ranch
Utilities 
Cable AvailableElectricity AvailableNatural Gas AvailableSewer AvailableWater Available
Water Source 
Public
Interior Features
Appliances 
Double OvenElectric OvenGas CooktopDisposalGas Water HeaterIce MakerMicrowaveRefrigeratorRange HoodTankless Water HeaterPlumbed For Ice MakerOven
Cooling 
Ceiling Fan(s)Central AirElectric
Fireplace 
Yes
Fireplace Features 
Gas Log
Fireplaces 
1
Flooring 
CarpetTile
Heating 
Natural GasCentral
Interior 
Wet BarBuilt-in FeaturesCeiling Fan(s)Cathedral Ceiling(s)Granite CountersWalk-In Closet(s)StorageSmart Thermostat
Laundry Features 
Washer Hookup
Window Features 
BlindsWindow Treatments
Save
Ask
Tour
Hide
Share
Exterior Features
Construction Details 
Cement SidingBrickConcrete
Fencing 
Partial
Lot Features 
Corner LotCity Lot
Other Structures 
None
Patio And Porch 
CoveredPatio
Roof 
Shingle
Windows/Doors 
BlindsWindow Treatments
Community Features
Additional Association Fee Frequency 
Monthly
Community Features 
Sidewalks
School District 
Bentonville
Roads 
Paved
Schools
School District
Bentonville
Elementary School
Unknown
Middle School
Unknown
High School
Unknown
Listing courtesy of Ed Simpson of First Real Estate


The information being provided by ArkansasONE MLS is for the consumer’s personal, non-commercial use and may not be used for any purpose other than to identify prospective properties consumers may be interested in purchasing. The information is deemed reliable but not guaranteed and should therefore be independently verified. Contact your county assessor for tax calculation information. © 2026 ArkansasONE MLS All rights reserved.
Last checked: 2026-10-23 09:32 AM UTC

Neighborhood & Commute
Source: Walkscore
Disclosure: Community information and market data powered by Constellation Data Labs. Information is deemed reliable but not guaranteed.
Save
Ask
Tour
Hide
Share
Scroll to Top