Save
Ask
Tour
Hide
Share
$1,375,000
New Listing

573 Reed Valley Road
Fayetteville, AR 72704

For Sale|Single Family Residence|Active
6
Beds
6
Total Baths
5
Full Baths
1
Partial Bath
5,269
SqFt
$261
/SqFt
1986
Built
Subdivision:
Tontitown Outlots
County:
Washington
573 Reed Valley Road573 Reed Valley Road573 Reed Valley Road573 Reed Valley Road
Save
Ask
Tour
Hide
Share

Mortgage Calculator

Monthly Payment (Est.)

Enter an interest rate to see your estimated monthly payment.
Calculator powered by Showcase IDX, a Constellation1 Company. Copyright ©2026 Information is deemed reliable but not guaranteed.

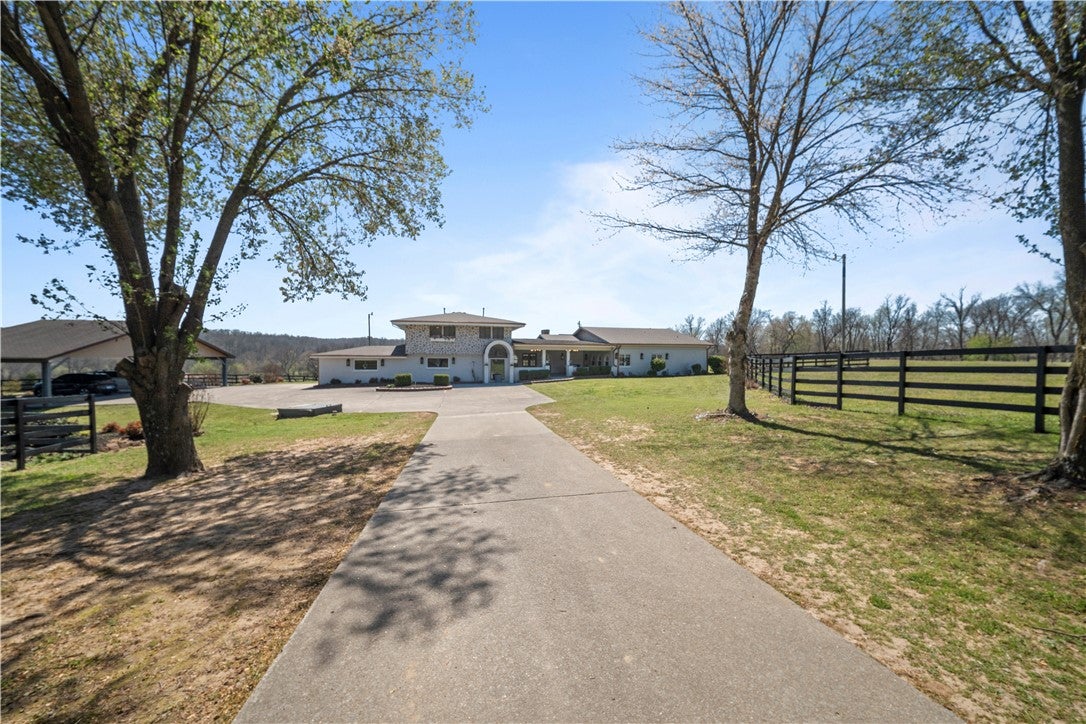
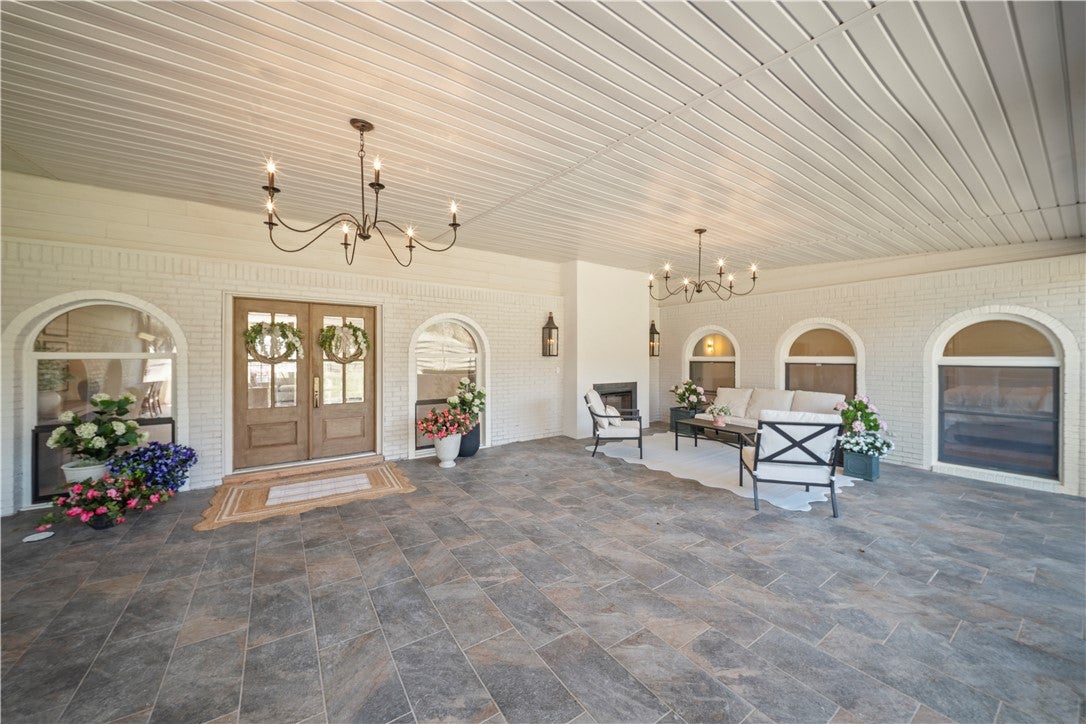
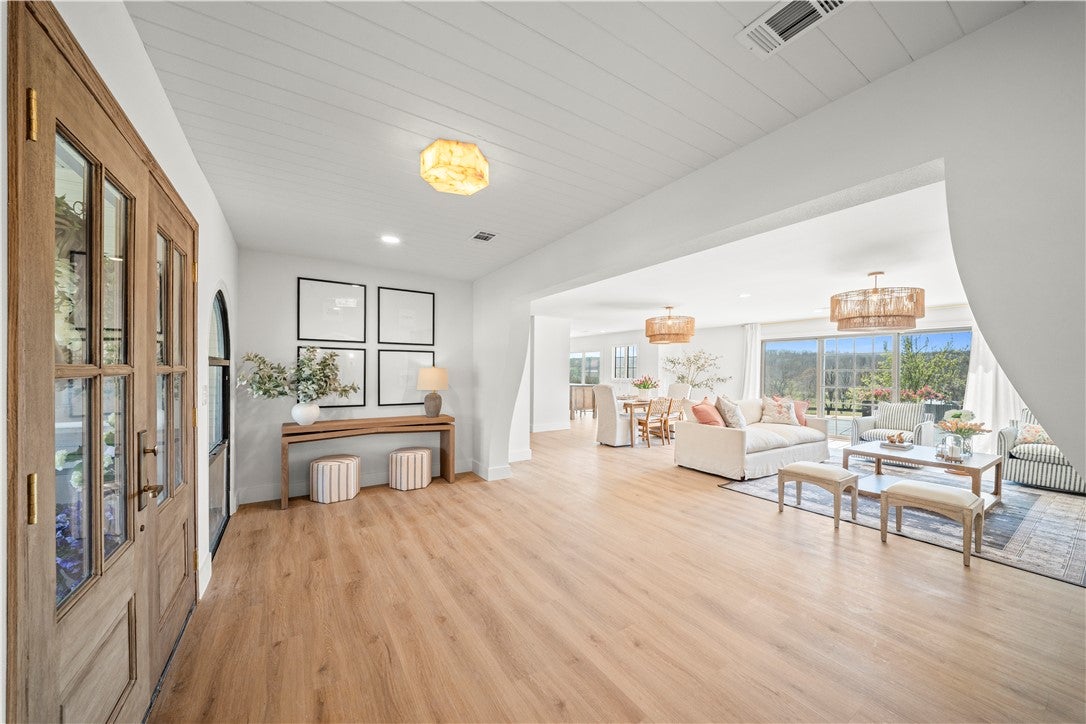
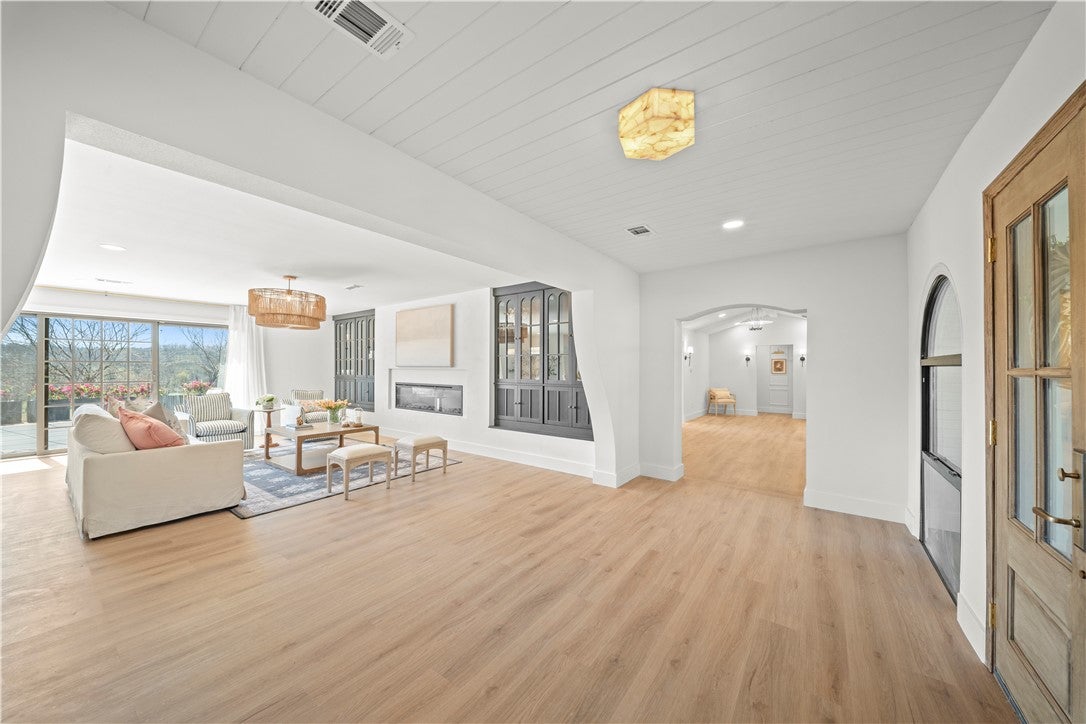
Recently remodeled estate on 3 acres in one of Fayetteville's most desirable locations. This home offers 6 beds, 5.5 baths, including a spacious primary suite with 2 walk-in closets and a fire place. The chef's kitchen features a 12' solid wood island, 8-burner induction range, double ovens, and double refrigerator. Enjoy a dedicated office and media room w/ wet bar. Outside, relax in the 22,000-gallon pool with diving board, entertain under the pergola, or enjoy the covered porch with fireplace. Home has a tree-lined gated driveway and solar panels. Separate bonus building offers space for a gym, 2nd office, or kid hangout. Just 5 minutes to The Blessings and 112, 7 minutes to I49, and 30 minutes to the Walmart HQ. Additional acreage with utilities available - great for multigenerational living or developing your family compound! Seller offering up to $25,000 toward buyer closing costs, prepaid expenses, or an interest rate buy-down with an acceptable offer. Crosslisted MLS#1365252, 1364157.

Save
Ask
Tour
Hide
Share
Listing Snapshot
Price 
$1,375,000
Days On Site 
0 Days
Bedrooms 
6
Inside Area (SqFt) 
5,269 sqft
Total Baths 
6
Full Baths 
5
Partial Baths 
1
Lot Size 
3 Acres
Year Built 
1986
MLS Number 
1366033
Status 
Active
Property Tax 
$3,445
HOA/Condo/Coop Fees 
N/A
Sq Ft Source 
Owner
Friends & Family
Recent Activity
11 hours agoListing first seen on site
11 hours agoListing updated with changes from the MLS
General Features
Acres 
3
Attached Garage 
Yes
Disclosures 
SellersDisclosureNotAvailable
Energy Features 
Solar
Foundation 
Slab
Green Energy Efficient 
Appliances
Levels 
Two
Parking 
ConcreteAttachedDriveway
Property Sub Type 
Single Family Residence
Security 
Security System
Sewer 
Septic Tank
SqFt Total 
5269
Utilities 
Electricity AvailableNatural Gas AvailableWater Available
Water Source 
PublicWell
Zoning 
Residential
Interior Features
Appliances 
OvenRangeBuilt-In RangeDouble OvenDryerElectric Water HeaterDisposalIce MakerMicrowaveRefrigeratorWasherENERGY STAR Qualified AppliancesPlumbed For Ice Maker
Cooling 
Central AirElectric
Fireplace 
Yes
Fireplace Features 
BedroomElectricInsertFamily Room
Fireplaces 
3
Flooring 
TileVinyl
Heating 
Natural GasFireplace InsertCentral
Interior 
Wet BarBuilt-in FeaturesEat-in KitchenWalk-In Closet(s)Smart ThermostatStone CountersHigh Speed Internet
Laundry Features 
Washer Hookup
Save
Ask
Tour
Hide
Share
Exterior Features
Construction Details 
BrickVinyl Siding
Fencing 
FencedFull
Lot Features 
ClearedCity Lot
Other Structures 
Outbuilding
Patio And Porch 
CoveredPatio
Pool Features 
In GroundPrivate
Private Pool 
Yes
Roof 
Shingle
Community Features
Additional Association Fee Frequency 
Monthly
School District 
Springdale
Roads 
Paved
Schools
School District
Springdale
Elementary School
Unknown
Middle School
Unknown
High School
Unknown
Listing courtesy of Kailtin Parker of Truman Ball Real Estate


The information being provided by ArkansasONE MLS is for the consumer’s personal, non-commercial use and may not be used for any purpose other than to identify prospective properties consumers may be interested in purchasing. The information is deemed reliable but not guaranteed and should therefore be independently verified. Contact your county assessor for tax calculation information. © 2026 ArkansasONE MLS All rights reserved.
Last checked: 2026-10-23 03:22 AM UTC

Neighborhood & Commute
Source: Walkscore
Disclosure: Community information and market data powered by Constellation Data Labs. Information is deemed reliable but not guaranteed.
Save
Ask
Tour
Hide
Share
Scroll to Top