Save
Ask
Tour
Hide
Share
$390,000
3 Days On Site

3750 W River Bend Drive
Fayetteville, AR 72704

For Sale|Single Family Residence|Active
4
Beds
3
Total Baths
3
Full Baths
1,840
SqFt
$212
/SqFt
2004
Built
Subdivision:
Clabber Creek Sub Ph I
County:
Washington
3750 W River Bend Drive3750 W River Bend Drive3750 W River Bend Drive3750 W River Bend Drive
Save
Ask
Tour
Hide
Share

Mortgage Calculator

Monthly Payment (Est.)

Enter an interest rate to see your estimated monthly payment.
Calculator powered by Showcase IDX, a Constellation1 Company. Copyright ©2026 Information is deemed reliable but not guaranteed.

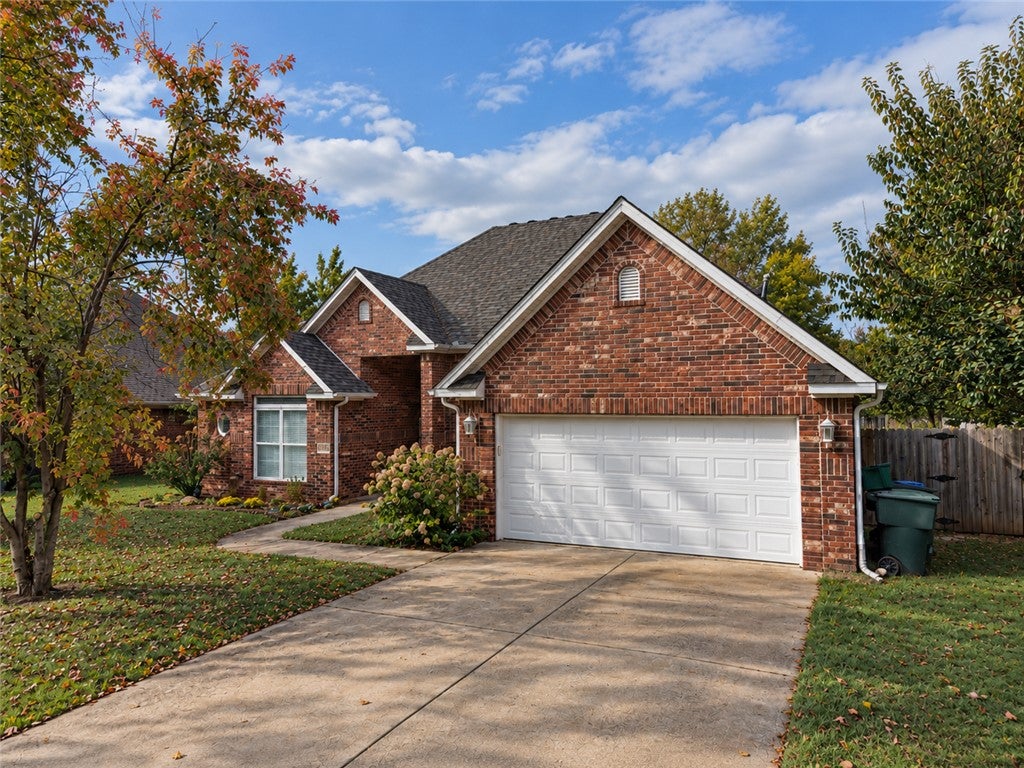
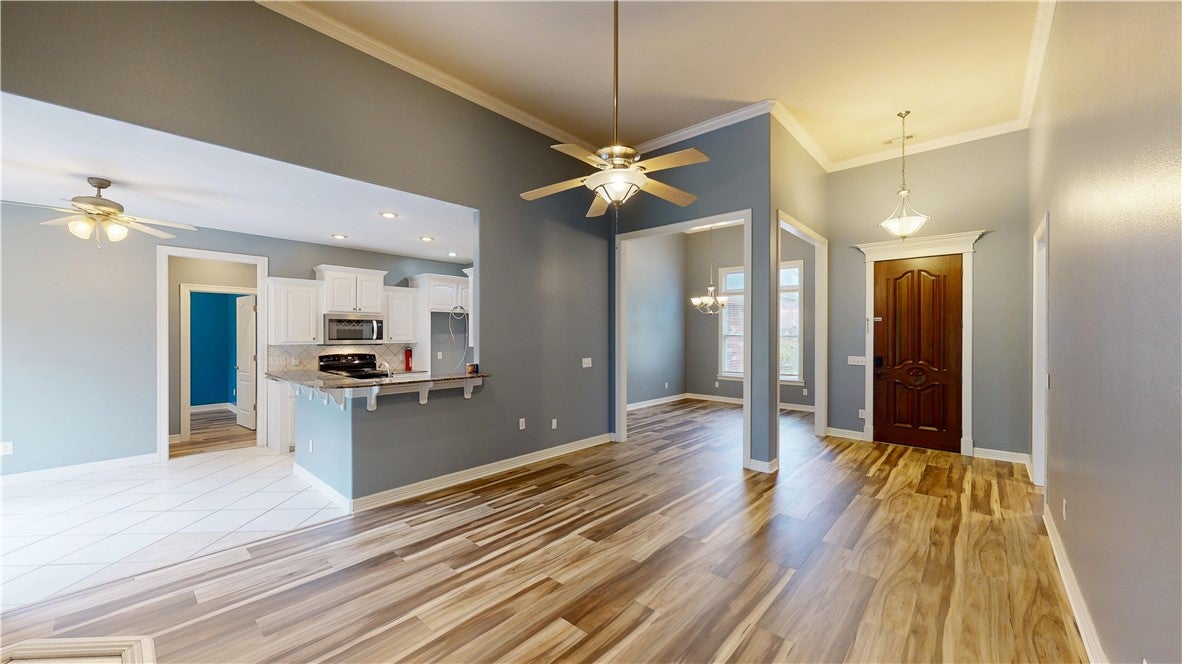
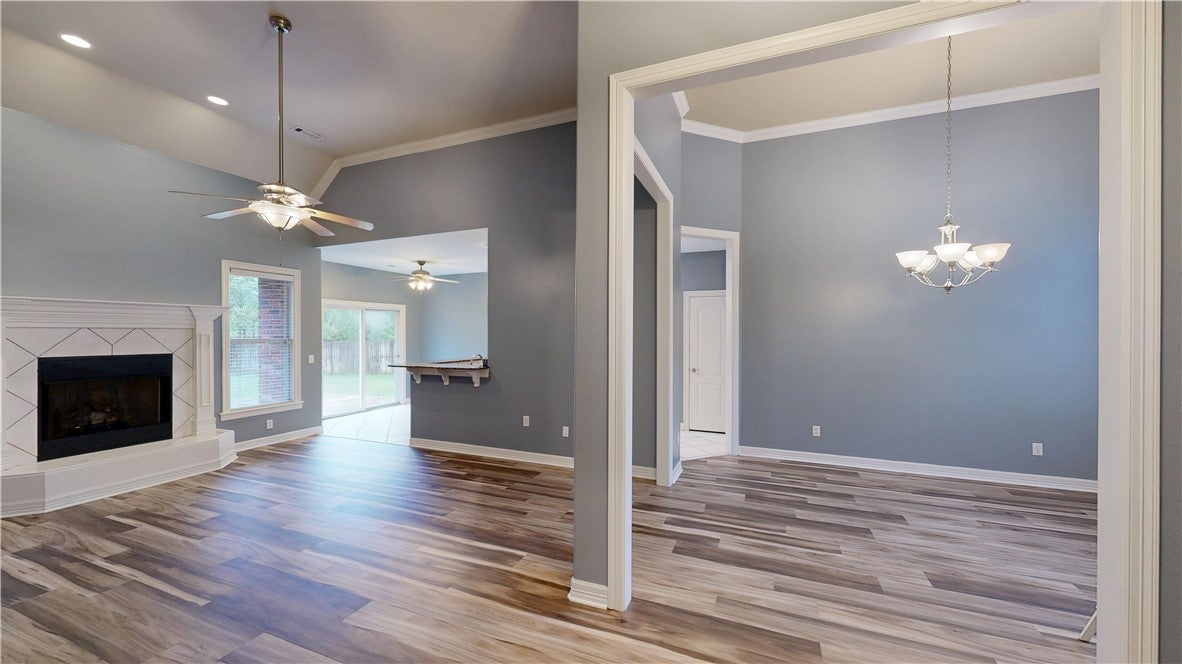
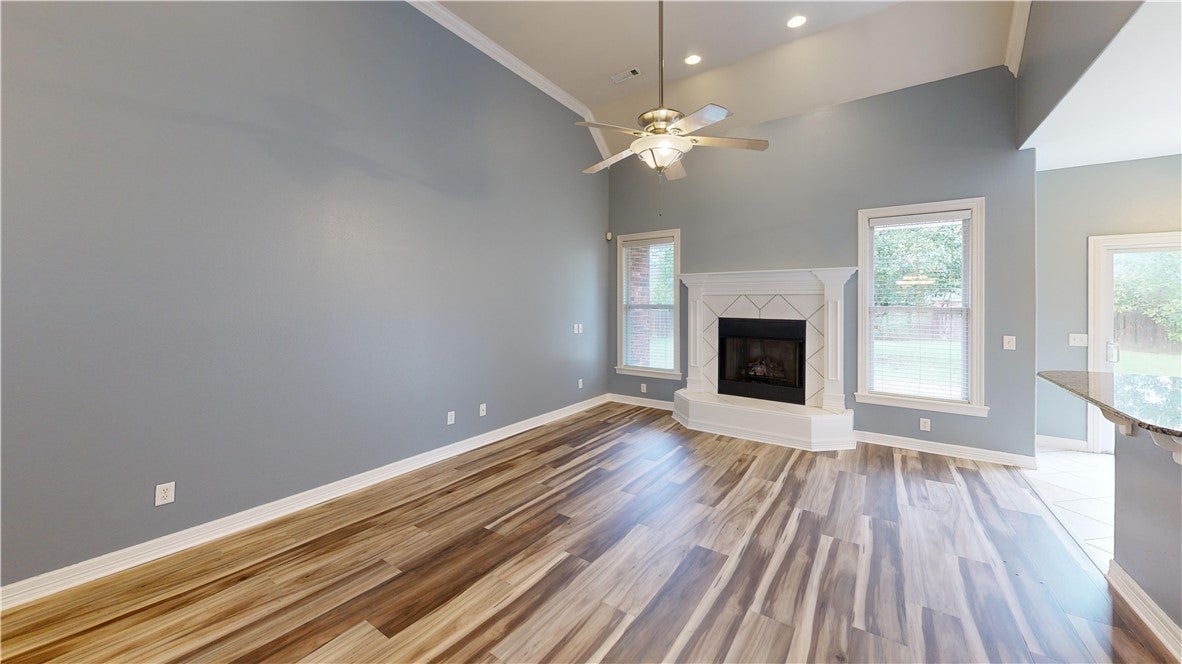
Some homes offer space. This one offers a place to make memories. Welcome to 3750 W River Bend Drive, where fresh paint, updated flooring, and a NEW 2026 roof begin the next chapter of a well-loved home. Four bedrooms and three full baths provide room to gather and space to unwind, with a split floor plan and a guest bedroom with its own full bath. A 12-foot foyer welcomes you inside, while a gas-log fireplace invites cozy evenings and a vaulted primary bedroom creates an airy retreat. Granite countertops, a pantry, and an eat-in kitchen bring everyday convenience to the heart of the home. Outside, the spacious, privacy-fenced backyard with a pear tree sets the scene for summer cookouts, quiet mornings, and evenings under the stars. Set on approximately 0.30 acre in Clabber Creek, near schools and trails in West Fayetteville, this home is ready for new beginnings—and memories of your own.

Save
Ask
Tour
Hide
Share
Listing Snapshot
Price 
$390,000
Days On Site 
3 Days
Bedrooms 
4
Inside Area (SqFt) 
1,840 sqft
Total Baths 
3
Full Baths 
3
Partial Baths 
N/A
Lot Size 
0.299 Acres
Year Built 
2004
MLS Number 
1365963
Status 
Active
Property Tax 
$1,978
HOA/Condo/Coop Fees 
N/A
Sq Ft Source 
Appraiser
Friends & Family
Recent Activity
11 hours agoStatus changed to Active
11 hours agoListing updated with changes from the MLS
3 days agoListing first seen on site
General Features
Acres 
0.299
Attached Garage 
Yes
Disclosures 
SellerDisclosure
Foundation 
Slab
Garage 
Yes
Levels 
One
Parking 
ConcreteAttachedGarageGarage Door OpenerDriveway
Property Sub Type 
Single Family Residence
Security 
Smoke Detector(s)
Sewer 
Public Sewer
SqFt Total 
1840
Style 
Traditional
Utilities 
Cable AvailableElectricity AvailableNatural Gas AvailableSewer AvailableWater Available
Water Source 
Public
Zoning 
Residential
Interior Features
Appliances 
DishwasherGas Water HeaterMicrowavePlumbed For Ice Maker
Basement 
None
Cooling 
Ceiling Fan(s)Central AirElectric
Fireplace 
Yes
Fireplace Features 
Family RoomGas Log
Fireplaces 
1
Flooring 
LaminateSimulated WoodTile
Heating 
Natural GasCentral
Interior 
Ceiling Fan(s)Eat-in KitchenGranite CountersPantryWalk-In Closet(s)
Laundry Features 
Washer Hookup
Window Features 
Double Pane WindowsBlindsWindow Treatments
Save
Ask
Tour
Hide
Share
Exterior Features
Construction Details 
Brick
Fencing 
Back YardPrivacyWood
Lot Features 
City LotLandscapedLevel
Other Structures 
None
Patio And Porch 
Patio
Pool Features 
None
Roof 
Shingle
Windows/Doors 
Double Pane WindowsBlindsWindow Treatments
Community Features
Association Amenities 
Trail(s)
Additional Association Fee Frequency 
Monthly
Community Features 
CurbsSidewalks
School District 
Fayetteville
Schools
School District
Fayetteville
Elementary School
Unknown
Middle School
Unknown
High School
Unknown
Listing courtesy of Jason Smith of Smith and Associates Real Estate Services


The information being provided by ArkansasONE MLS is for the consumer’s personal, non-commercial use and may not be used for any purpose other than to identify prospective properties consumers may be interested in purchasing. The information is deemed reliable but not guaranteed and should therefore be independently verified. Contact your county assessor for tax calculation information. © 2026 ArkansasONE MLS All rights reserved.
Last checked: 2026-10-23 06:32 AM UTC

Neighborhood & Commute
Source: Walkscore
Disclosure: Community information and market data powered by Constellation Data Labs. Information is deemed reliable but not guaranteed.
Save
Ask
Tour
Hide
Share
Scroll to Top