
Save
Ask
Tour
Hide
$735,000
New Listing
209 Ohara LaneElm Springs, AR 72762
For Sale|Single Family Residence|Active
4
Beds
4
Total Baths
4
Full Baths
3,326
SqFt
$221
/SqFt
2010
Built
Subdivision:
Plantation Estates
County:
Washington
Save
Ask
Tour
Hide
Mortgage Calculator
Monthly Payment (Est.)
Enter an interest rate to see your estimated monthly payment.Calculator powered by Showcase IDX, a Constellation1 Company. Copyright ©2026 Information is deemed reliable but not guaranteed.
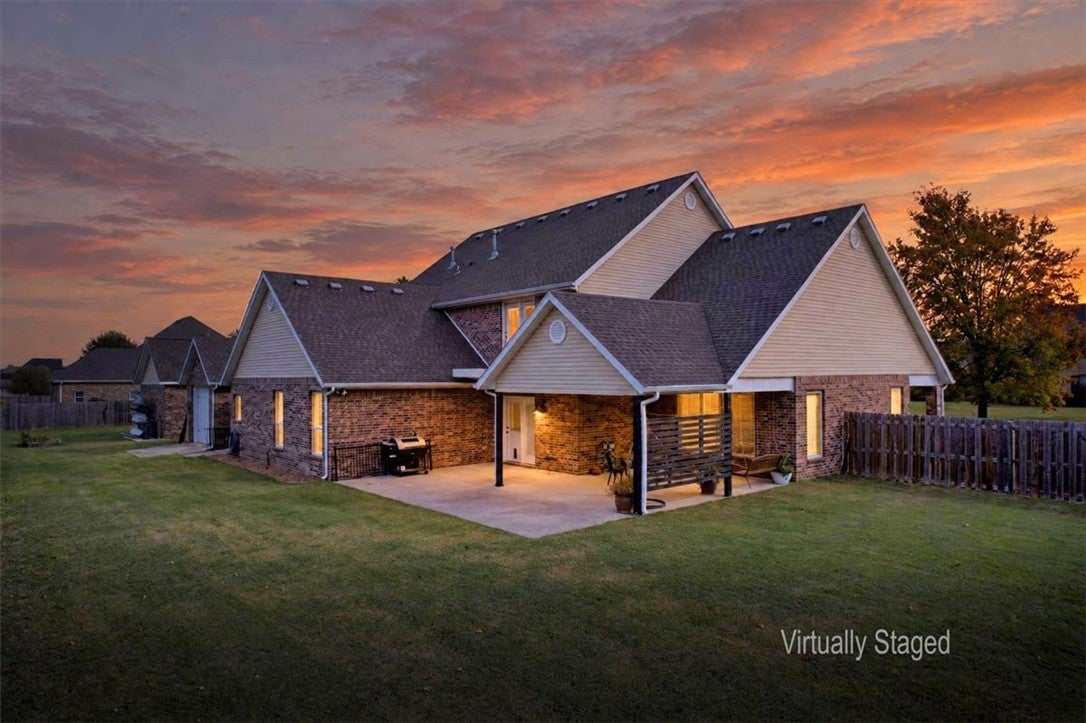
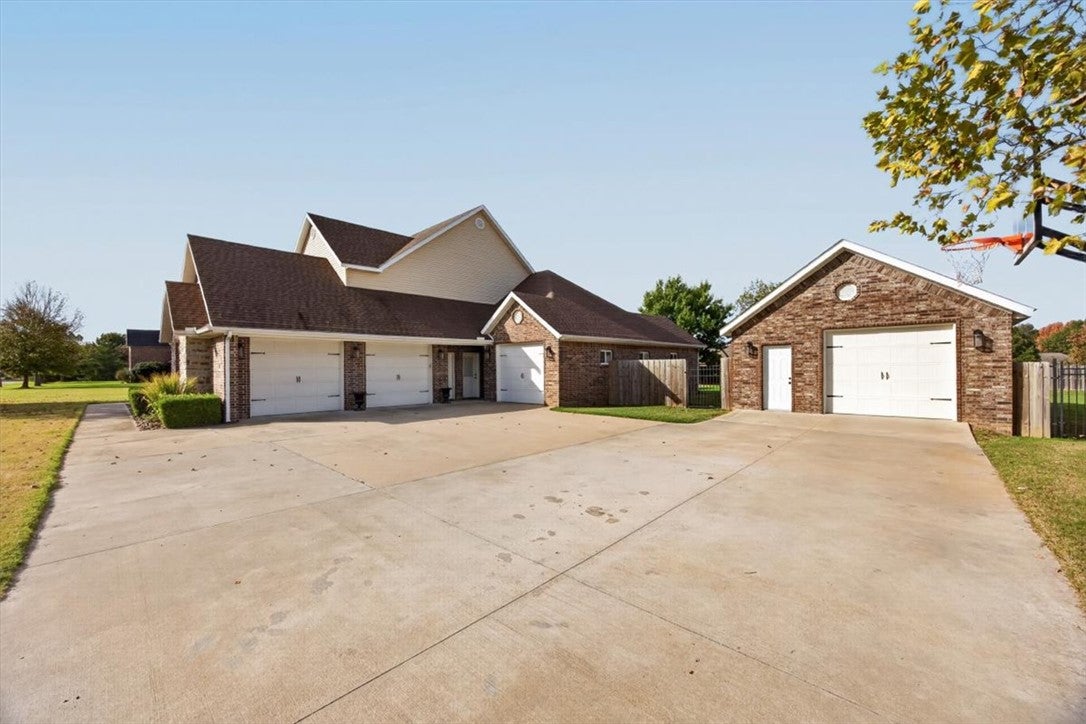
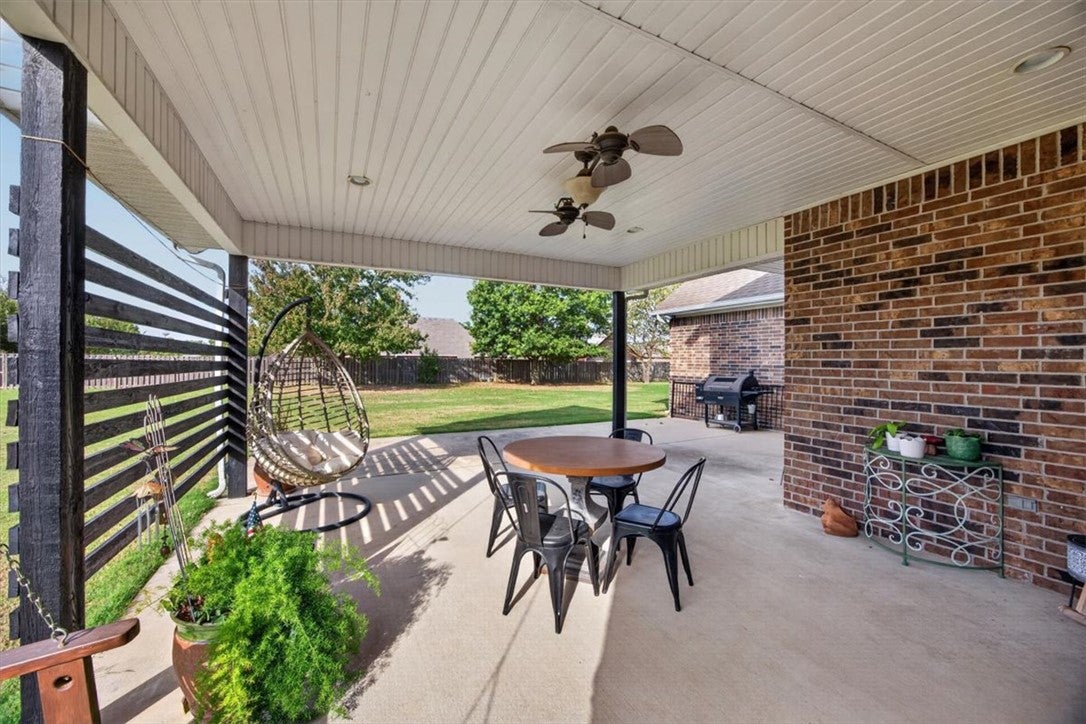
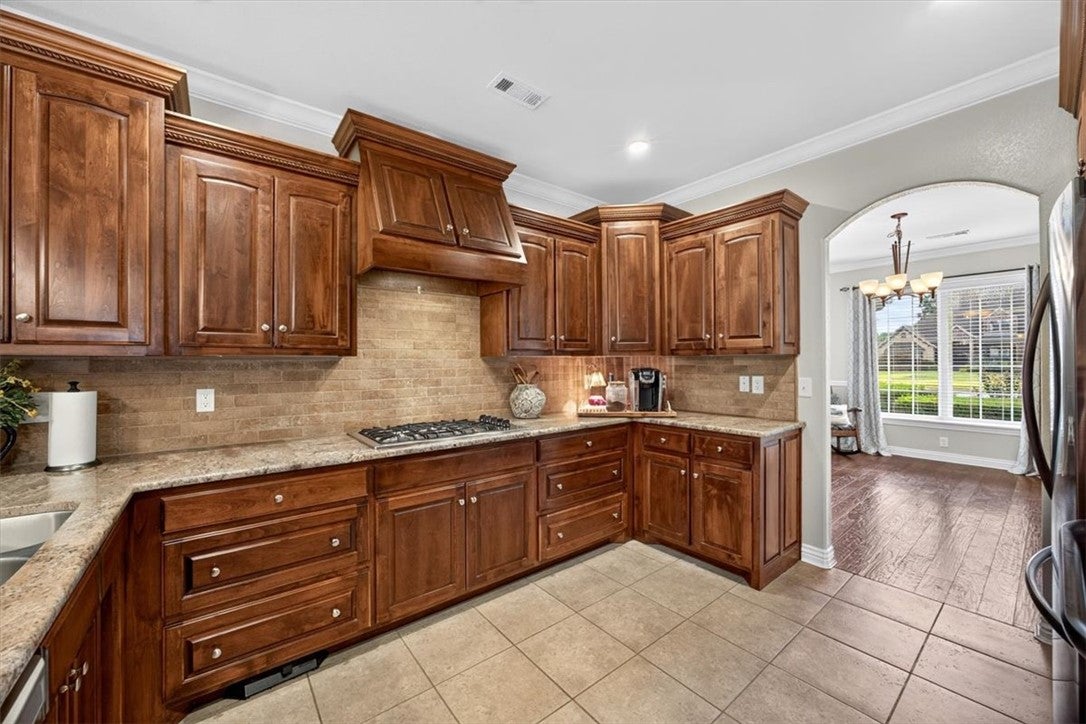
There’s a lot to love about this home in Plantation Estates in Elm Springs! Sitting on a full acre and featuring two primary suites, a second laundry room, a kitchenette, and a separate entrance to the upstairs. There are so many possibilities for making the space work for your family. The attached and detached garages offer a total of five garage spaces, and the detached garage has a pull-through design that’s especially handy. Add in a beautiful covered porch and plenty of upstairs storage, and you’ll find there’s room for just about everything. Even the neighborhood has a little charm of its own, with streets named after Gone with the Wind. This is a home with space, flexibility, and plenty of character!
Save
Ask
Tour
Hide
Listing Snapshot
Price
$735,000
Days On Site
0 Days
Bedrooms
4
Inside Area (SqFt)
3,326 sqft
Total Baths
4
Full Baths
4
Partial Baths
N/A
Lot Size
1.0007 Acres
Year Built
2010
MLS Number
1365938
Status
Active
Property Tax
$4,399
HOA/Condo/Coop Fees
N/A
Sq Ft Source
Public Records
Friends & Family
Recent Activity
| 16 hours ago | Listing first seen on site | |
| 16 hours ago | Listing updated with changes from the MLS |
General Features
Acres
1.0007
Disclosures
SellerDisclosure
Foundation
Slab
Garage
Yes
Levels
Two
Parking
ConcreteGarageGarage Door OpenerDriveway
Property Sub Type
Single Family Residence
Security
Security System
Sewer
Septic Tank
SqFt Total
3326
Utilities
Electricity AvailableNatural Gas AvailableWater Available
Water Source
Public
Interior Features
Appliances
DishwasherDisposalGas RangeGas Water HeaterMicrowaveRange Hood
Cooling
Ceiling Fan(s)Central Air
Fireplace
Yes
Fireplace Features
Gas Log
Fireplaces
1
Flooring
CarpetTileWood
Heating
Central
Interior
Ceiling Fan(s)Central VacuumPantryWalk-In Closet(s)Storage
Window Features
BlindsWindow Treatments
Save
Ask
Tour
Hide
Exterior Features
Construction Details
Brick
Exterior
Balcony
Fencing
Back YardPrivacyWood
Lot Features
LandscapedLevel
Other Structures
Outbuilding
Patio And Porch
CoveredPatioPorch
Roof
Shingle
Windows/Doors
BlindsWindow Treatments
Community Features
Additional Association Fee Frequency
Monthly
School District
Springdale
Roads
Paved
Schools
School District
Springdale
Elementary School
Unknown
Middle School
Unknown
High School
Unknown
Listing courtesy of Lori Hawkins of Viridian Real Estate

The information being provided by ArkansasONE MLS is for the consumer’s personal, non-commercial use and may not be used for any purpose other than to identify prospective properties consumers may be interested in purchasing. The information is deemed reliable but not guaranteed and should therefore be independently verified. Contact your county assessor for tax calculation information. © 2026 ArkansasONE MLS All rights reserved.
Last checked: 2026-10-23 03:34 AM UTC
Neighborhood & Commute
Source: Walkscore
Disclosure: Community information and market data powered by Constellation Data Labs. Information is deemed reliable but not guaranteed.
Save
Ask
Tour
Hide
Did you know? You can invite friends and family to your search. They can join your search, rate and discuss listings with you.