
Save
Ask
Tour
Hide
$349,999
New Listing
3138 Warwick DriveFayetteville, AR 72703
For Sale|Single Family Residence|Active
3
Beds
2
Total Baths
2
Full Baths
1,806
SqFt
$194
/SqFt
1994
Built
Subdivision:
Huntingdon Sub
County:
Washington
Upcoming Open Houses
Sun, Oct 25, 1:00 PM - 3:00 PM
Save
Ask
Tour
Hide
Mortgage Calculator
Monthly Payment (Est.)
Enter an interest rate to see your estimated monthly payment.Calculator powered by Showcase IDX, a Constellation1 Company. Copyright ©2026 Information is deemed reliable but not guaranteed.
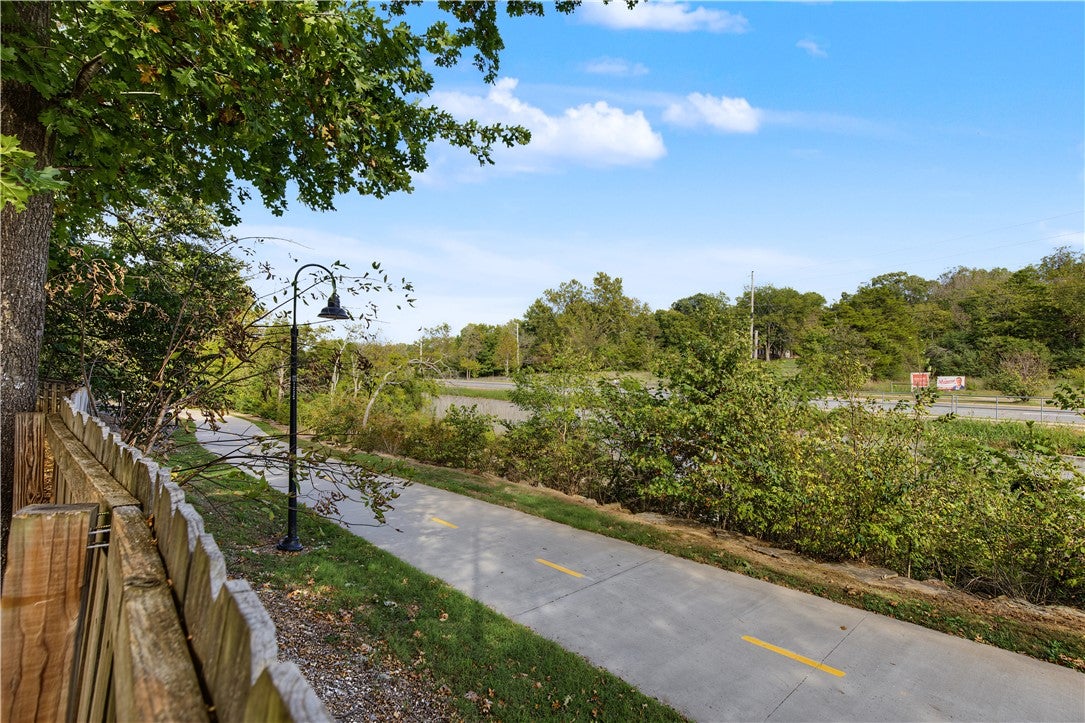
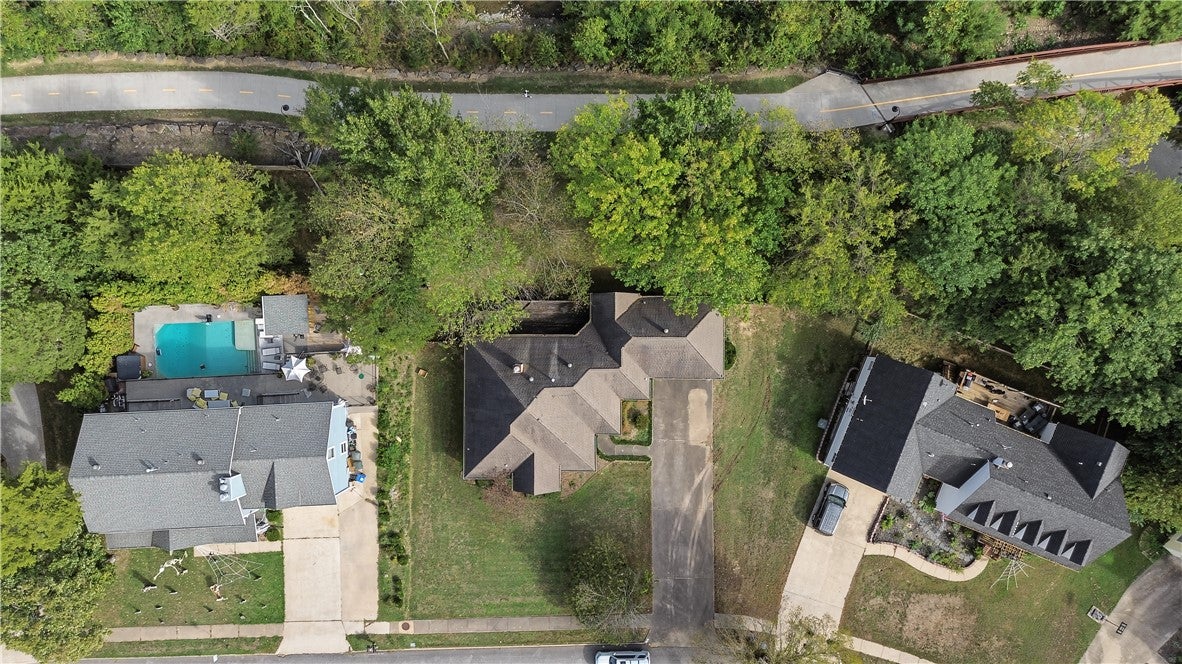
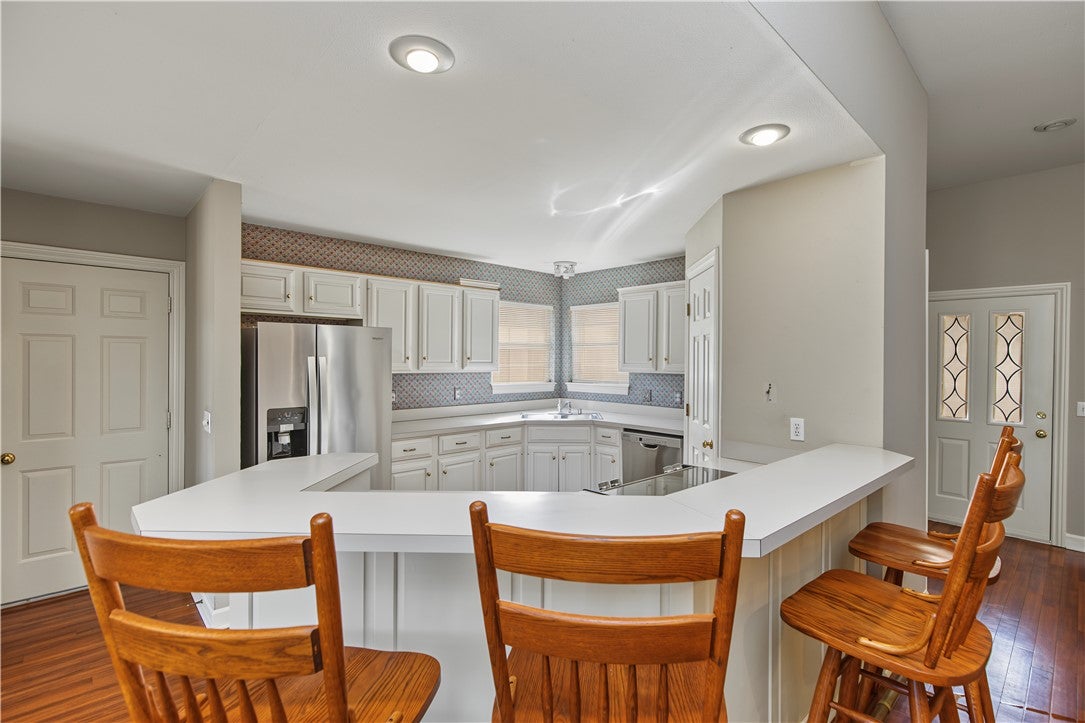
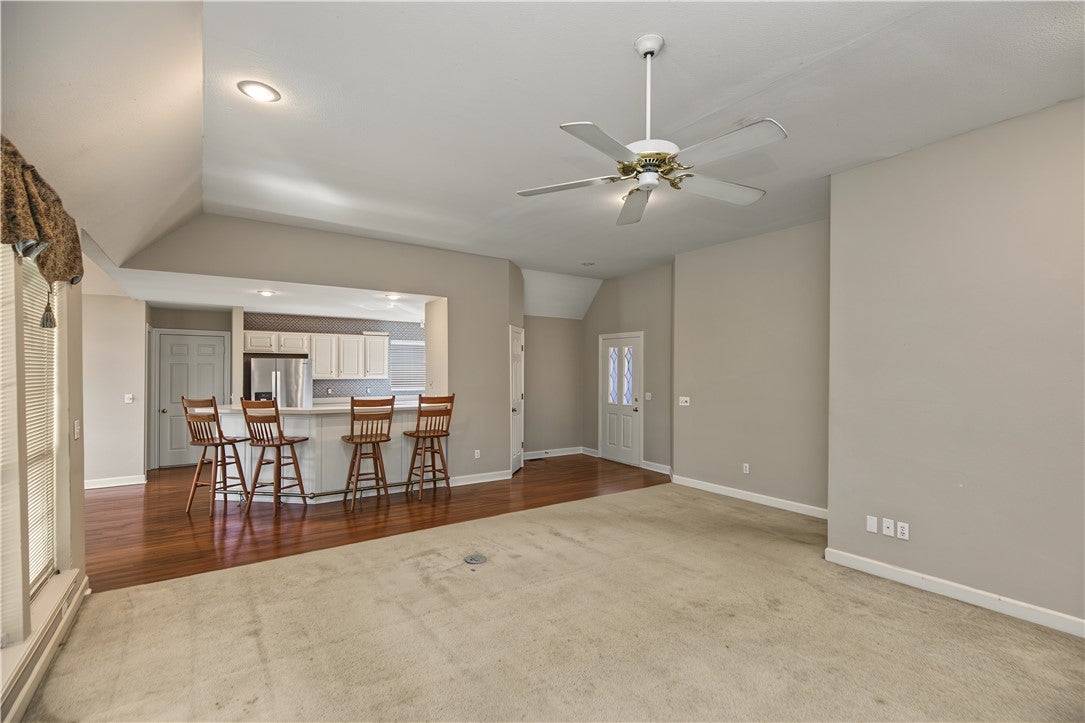
Here's your chance to get into an excellent '90s-built East Fayetteville neighborhood that's directly on the bike trail! If you want a place to make your own with character in a super convenient location, this is the one. These opportunities don't come up often, so take advantage of this one! Features a large living room, an open kitchen, and stainless steel appliances. If you love to remodel a space, this will be right up your alley. The location could not be better; the property backs up to the Niokaska Trail, which connects with the Razorback Greenway. You're seconds away from 265 and just 4 minutes to Gulley Park and 12 minutes to the University of Arkansas. No seller disclosure; seller has never occupied the home. Sold as is.
Save
Ask
Tour
Hide
Listing Snapshot
Price
$349,999
Days On Site
0 Days
Bedrooms
3
Inside Area (SqFt)
1,806 sqft
Total Baths
2
Full Baths
2
Partial Baths
N/A
Lot Size
0.453 Acres
Year Built
1994
MLS Number
1365933
Status
Active
Property Tax
$4,003
HOA/Condo/Coop Fees
$29.17 monthly
Sq Ft Source
Public Records
Friends & Family
Recent Activity
| 19 hours ago | Listing first seen on site | |
| 19 hours ago | Listing updated with changes from the MLS |
General Features
Acres
0.453
Attached Garage
Yes
Disclosures
SellersDisclosureNotAvailable
Levels
One
Parking
ConcreteAttached CarportDriveway
Property Sub Type
Single Family Residence
Sewer
Public Sewer
SqFt Total
1806
Utilities
Sewer AvailableWater Available
Water Source
Public
Interior Features
Appliances
DishwasherDisposalGas Water HeaterOther
Basement
Crawl Space
Cooling
Electric
Fireplace
Yes
Fireplace Features
Family Room
Fireplaces
1
Flooring
CarpetLaminateSimulated Wood
Heating
Natural Gas
Interior
Built-in Features
Window Features
BlindsWindow Treatments
Bedroom
Dimensions - 12X11Level - Main
Dining Room
Dimensions - 12X11Level - Main
Kitchen
Dimensions - 11X13Level - Main
Living Room
Dimensions - 22X15Level - Main
PrimaryBedroom
Dimensions - 25X14Level - Main
Save
Ask
Tour
Hide
Exterior Features
Construction Details
BrickVinyl Siding
Fencing
PrivacyWood
Lot Features
City Lot
Other Structures
None
Patio And Porch
Deck
Pool Features
Community
Roof
Shingle
Windows/Doors
BlindsWindow Treatments
Community Features
Association Amenities
Trail(s)
Association Fee
$350.0
Association Fee Frequency
Annually
Additional Association Fee Frequency
Monthly
Community Features
PoolClubhouse
School District
Fayetteville
Financing Terms Available
ConventionalFHAVA Loan
Roads
Paved
Schools
School District
Fayetteville
Elementary School
Unknown
Middle School
Unknown
High School
Unknown
Listing courtesy of Chase White of Collier & Associates- Rogers Branch

The information being provided by ArkansasONE MLS is for the consumer’s personal, non-commercial use and may not be used for any purpose other than to identify prospective properties consumers may be interested in purchasing. The information is deemed reliable but not guaranteed and should therefore be independently verified. Contact your county assessor for tax calculation information. © 2026 ArkansasONE MLS All rights reserved.
Last checked: 2026-10-23 04:33 AM UTC
Neighborhood & Commute
Source: Walkscore
Disclosure: Community information and market data powered by Constellation Data Labs. Information is deemed reliable but not guaranteed.
Save
Ask
Tour
Hide
Did you know? You can invite friends and family to your search. They can join your search, rate and discuss listings with you.