Save
Ask
Tour
Hide
Share
$735,000
1 Day On Site

12200 S Pleasant Valley Road
Gentry, AR 72734

For Sale|Single Family Residence|Active
4
Beds
3
Total Baths
3
Full Baths
2,874
SqFt
$256
/SqFt
2008
Built
Subdivision:
none
County:
Benton
12200 S Pleasant Valley Road12200 S Pleasant Valley Road12200 S Pleasant Valley Road12200 S Pleasant Valley Road
Save
Ask
Tour
Hide
Share

Mortgage Calculator

Monthly Payment (Est.)

Enter an interest rate to see your estimated monthly payment.
Calculator powered by Showcase IDX, a Constellation1 Company. Copyright ©2026 Information is deemed reliable but not guaranteed.

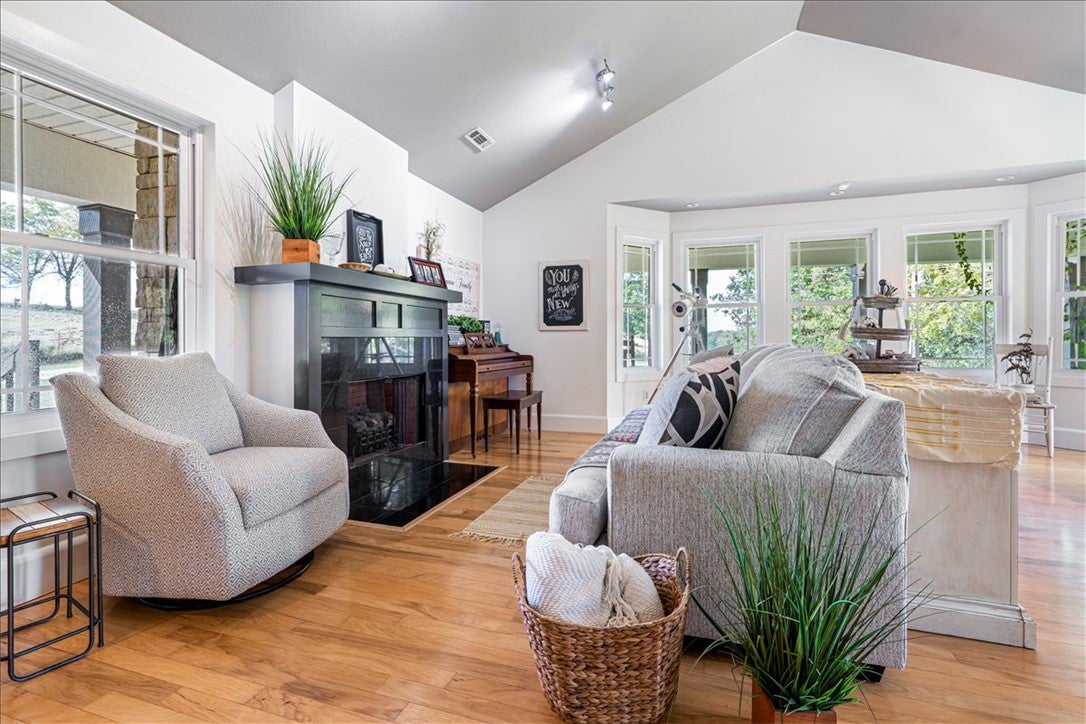
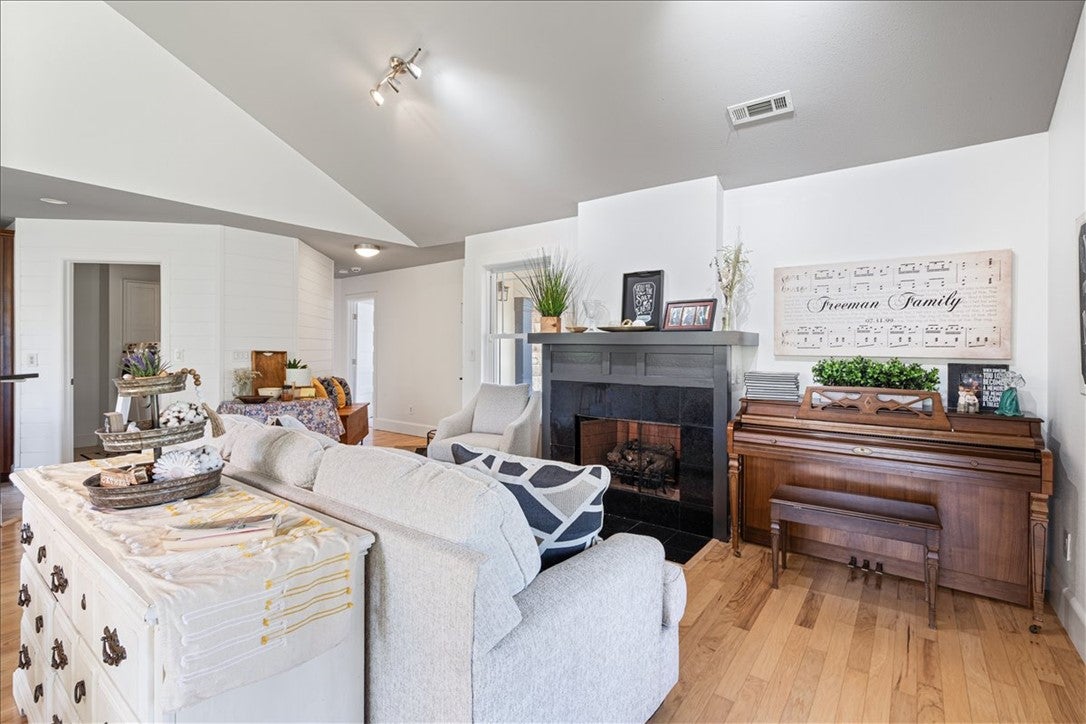
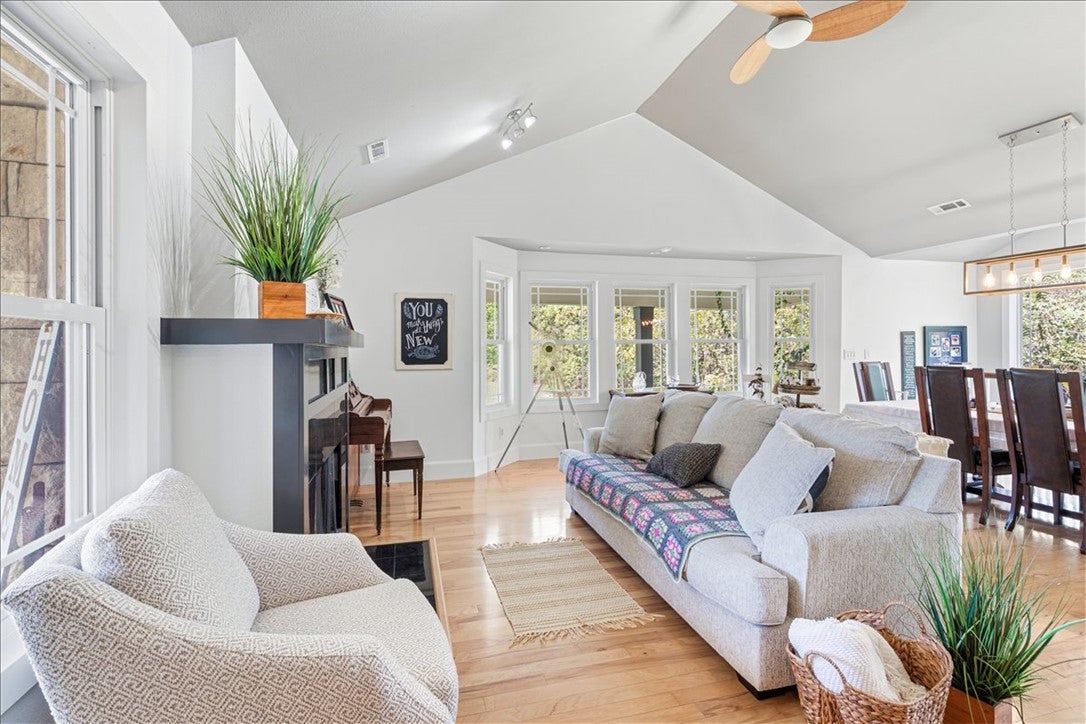
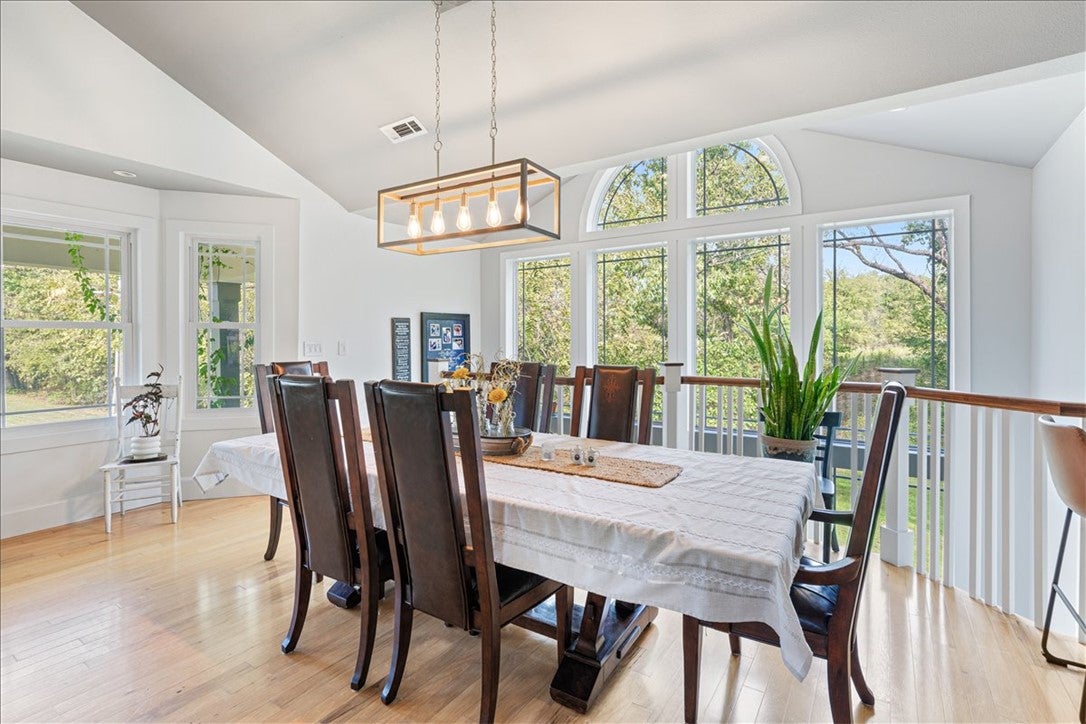
One-of-a-kind character, room to breathe, and convenient access to Northwest Arkansas! Set on 3.89 acres near thriving Highfill, this Craftsman-style farmhouse stands apart with distinctive architecture and abundant natural light. An impressive two-story wall of windows brings the outdoors in, while cathedral ceilings, hickory floors, granite countertops, maple cabinetry add warmth and timeless appeal. Two living areas and climate-controlled storage provide added versatility. The wraparound porch invites slow mornings and relaxing evenings overlooking your acreage. Updated in 2023, with a NEW roof and lower-level carpet in 2026, lower HVAC replaced in 2022, and upper HVAC in 2025. Just 13 minutes from the XNA Connector/Hwy 642 for convenient travel throughout NWA. Enjoy country living with space to garden, gather, and make your own. An additional 3.32-acre lot is available for separate purchase and is not included. Come experience a home as individual as the life you want to build! VA assumable loan at 3.75%

Save
Ask
Tour
Hide
Share
Listing Snapshot
Price 
$735,000
Days On Site 
1 Day
Bedrooms 
4
Inside Area (SqFt) 
2,874 sqft
Total Baths 
3
Full Baths 
3
Partial Baths 
N/A
Lot Size 
3.89 Acres
Year Built 
2008
MLS Number 
1365925
Status 
Active
Property Tax 
$2,619
HOA/Condo/Coop Fees 
N/A
Sq Ft Source 
Public Records
Friends & Family
Recent Activity
yesterdayListing first seen on site
yesterdayListing updated with changes from the MLS
General Features
Acres 
3.89
Attached Garage 
Yes
Direction Faces 
West
Disclosures 
SellerDisclosure
Foundation 
Block
Garage 
Yes
Levels 
Two
Parking 
GravelAttachedGarageDriveway
Property Sub Type 
Single Family Residence
Security 
Smoke Detector(s)
Sewer 
Septic Tank
SqFt Total 
2874
Utilities 
Electricity AvailablePropaneWater Available
Water Source 
Public
Interior Features
Appliances 
DishwasherElectric RangeElectric Water HeaterDisposalMicrowavePlumbed For Ice MakerRange Hood
Basement 
FullWalk-Out Access
Cooling 
Ceiling Fan(s)Central AirElectric
Fireplace 
Yes
Fireplace Features 
Gas LogLiving Room
Fireplaces 
1
Flooring 
CarpetTileWood
Heating 
CentralHeat PumpPropane
Interior 
Ceiling Fan(s)Cathedral Ceiling(s)Granite CountersWalk-In Closet(s)Storage
Laundry Features 
Washer Hookup
Bathroom 
Level - Main
Bedroom 
Level - Basement
Family Room 
Level - Basement
Kitchen 
Level - Main
Living Room 
Level - Main
PrimaryBathroom 
Level - Main
PrimaryBedroom 
Level - Main
Utility Room 
Level - Main
Save
Ask
Tour
Hide
Share
Exterior Features
Construction Details 
StoneStucco
Fencing 
None
Lot Features 
ClearedLandscapedOpen LotRolling SlopeWooded
Other Structures 
None
Patio And Porch 
CoveredPorch
Pool Features 
None
Road Frontage 
Unimproved
Roof 
Shingle
Waterfront Features 
Pond
Community Features
Additional Association Fee Frequency 
Monthly
School District 
Gentry
Financing Terms Available 
ConventionalFHAVA Loan
Roads 
Dirt
Schools
School District
Gentry
Elementary School
Unknown
Middle School
Unknown
High School
Unknown
Listing courtesy of Jennifer Freeman of Encompass Real Estate


The information being provided by ArkansasONE MLS is for the consumer’s personal, non-commercial use and may not be used for any purpose other than to identify prospective properties consumers may be interested in purchasing. The information is deemed reliable but not guaranteed and should therefore be independently verified. Contact your county assessor for tax calculation information. © 2026 ArkansasONE MLS All rights reserved.
Last checked: 2026-10-24 06:16 AM UTC

Neighborhood & Commute
Source: Walkscore
Disclosure: Community information and market data powered by Constellation Data Labs. Information is deemed reliable but not guaranteed.
Save
Ask
Tour
Hide
Share
Scroll to Top