
Save
Ask
Tour
Hide
$410,000
New Listing
5900 W Michael Cole DriveFayetteville, AR 72704
For Sale|Single Family Residence|Active
3
Beds
2
Total Baths
2
Full Baths
1,753
SqFt
$234
/SqFt
1976
Built
Subdivision:
Mildred Lee Estates
County:
Washington
Save
Ask
Tour
Hide
Mortgage Calculator
Monthly Payment (Est.)
Enter an interest rate to see your estimated monthly payment.Calculator powered by Showcase IDX, a Constellation1 Company. Copyright ©2026 Information is deemed reliable but not guaranteed.
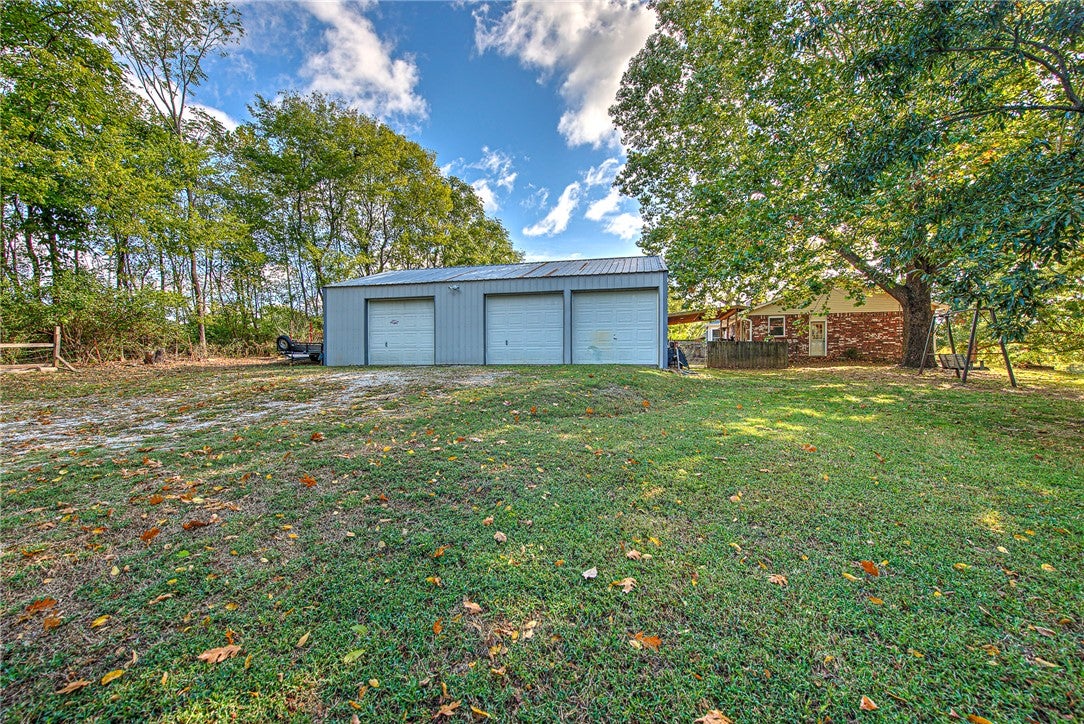
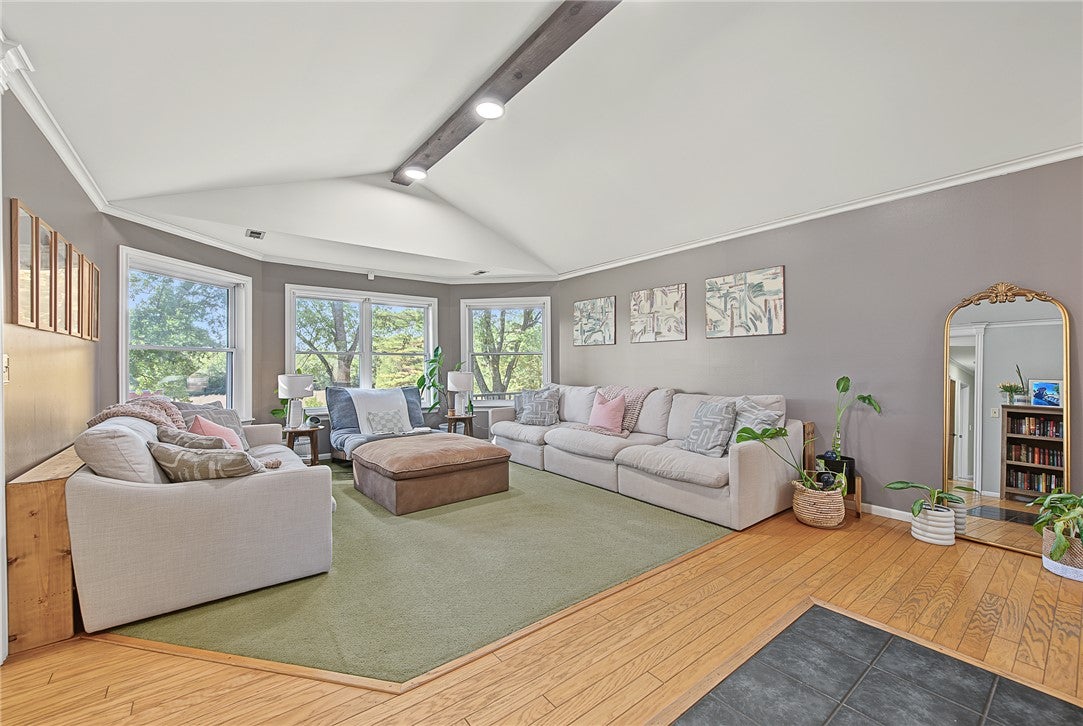
This inviting 3-bedroom, 2-bath home sits on a corner lot of over an acre, surrounded by trees that provide plenty of privacy. A 1,200-square-foot, 3-bay shop with a working lift offers space for automotive projects, hobbies, or storage. Located just off Weddington in West Fayetteville, the property offers easy access to a growing selection of restaurants and shopping, with the University of Arkansas just a 10-minute drive away.
Save
Ask
Tour
Hide
Listing Snapshot
Price
$410,000
Days On Site
0 Days
Bedrooms
3
Inside Area (SqFt)
1,753 sqft
Total Baths
2
Full Baths
2
Partial Baths
N/A
Lot Size
1.1 Acres
Year Built
1976
MLS Number
1365919
Status
Active
Property Tax
$1,513
HOA/Condo/Coop Fees
N/A
Sq Ft Source
Appraiser
Friends & Family
Recent Activity
| 20 hours ago | Listing first seen on site | |
| 20 hours ago | Listing updated with changes from the MLS |
General Features
Acres
1.1
Attached Garage
Yes
Disclosures
SellerDisclosure
Garage
Yes
Levels
One
Parking
GravelConcreteAttachedGarageGarage Door OpenerDriveway
Property Sub Type
Single Family Residence
Sewer
Public Sewer
SqFt Total
1753
Style
Traditional
Utilities
Electricity AvailableSewer AvailableWater Available
Water Source
Public
Interior Features
Appliances
DishwasherElectric CooktopElectric OvenElectric RangeGas Water HeaterPlumbed For Ice MakerOven
Basement
Crawl Space
Cooling
Ceiling Fan(s)Central Air
Fireplace
Yes
Fireplace Features
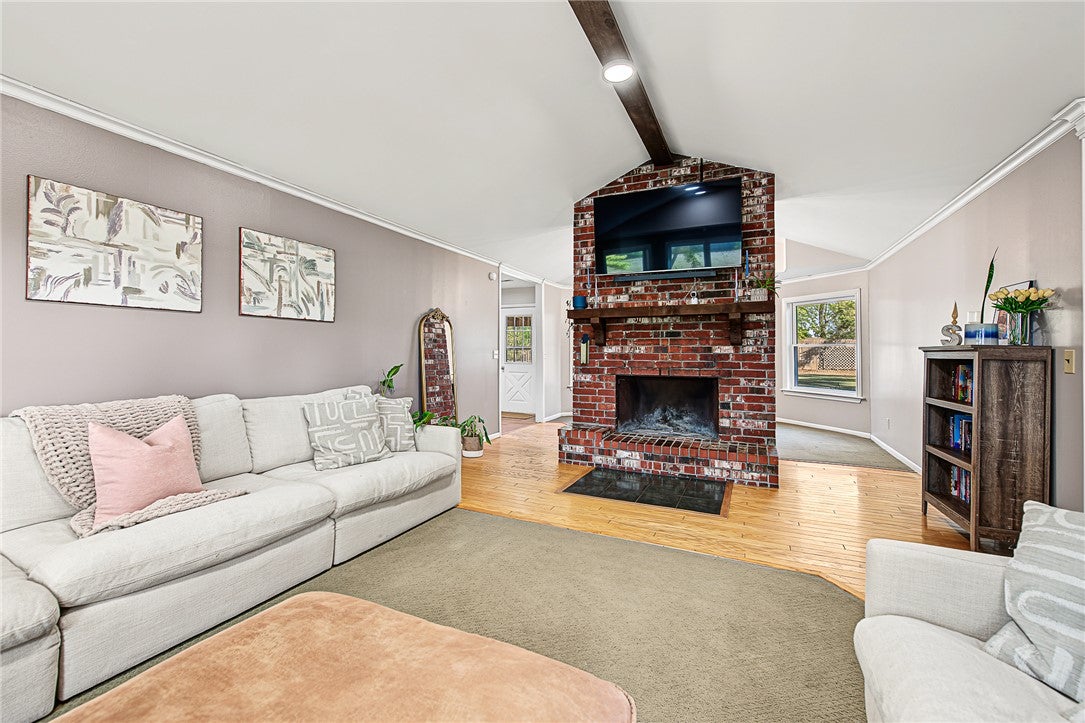
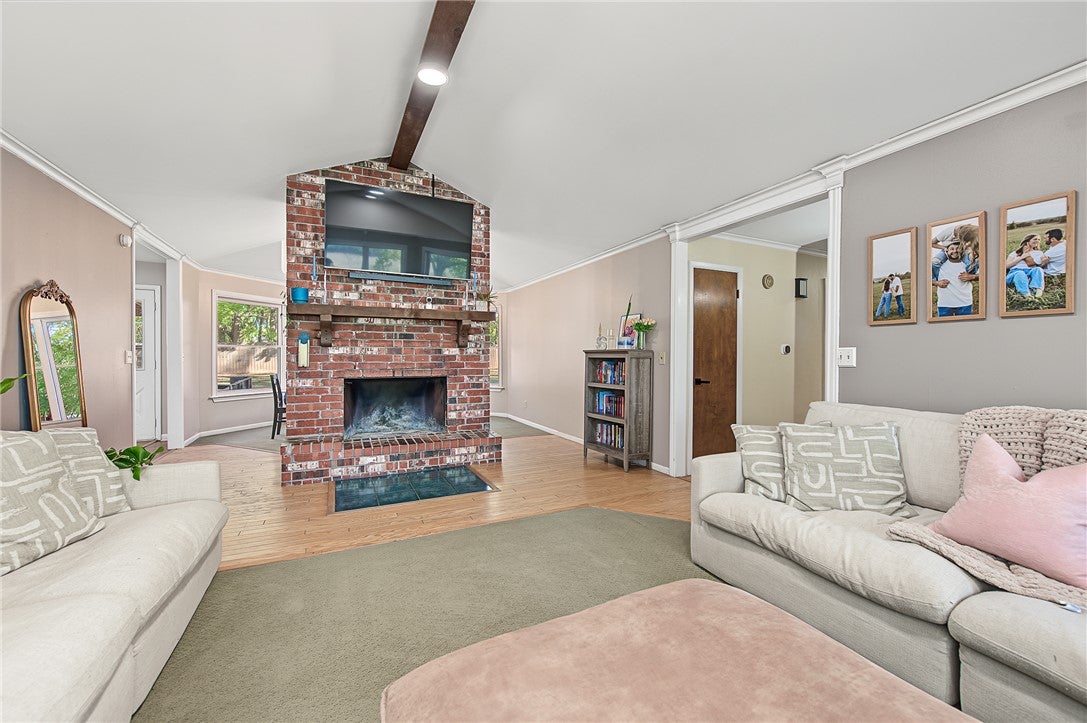
InsertGas StarterWood Burning
Fireplaces
1
Flooring
CarpetLaminateTileWood
Heating
Natural GasFireplace Insert
Interior
Ceiling Fan(s)Eat-in KitchenPantryStorageTile CountersWalk-In Closet(s)
Laundry Features
Washer Hookup
Bathroom
Level - Main
Bedroom
Dimensions - 10.5x14Level - Main
Dining Room
Dimensions - 10x15Level - Main
Kitchen
Dimensions - 9x26Level - Main
Living Room
Dimensions - 15x21Level - Main
PrimaryBedroom
Dimensions - 12x13.6Level - Main
Utility Room
Level - Main
Save
Ask
Tour
Hide
Exterior Features
Construction Details
Brick
Fencing
Back YardChain Link
Lot Features
ClearedCity LotLevelWooded
Other Structures
OutbuildingStorageWorkshop
Patio And Porch
Patio
Pool Features
None
Roof
AsphaltShingle
Community Features
Additional Association Fee Frequency
Monthly
Community Features
Park
School District
Farmington
Schools
School District
Farmington
Elementary School
Unknown
Middle School
Unknown
High School
Unknown
Listing courtesy of Tara Willis of Collier & Associates

The information being provided by ArkansasONE MLS is for the consumer’s personal, non-commercial use and may not be used for any purpose other than to identify prospective properties consumers may be interested in purchasing. The information is deemed reliable but not guaranteed and should therefore be independently verified. Contact your county assessor for tax calculation information. © 2026 ArkansasONE MLS All rights reserved.
Last checked: 2026-10-23 03:39 AM UTC
Neighborhood & Commute
Source: Walkscore
Disclosure: Community information and market data powered by Constellation Data Labs. Information is deemed reliable but not guaranteed.
Save
Ask
Tour
Hide
Did you know? You can invite friends and family to your search. They can join your search, rate and discuss listings with you.