Save
Ask
Tour
Hide
Share
$525,000
New Listing

67 Pamona Drive
Bella Vista, AR 72715

For Sale|Single Family Residence|Active
3
Beds
2
Total Baths
2
Full Baths
2,040
SqFt
$257
/SqFt
1998
Built
Subdivision:
Pamona Sub Bvv
County:
Benton
Upcoming Open Houses
Sun, Oct 25, 1:00 PM - 3:00 PM
67 Pamona Drive67 Pamona Drive67 Pamona Drive67 Pamona Drive
Save
Ask
Tour
Hide
Share

Mortgage Calculator

Monthly Payment (Est.)

Enter an interest rate to see your estimated monthly payment.
Calculator powered by Showcase IDX, a Constellation1 Company. Copyright ©2026 Information is deemed reliable but not guaranteed.

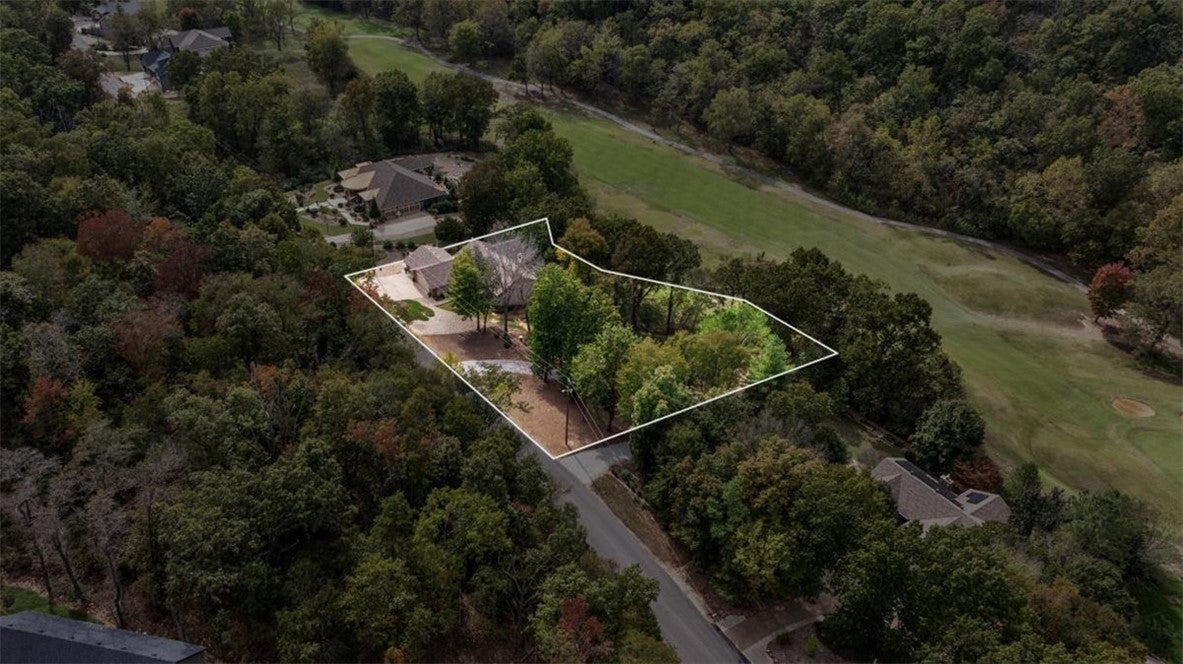
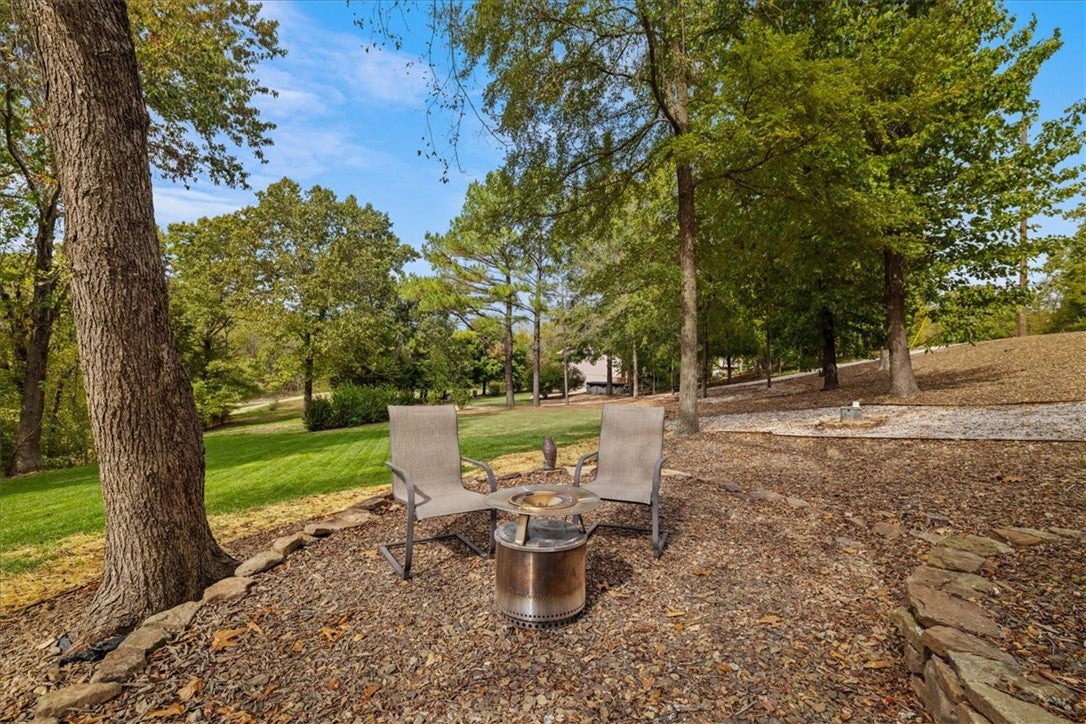
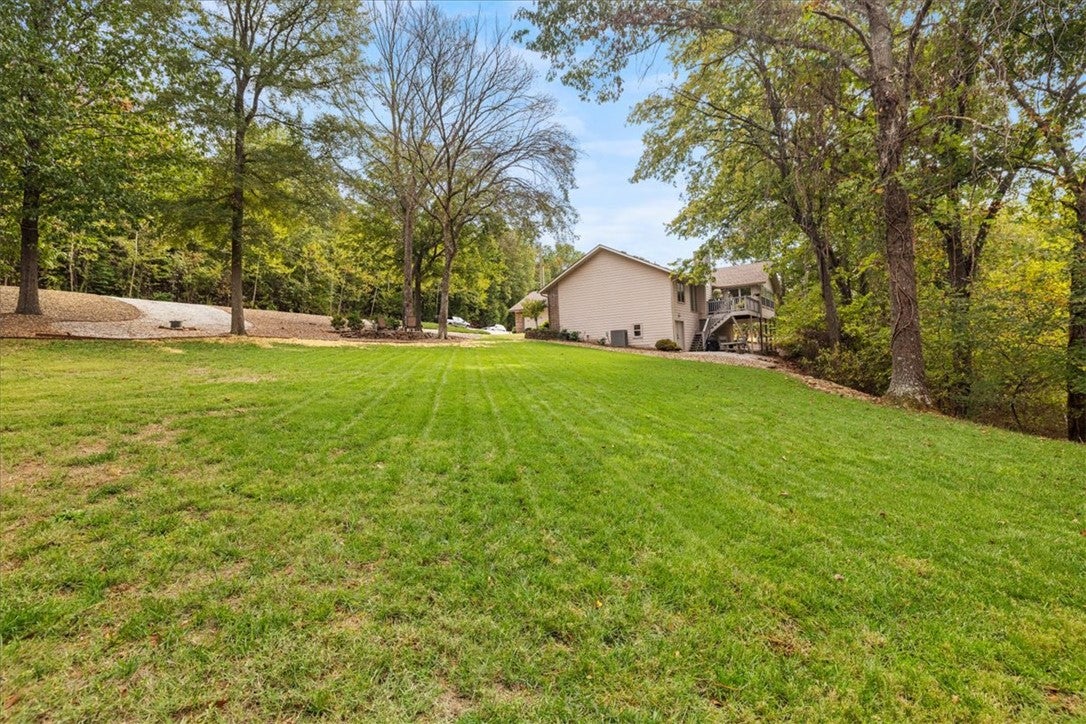
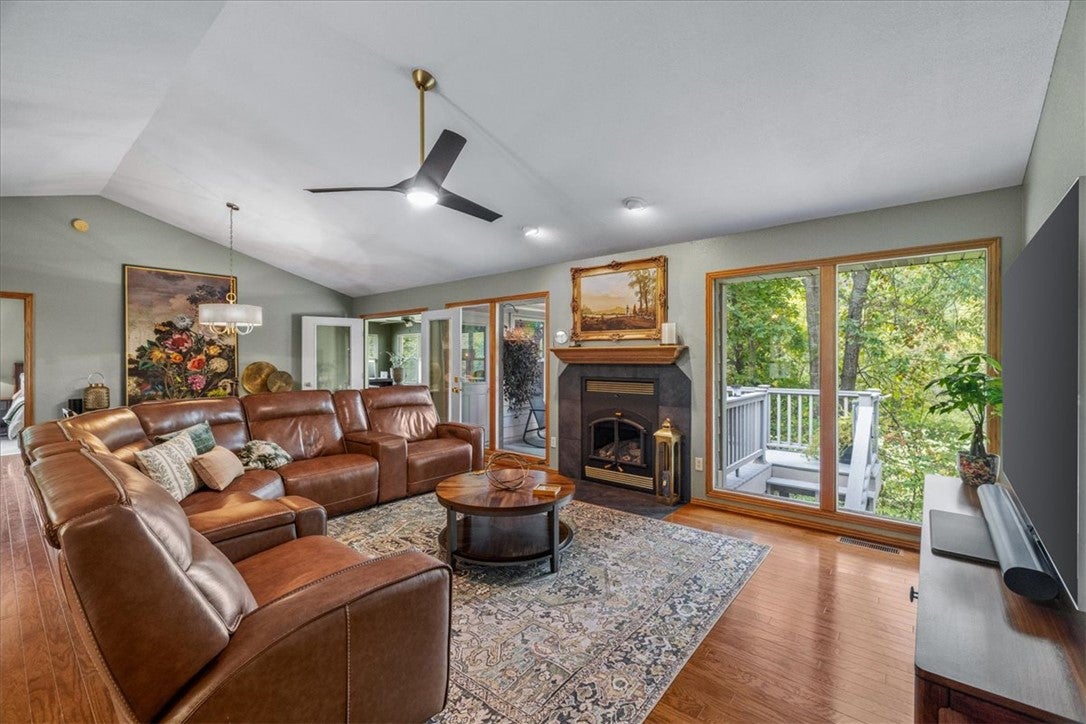
Rarely does a property like this become available in Bella Vista! Situated along the 4th hole of Highland Golf Course, this exceptional home offers more than 3/4 acre of manicured, level grounds in a private, park-like setting. Mature trees, abundant nature, & room to spread out create a peaceful retreat. Inside, the tastefully remodeled & styled home blends timeless elegance with comfortable living. Floor-to-ceiling windows frame treehouse views, while soaring cathedral ceilings & a gas-log fireplace create a stunning focal point. Enjoy the natural beauty from the sunroom. The HUGE oversized 3-car garage offers flexibility, even accommodating a lifted truck. Dual-fuel HVAC & gas appliances, with a recently added gas line add convenience. Downstairs, a separate heated & cooled 225 sq ft bonus room (not included in the reported sq ft) offers additional flex space. Enjoy this rare combination of golf course frontage, expansive level grounds, privacy, mature landscaping, & a beautifully updated home in Bella Vista!

Save
Ask
Tour
Hide
Share
Listing Snapshot
Price 
$525,000
Days On Site 
0 Days
Bedrooms 
3
Inside Area (SqFt) 
2,040 sqft
Total Baths 
2
Full Baths 
2
Partial Baths 
N/A
Lot Size 
0.75 Acres
Year Built 
1998
MLS Number 
1365918
Status 
Active
Property Tax 
$1,422
HOA/Condo/Coop Fees 
$40 monthly
Sq Ft Source 
Public Records
Friends & Family
Recent Activity
20 hours agoListing first seen on site
20 hours agoListing updated with changes from the MLS
General Features
Acres 
0.75
Attached Garage 
Yes
Disclosures 
SellerDisclosure
Foundation 
Block
Garage 
Yes
Levels 
One
Parking 
ConcreteAttachedGarageGarage Door OpenerDriveway
Property Sub Type 
Single Family Residence
Security 
Smoke Detector(s)
Sewer 
Septic Tank
SqFt Total 
2040
Utilities 
Cable AvailableElectricity AvailablePropaneWater Available
Water Source 
Public
Interior Features
Appliances 
OvenRangeBuilt-In RangeDishwasherElectric RangeElectric Water HeaterDisposalMicrowaveSelf Cleaning OvenPlumbed For Ice MakerRange Hood
Basement 
Crawl SpacePartially FinishedWalk-Out Access
Cooling 
Ceiling Fan(s)Central AirElectric
Fireplace 
Yes
Fireplace Features 
Gas Log
Fireplaces 
1
Flooring 
TileWood
Heating 
CentralElectricPropane
Interior 
Built-in FeaturesCeiling Fan(s)Cathedral Ceiling(s)Eat-in KitchenPantryStorageWalk-In Closet(s)Smart ThermostatStone Counters
Laundry Features 
Washer Hookup
Window Features 
Skylight(s)BlindsWindow Treatments
Save
Ask
Tour
Hide
Share
Exterior Features
Construction Details 
Cement SidingBrickConcrete
Fencing 
None
Frontage 
Golf Course
Lot Features 
On Golf CourseCity LotLandscapedLevelWoodedClose to Clubhouse
Other Structures 
WorkshopNone
Patio And Porch 
Deck
Pool Features 
None
Roof 
Shingle
View 
Golf Course
Waterview 
Golf Course
Windows/Doors 
Skylight(s)BlindsWindow Treatments
Community Features
Additional Association Fee 
$40.0
Additional Association Fee Frequency 
Monthly
Community Features 
Golf
School District 
Gravette
Schools
School District
Gravette
Elementary School
Unknown
Middle School
Unknown
High School
Unknown
Listing courtesy of Angela Branan of Real Broker NWA


The information being provided by ArkansasONE MLS is for the consumer’s personal, non-commercial use and may not be used for any purpose other than to identify prospective properties consumers may be interested in purchasing. The information is deemed reliable but not guaranteed and should therefore be independently verified. Contact your county assessor for tax calculation information. © 2026 ArkansasONE MLS All rights reserved.
Last checked: 2026-10-23 05:29 AM UTC

Neighborhood & Commute
Source: Walkscore
Disclosure: Community information and market data powered by Constellation Data Labs. Information is deemed reliable but not guaranteed.
Save
Ask
Tour
Hide
Share
Scroll to Top