
Save
Ask
Tour
Hide
$519,000
1 Day On Site
397 N 54th AvenueFayetteville, AR 72704
For Sale|Single Family Residence|Active
3
Beds
3
Total Baths
3
Full Baths
2,560
SqFt
$203
/SqFt
1971
Built
Subdivision:
Fayetteville Outlots Annex 2000
County:
Washington
Save
Ask
Tour
Hide
Mortgage Calculator
Monthly Payment (Est.)
Enter an interest rate to see your estimated monthly payment.Calculator powered by Showcase IDX, a Constellation1 Company. Copyright ©2026 Information is deemed reliable but not guaranteed.
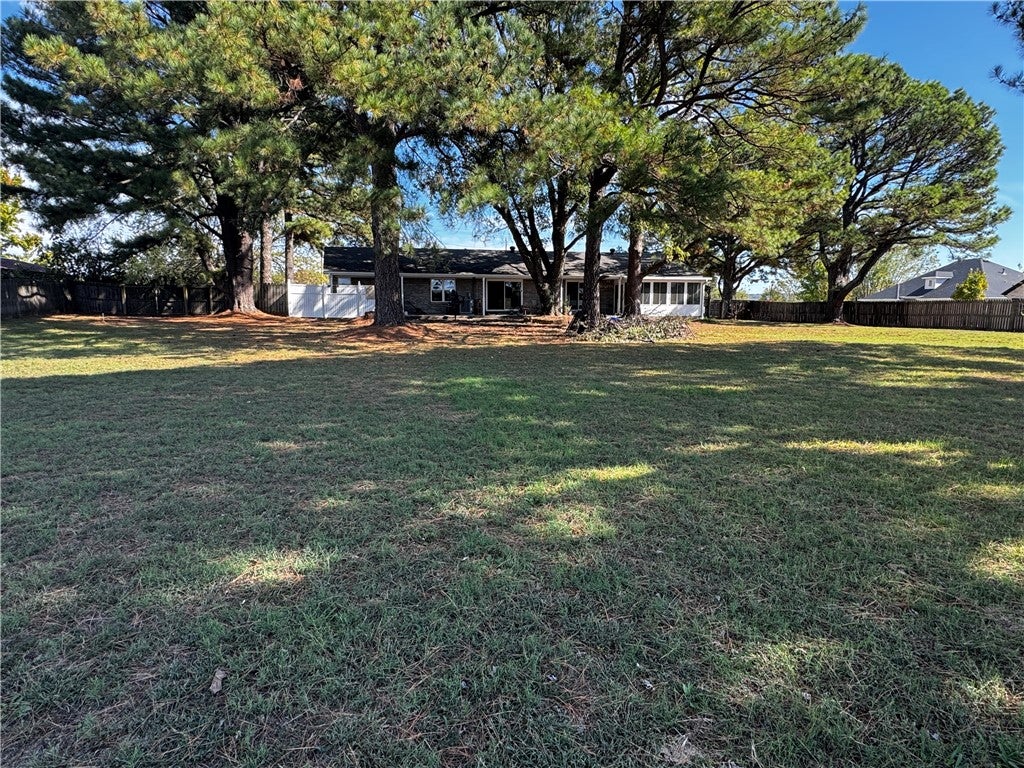
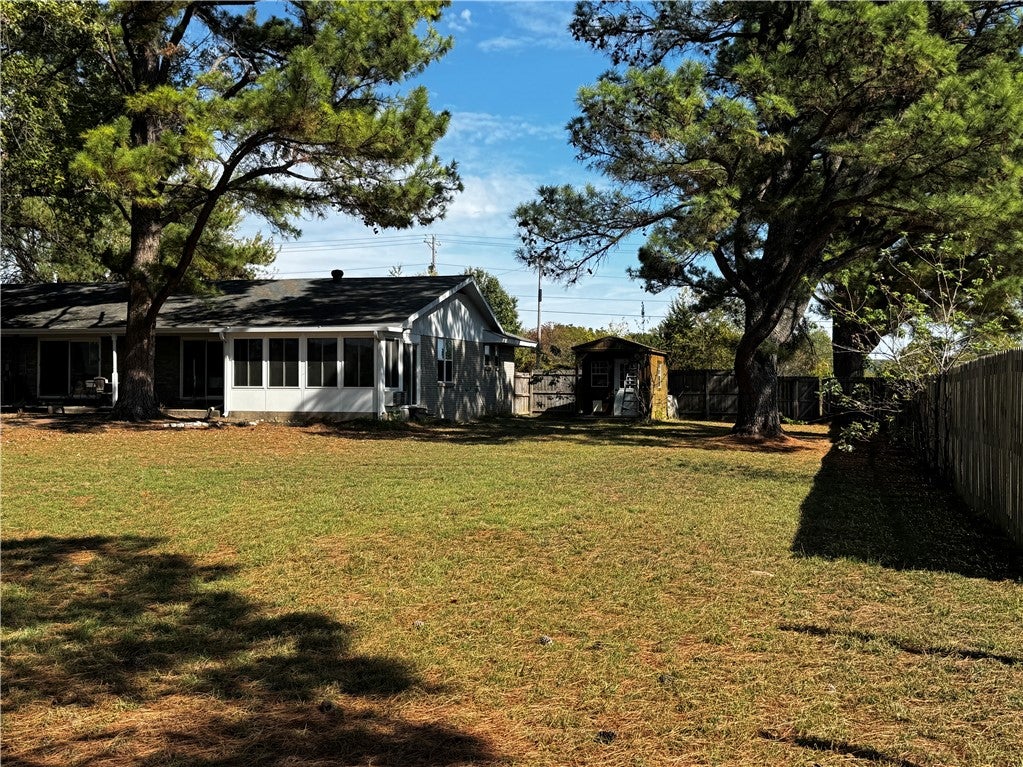
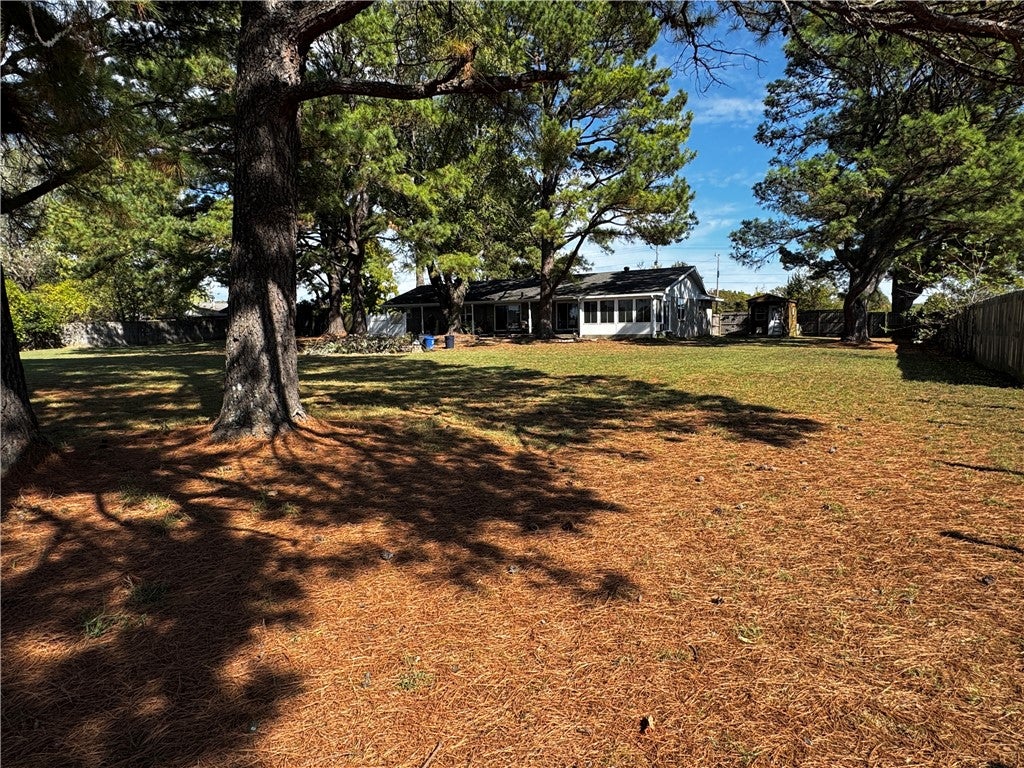
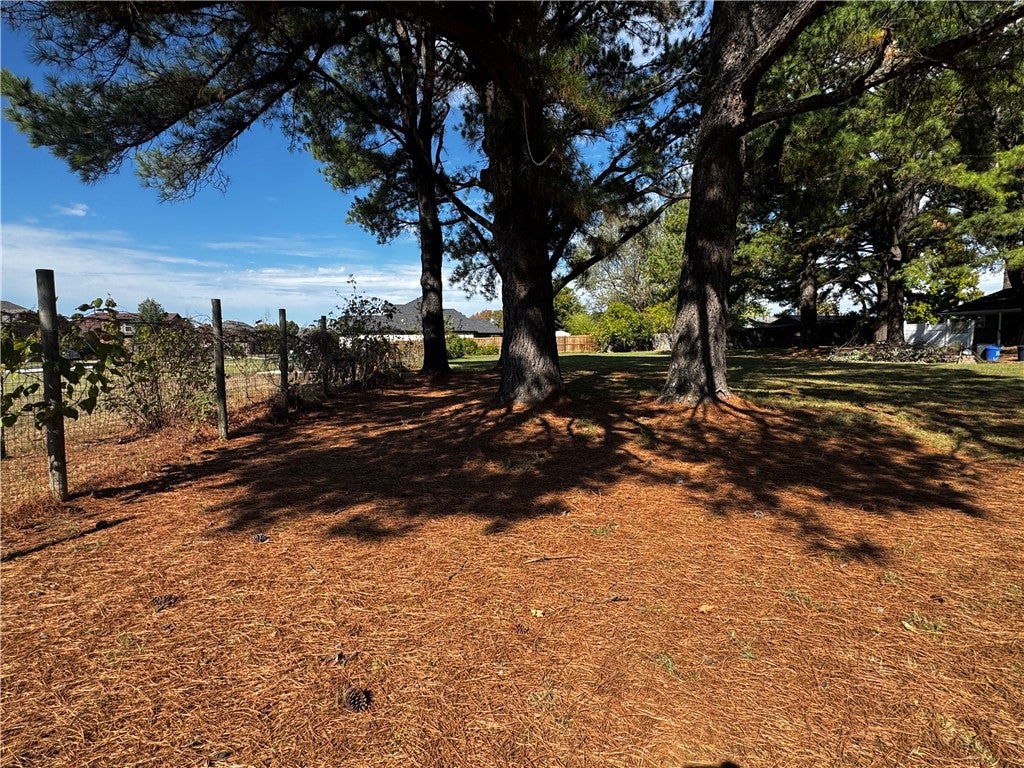
Enjoy space, comfort, and convenience with this 3-bedroom home situated on approximately 1 acre in Fayetteville! A standout feature is the 160 SF heated and cooled sunroom with a mini-split system, offering flexible space for relaxing, entertaining, or enjoying views of the mature pine trees. Includes a back covered porch to relax! Major improvements include new storm windows installed in 2019 and new heating and air system in 2019. The spacious lot includes large backyard for outdoor activities and an insulated storage building. Conveniently located near shopping, dining, schools, and I-49, this property offers the opportunity to enjoy a generous lot while remaining close to Fayetteville amenities. Come explore the possibilities!
Save
Ask
Tour
Hide
Listing Snapshot
Price
$519,000
Days On Site
1 Day
Bedrooms
3
Inside Area (SqFt)
2,560 sqft
Total Baths
3
Full Baths
3
Partial Baths
N/A
Lot Size
1 Acre
Year Built
1971
MLS Number
1365847
Status
Active
Property Tax
$1,365
HOA/Condo/Coop Fees
N/A
Sq Ft Source
Owner
Friends & Family
Recent Activity
| yesterday | Listing first seen on site | |
| yesterday | Listing updated with changes from the MLS |
General Features
Acres
1
Attached Garage
Yes
Disclosures
SellerDisclosure
Foundation
Slab
Garage
Yes
Levels
One
Parking
ConcreteAttachedGarageGarage Door OpenerDriveway
Property Sub Type
Single Family Residence
Security
Smoke Detector(s)
Sewer
Septic Tank
SqFt Total
2560
Style
Ranch
Utilities
Cable AvailableElectricity AvailableNatural Gas Available
Interior Features
Appliances
DishwasherElectric Water HeaterGas CooktopDisposalGas RangeMicrowaveRefrigeratorPlumbed For Ice Maker
Cooling
Ceiling Fan(s)Attic FanCentral AirElectric
Flooring
LaminateSimulated WoodTile
Heating
Natural GasCentral
Interior
Ceiling Fan(s)Eat-in KitchenGranite CountersPantryStorage
Laundry Features
Washer Hookup
Window Features
Storm Window(s)
Bedroom
Dimensions - 14.9 x 13.4Level - Main
Bonus Room
Dimensions - 13.4 x 12.3Level - Main
Kitchen
Dimensions - 16.8 x 9.9Level - Main
Living Room
Dimensions - 41.3 x 14.1Level - Main
PrimaryBedroom
Dimensions - 16 x 14.5Level - Main
Utility Room
Dimensions - 10.2 x 7.6Level - Main
Save
Ask
Tour
Hide
Exterior Features
Construction Details
Brick
Fencing
Back YardChain Link
Lot Features
LandscapedLevel
Other Structures
Storage
Patio And Porch
CoveredPatio
Roof
Shingle
Windows/Doors
Storm Window(s)
Community Features
Additional Association Fee Frequency
Monthly
Community Features
Park
School District
Farmington
Schools
School District
Farmington
Elementary School
Unknown
Middle School
Unknown
High School
Unknown
Listing courtesy of Scott Ruble of Keller Williams Market Pro Realty

The information being provided by ArkansasONE MLS is for the consumer’s personal, non-commercial use and may not be used for any purpose other than to identify prospective properties consumers may be interested in purchasing. The information is deemed reliable but not guaranteed and should therefore be independently verified. Contact your county assessor for tax calculation information. © 2026 ArkansasONE MLS All rights reserved.
Last checked: 2026-10-23 02:39 AM UTC
Neighborhood & Commute
Source: Walkscore
Disclosure: Community information and market data powered by Constellation Data Labs. Information is deemed reliable but not guaranteed.
Save
Ask
Tour
Hide
Did you know? You can invite friends and family to your search. They can join your search, rate and discuss listings with you.