
Save
Ask
Tour
Hide
$615,000
1 Day On Site
110 W Pickens RoadPea Ridge, AR 72751
For Sale|Single Family Residence|Active
1
Bed
1
Total Bath
1
Full Bath
1,230
SqFt
$500
/SqFt
Subdivision:
Pea Ridge Orig Pea Ridge
County:
Benton
Save
Ask
Tour
Hide
Mortgage Calculator
Monthly Payment (Est.)
Enter an interest rate to see your estimated monthly payment.Calculator powered by Showcase IDX, a Constellation1 Company. Copyright ©2026 Information is deemed reliable but not guaranteed.
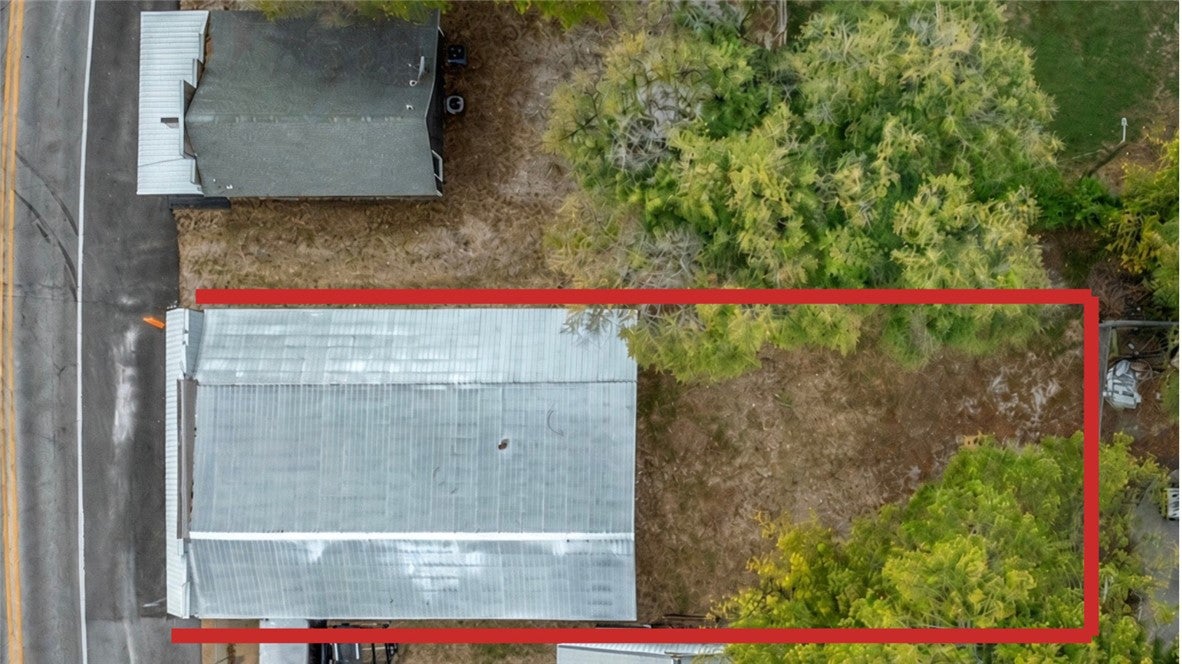
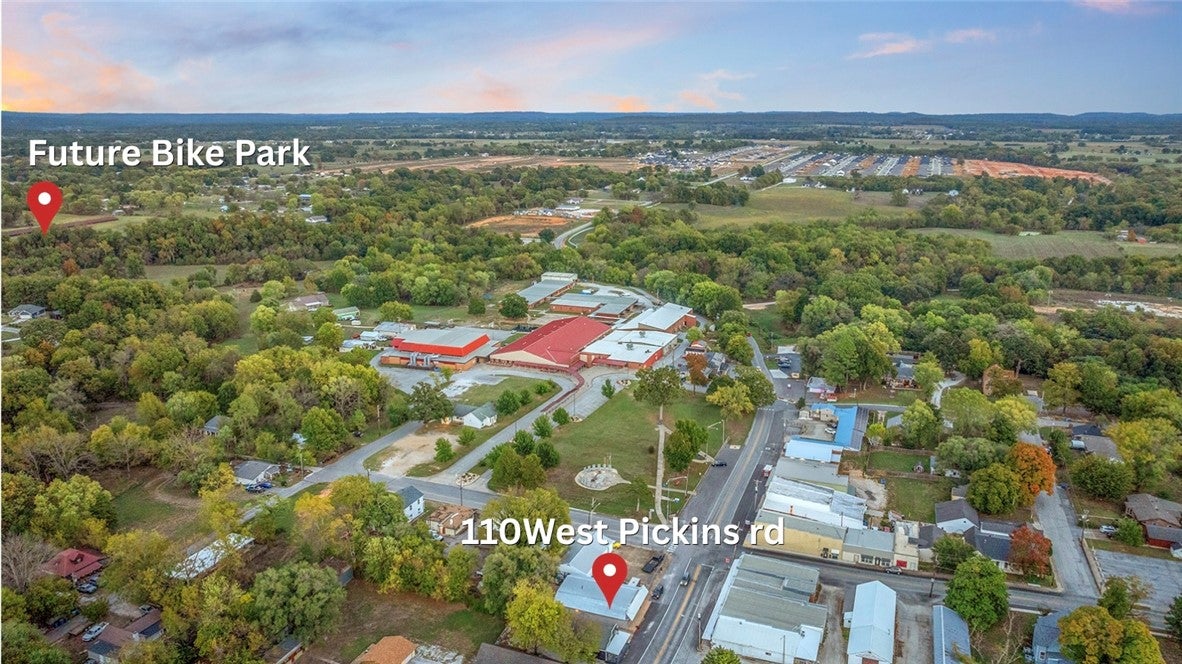
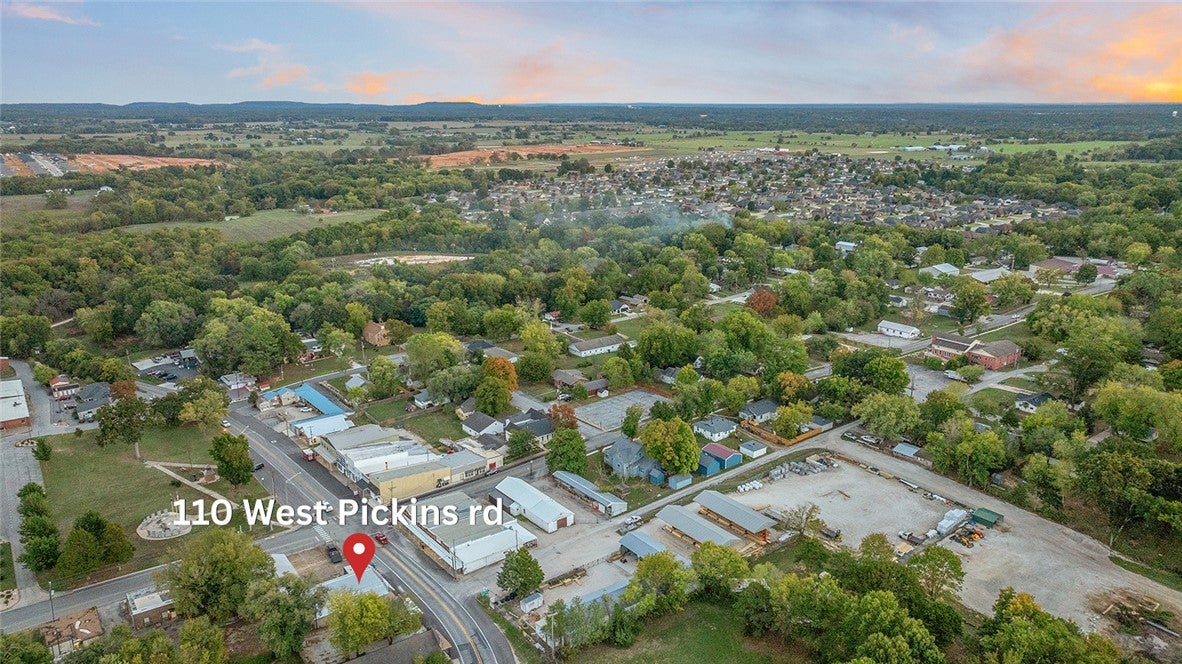
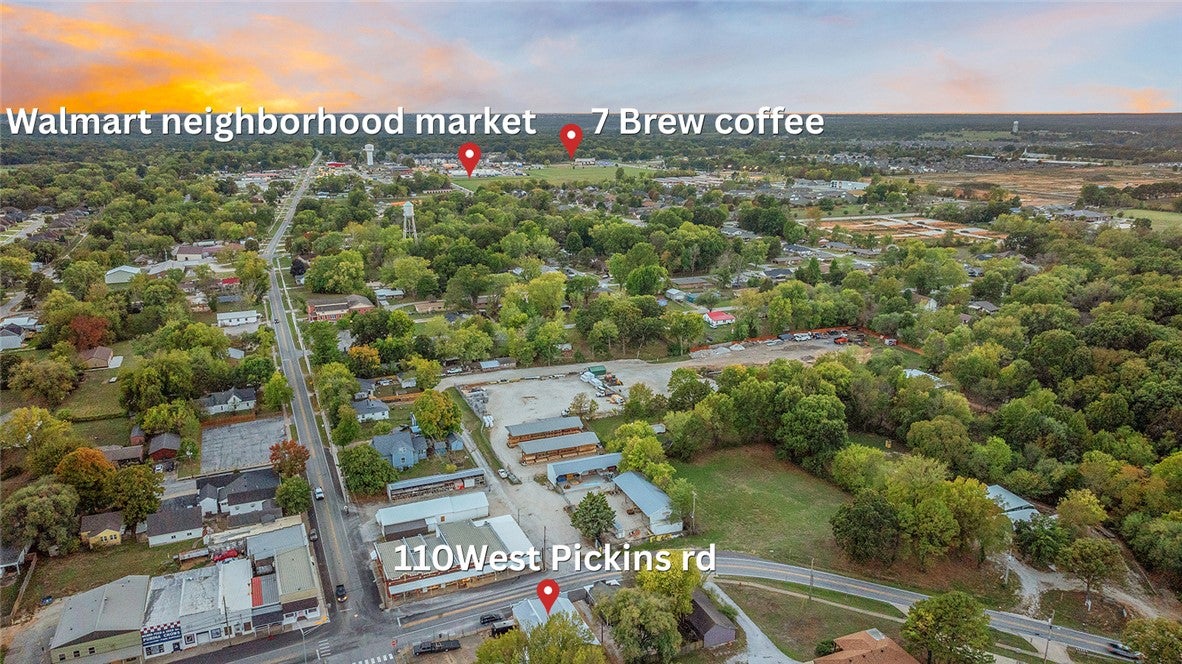
Opportunities abound!! Investors take a look at this awesome opportunity to purchase this one of a kind building just across the street from TH Rogers Lumber and located in the heart of downtown Pea Ridge, 110 W. Pickens Road presents an excellent opportunity for those looking to invest in a prime location.This space is ready for your vision—whether for commercial or mixed-use development. The property has a single family on the west side and the east side was used as an upholstery business for years. Whether you’re looking to open a business or develop a mixed-use space, this property offers a prime location and plenty of potential.
Save
Ask
Tour
Hide
Listing Snapshot
Price
$615,000
Days On Site
1 Day
Bedrooms
1
Inside Area (SqFt)
1,230 sqft
Total Baths
1
Full Baths
1
Partial Baths
N/A
Lot Size
0.12 Acres
Year Built
N/A
MLS Number
1365836
Status
Active
Property Tax
$955
HOA/Condo/Coop Fees
N/A
Sq Ft Source
Public Records
Friends & Family
Recent Activity
| yesterday | Listing first seen on site | |
| yesterday | Listing updated with changes from the MLS |
General Features
Acres
0.12
Direction Faces
South
Disclosures
SellersDisclosureNotAvailable
Foundation
Slab
Levels
One
Parking
GravelOtherDriveway
Property Sub Type
Single Family Residence
Security
Smoke Detector(s)
Sewer
Public Sewer
SqFt Total
1230
Utilities
Electricity AvailableNatural Gas AvailableSewer AvailableWater Available
Water Source
Public
Interior Features
Appliances
Gas RangeGas Water HeaterRefrigeratorRange Hood
Cooling
Window Unit(s)
Flooring
Concrete
Heating
Natural Gas
Interior
Eat-in Kitchen
Bedroom
Dimensions - 10x9Level - Main
EatInKitchen
Dimensions - 14.9x10Level - Main
Family Room
Dimensions - 14.9x10Level - Main
Other
Dimensions - 23x19Level - Main
PrimaryBathroom
Dimensions - 7.8x6.8Level - Main
StorageRoom
Dimensions - 4x4Level - Main
Save
Ask
Tour
Hide
Exterior Features
Construction Details
Vinyl Siding
Fencing
None
Lot Features
City LotLevelOpen Lot
Other Structures
NoneWorkshop
Pool Features
None
Roof
Metal
Community Features
Additional Association Fee Frequency
Monthly
School District
Pea Ridge
Schools
School District
Pea Ridge
Elementary School
Unknown
Middle School
Unknown
High School
Unknown
Listing courtesy of District III of Weichert, REALTORS Griffin Company Bentonville

The information being provided by ArkansasONE MLS is for the consumer’s personal, non-commercial use and may not be used for any purpose other than to identify prospective properties consumers may be interested in purchasing. The information is deemed reliable but not guaranteed and should therefore be independently verified. Contact your county assessor for tax calculation information. © 2026 ArkansasONE MLS All rights reserved.
Last checked: 2026-10-23 03:22 AM UTC
Neighborhood & Commute
Source: Walkscore
Disclosure: Community information and market data powered by Constellation Data Labs. Information is deemed reliable but not guaranteed.
Save
Ask
Tour
Hide
Did you know? You can invite friends and family to your search. They can join your search, rate and discuss listings with you.