Save
Ask
Tour
Hide
Share
$433,000
2 Days On Site

20 Bobwith Lane
Bella Vista, AR 72714

For Sale|Single Family Residence|Active
3
Beds
3
Total Baths
2
Full Baths
1
Partial Bath
2,217
SqFt
$195
/SqFt
2026
Built
Subdivision:
East Riding Sub Bvv
County:
Benton
20 Bobwith Lane20 Bobwith Lane20 Bobwith Lane20 Bobwith Lane
Save
Ask
Tour
Hide
Share

Mortgage Calculator

Monthly Payment (Est.)

Enter an interest rate to see your estimated monthly payment.
Calculator powered by Showcase IDX, a Constellation1 Company. Copyright ©2026 Information is deemed reliable but not guaranteed.

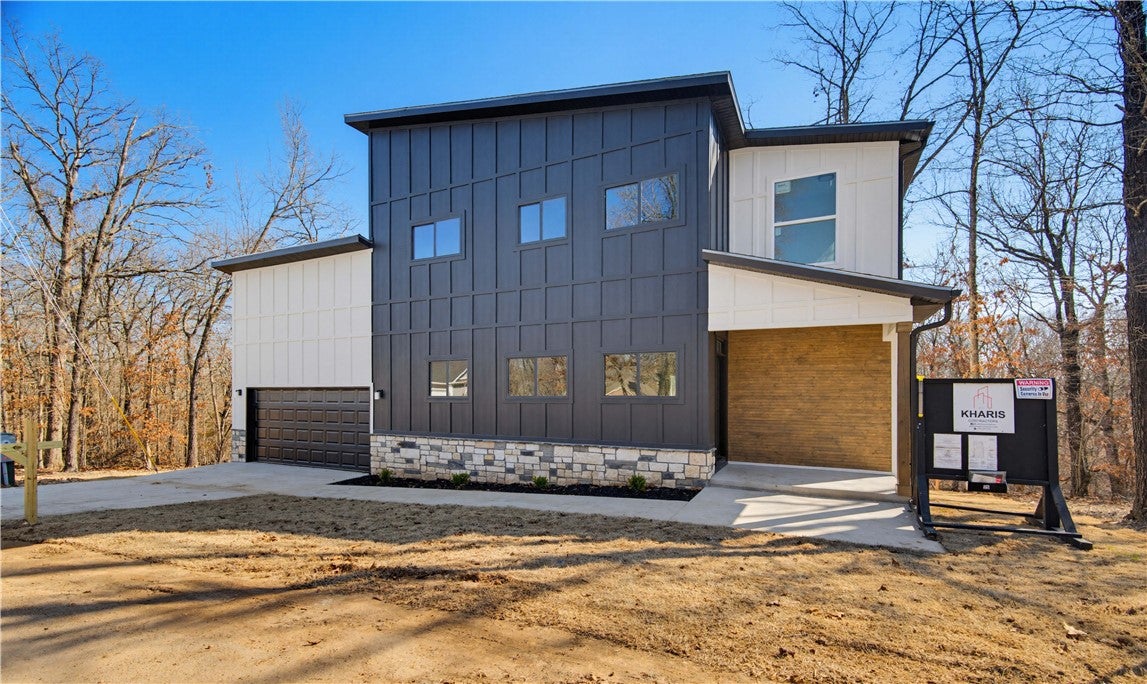
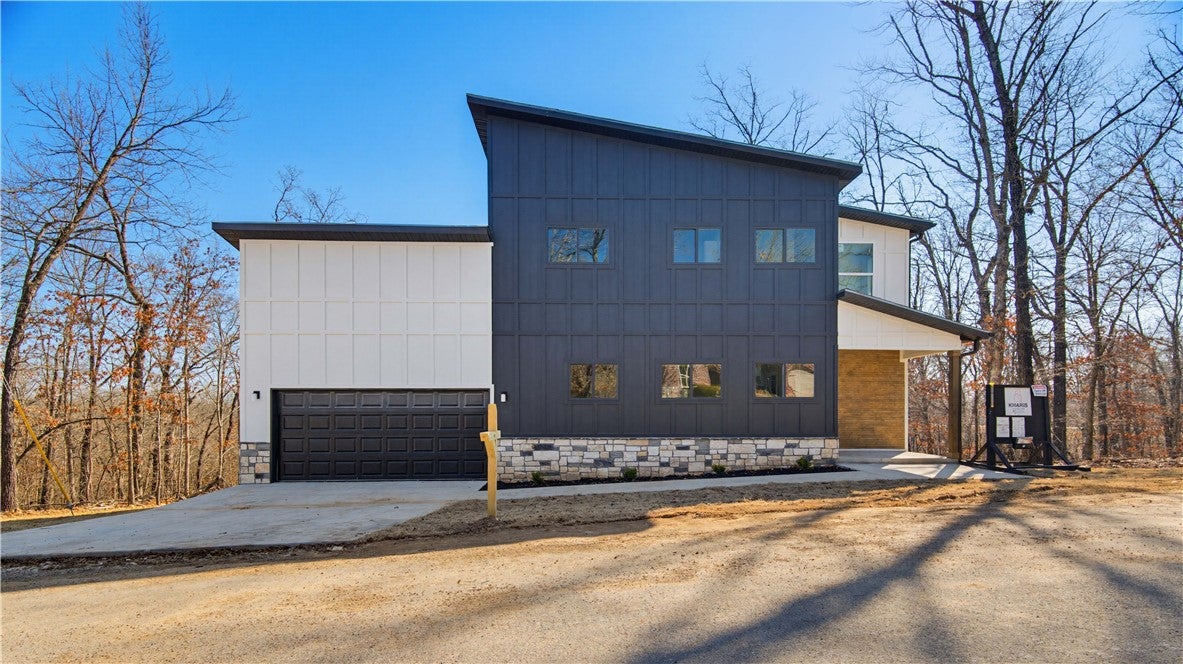
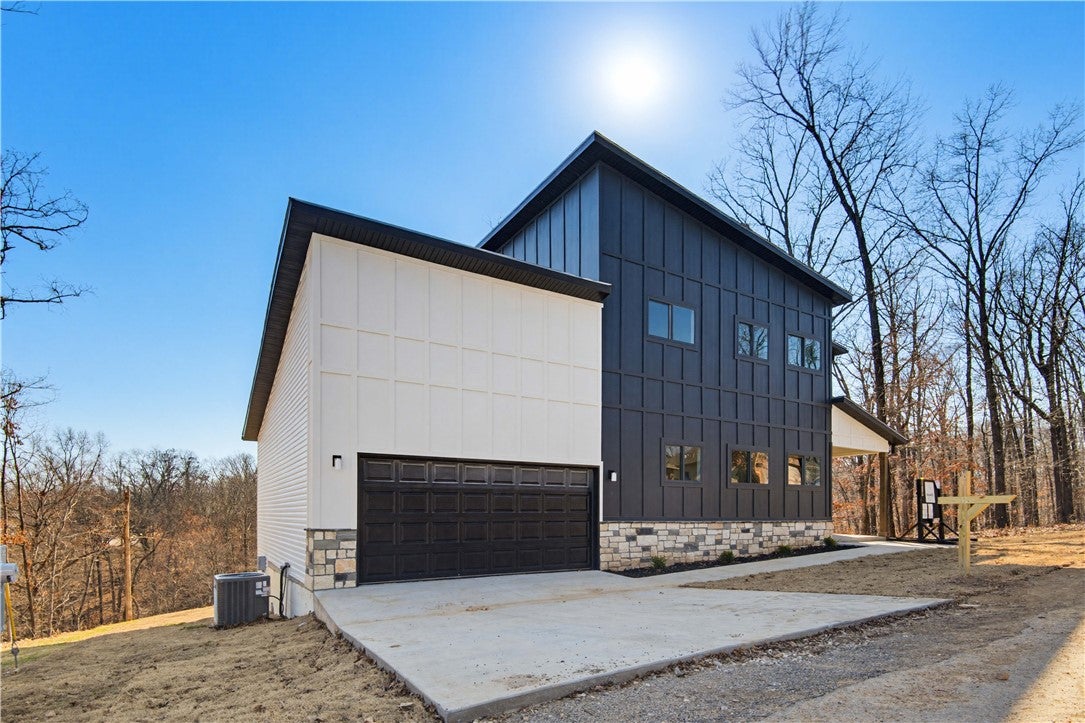
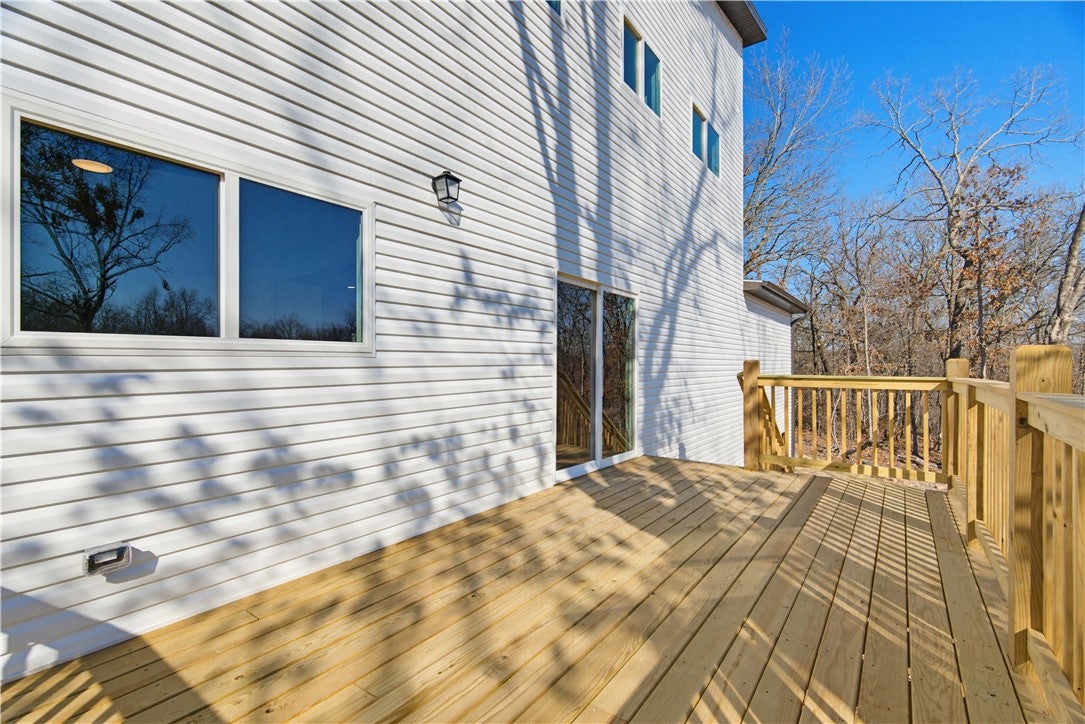
Welcome to 20 Bobwith Lane, where modern comfort meets the beauty of Bella Vista living! This beautiful new construction home offers 3 bedrooms, 2.5 bathrooms, and a thoughtfully designed two-story layout. Step inside to an inviting open-concept living space, perfect for everyday living and entertaining. The spacious kitchen features a walk-in pantry, while the main-level office provides the ideal space for working from home. Enjoy your morning coffee or unwind in the evenings on the back deck, surrounded by the natural beauty of Northwest Arkansas. Outdoor enthusiasts will love having a mountain biking trail just behind the property, with Bella Vista's lakes, golf courses, and recreational amenities nearby. The seller is offering up to $15,000 in incentives toward closing costs and/or an interest rate buydown with an acceptable offer! Don't miss your chance to make this beautiful home yours. Schedule your private showing today!

Save
Ask
Tour
Hide
Share
Listing Snapshot
Price 
$433,000
Days On Site 
2 Days
Bedrooms 
3
Inside Area (SqFt) 
2,217 sqft
Total Baths 
3
Full Baths 
2
Partial Baths 
1
Lot Size 
0.31 Acres
Year Built 
2026
MLS Number 
1365778
Status 
Active
Property Tax 
$100
HOA/Condo/Coop Fees 
N/A
Sq Ft Source 
Appraiser
Friends & Family
Recent Activity
3 days agoListing first seen on site
3 days agoListing updated with changes from the MLS
General Features
Acres 
0.31
Attached Garage 
Yes
Disclosures 
SellersDisclosureNotAvailable
Garage 
Yes
Levels 
Two
Parking 
ConcreteAttachedGarageGarage Door OpenerDriveway
Property Condition 
New Construction
Property Sub Type 
Single Family Residence
Sewer 
Septic Tank
SqFt Total 
2217
Utilities 
Electricity AvailableNatural Gas AvailableWater Available
Water Source 
Public
Interior Features
Appliances 
DishwasherElectric CooktopElectric OvenElectric Water HeaterOven
Basement 
Crawl Space
Cooling 
Central Air
Fireplace 
Yes
Fireplace Features 
Insert
Fireplaces 
1
Flooring 
Vinyl
Heating 
Fireplace InsertCentral
Interior 
Built-in FeaturesGranite CountersWalk-In Closet(s)
Save
Ask
Tour
Hide
Share
Exterior Features
Construction Details 
Vinyl Siding
Fencing 
None
Lot Features 
ClearedCity LotSloped
Other Structures 
None
Patio And Porch 
Deck
Roof 
AsphaltShingle
Community Features
Association Amenities 
Trail(s)
Additional Association Fee Frequency 
Monthly
School District 
Bentonville
Schools
School District
Bentonville
Elementary School
Unknown
Middle School
Unknown
High School
Unknown
Listing courtesy of Elena Villatoro of Exit Realty Harper Carlton Group


The information being provided by ArkansasONE MLS is for the consumer’s personal, non-commercial use and may not be used for any purpose other than to identify prospective properties consumers may be interested in purchasing. The information is deemed reliable but not guaranteed and should therefore be independently verified. Contact your county assessor for tax calculation information. © 2026 ArkansasONE MLS All rights reserved.
Last checked: 2026-10-23 06:27 AM UTC

Neighborhood & Commute
Source: Walkscore
Disclosure: Community information and market data powered by Constellation Data Labs. Information is deemed reliable but not guaranteed.
Save
Ask
Tour
Hide
Share
Scroll to Top