Save
Ask
Tour
Hide
Share
$500,000
New Listing

944 W Boone Street
Fayetteville, AR 72701

For Sale|Single Family Residence|Active
3
Beds
2
Total Baths
2
Full Baths
2,000
SqFt
$250
/SqFt
2023
Built
Subdivision:
Parksdale Add
County:
Washington
944 W Boone Street944 W Boone Street944 W Boone Street944 W Boone Street
Save
Ask
Tour
Hide
Share

Mortgage Calculator

Monthly Payment (Est.)

Enter an interest rate to see your estimated monthly payment.
Calculator powered by Showcase IDX, a Constellation1 Company. Copyright ©2026 Information is deemed reliable but not guaranteed.

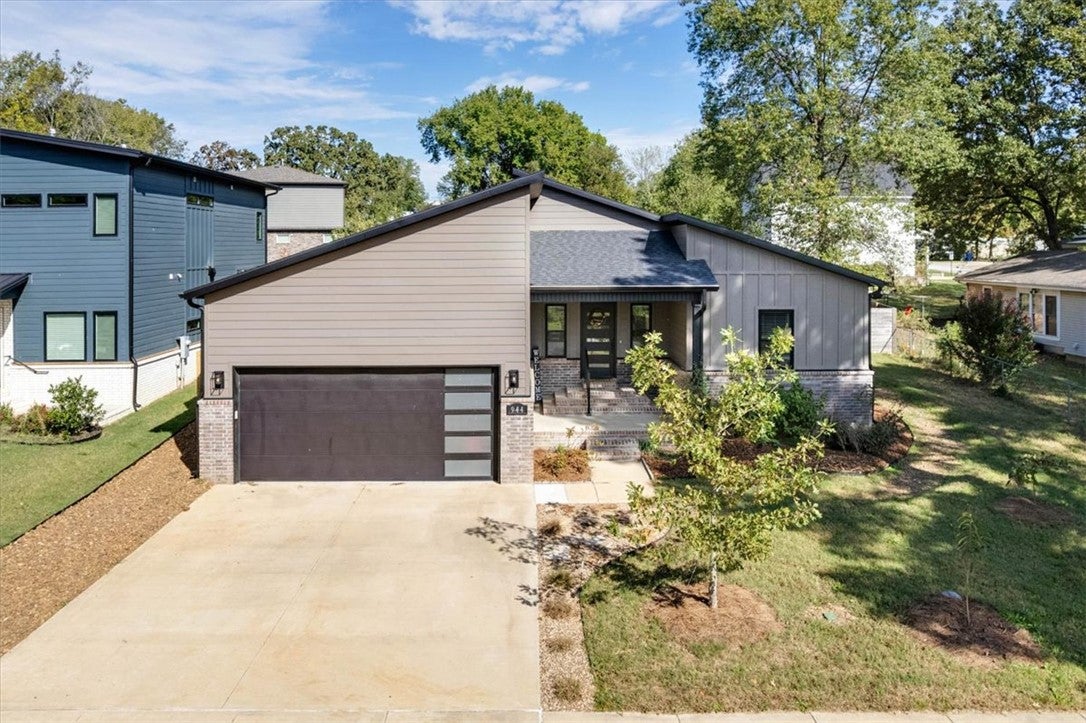
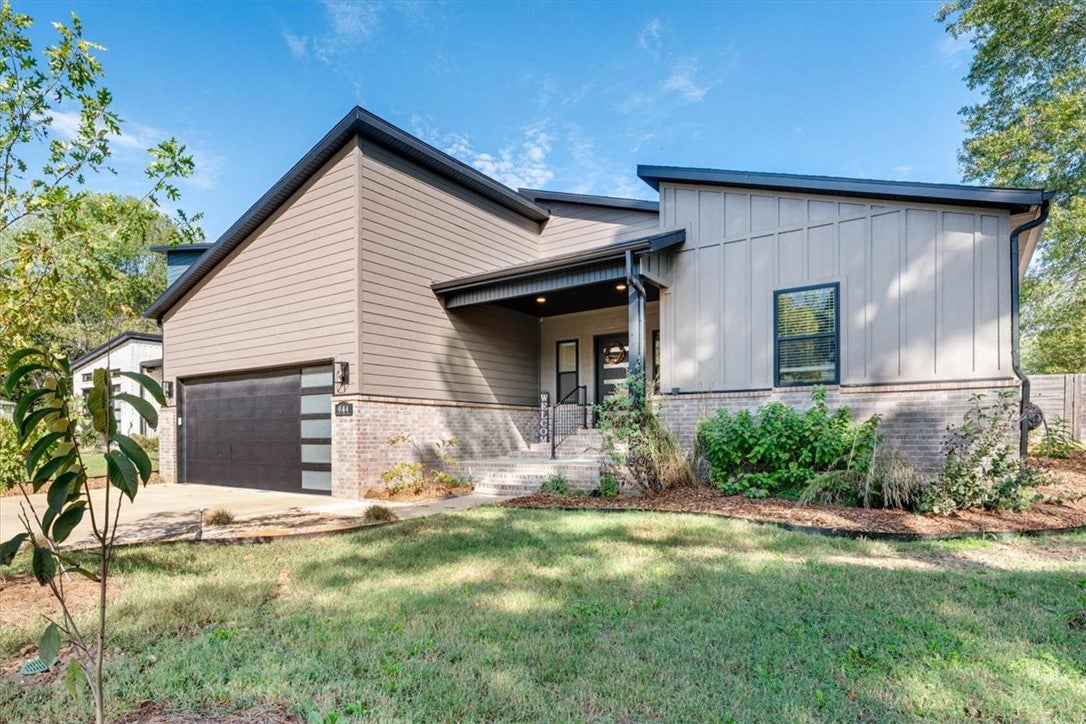
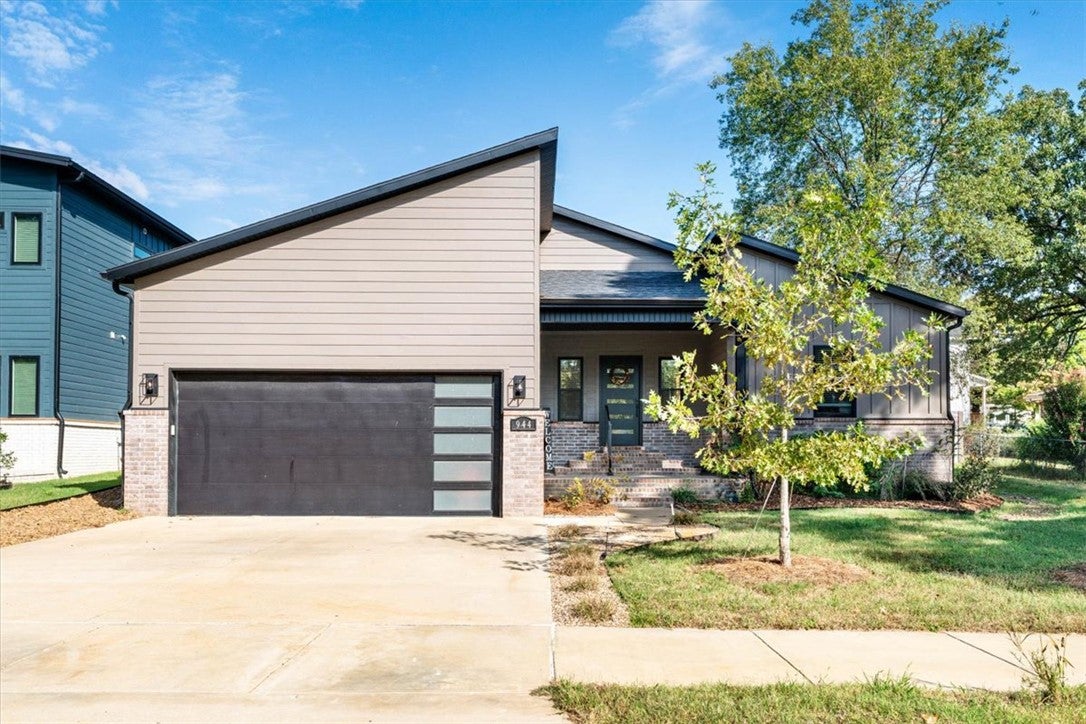
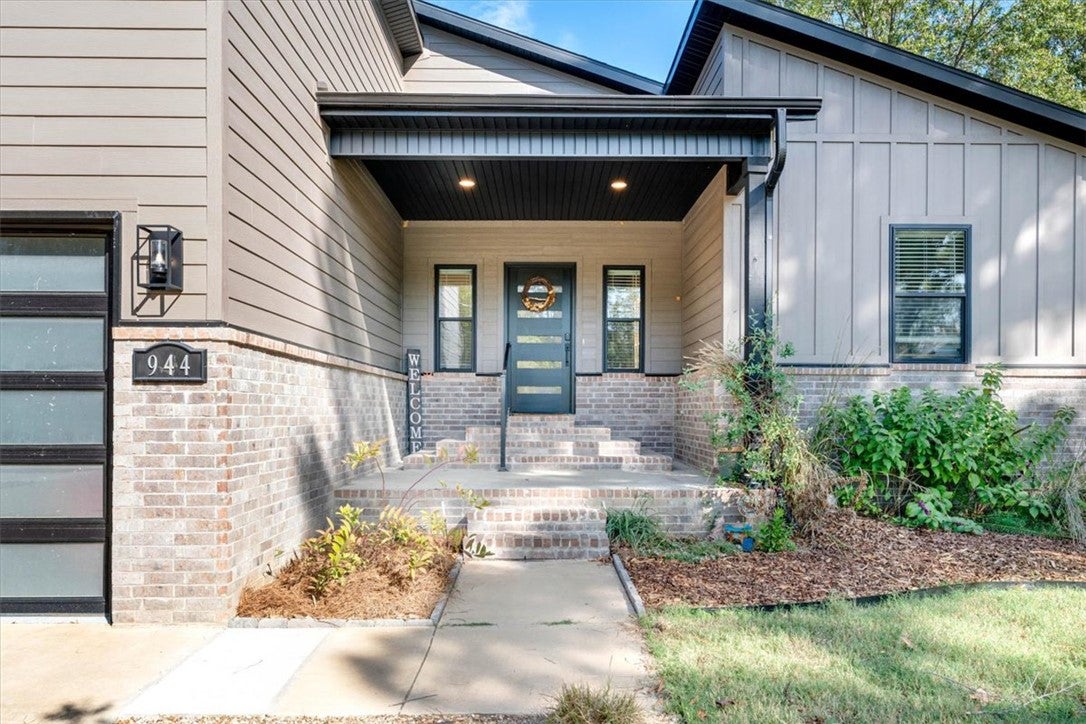
Did you say you were looking for a home near the trail? Would like 180' from the trail work? If not I totally get it and understand if you just move on. BUT, If you can live with an extra 8 seconds added to your daily ride, keep reading. The whole of Fayetteville is available by bike right out your front door. A 1 min connector ride gets you to the Greenway. From there is Walker Park (4 mins), Downtown (19 mins), Razorback Stadium (13), Baum (4), Dickson St (13), Kessler Mtn Park (15) ... All of those places 20 mins or less away. Also just across the street is a pleasant and shady little hidden gem, Greathouse Park, 6 quiet acres to enjoy with pets and kids. And the cherry on top of this location sundae is the house that comes with it. We'll let the photos do most of the talking on that, but basically the combo of newer construction, finishes you'll love, and a smart layout mean you can just move right in and start living. This combination of location, house and lifestyle is a rare one, so don't miss your chance!

Save
Ask
Tour
Hide
Share
Listing Snapshot
Price 
$500,000
Days On Site 
0 Days
Bedrooms 
3
Inside Area (SqFt) 
2,000 sqft
Total Baths 
2
Full Baths 
2
Partial Baths 
N/A
Lot Size 
0.1675 Acres
Year Built 
2023
MLS Number 
1365737
Status 
Active
Property Tax 
$4,364
HOA/Condo/Coop Fees 
N/A
Sq Ft Source 
Public Records
Friends & Family
Recent Activity
18 hours agoListing first seen on site
18 hours agoListing updated with changes from the MLS
General Features
Acres 
0.1675
Attached Garage 
Yes
Direction Faces 
South
Disclosures 
FloodPlainDisclosureSellerDisclosure
Foundation 
Slab
Garage 
Yes
Levels 
One
Parking 
ConcreteAttachedGarageGarage Door OpenerDriveway
Property Sub Type 
Single Family Residence
Security 
Security System
Sewer 
Public Sewer
SqFt Total 
2000
Style 
Contemporary, Ranch
Utilities 
Electricity AvailableNatural Gas AvailableSewer AvailableWater Available
Water Source 
Public
Interior Features
Appliances 
OvenRangeBuilt-In RangeDishwasherElectric OvenGas CooktopDisposalGas Water HeaterMicrowaveRange Hood
Basement 
None
Cooling 
Ceiling Fan(s)Central AirElectric
Fireplace 
Yes
Fireplace Features 
Gas LogLiving Room
Fireplaces 
1
Flooring 
CarpetLaminateSimulated WoodTile
Heating 
Central
Interior 
Built-in FeaturesCeiling Fan(s)Granite CountersPantryStorageWalk-In Closet(s)Smart Thermostat
Window Features 
Double Pane WindowsBlindsWindow Treatments
Bathroom 
Dimensions - 10 x 5Level - Main
Bedroom 
Dimensions - 12 x 11Level - Main
Garage 
Dimensions - 21 x 27Level - Main
Kitchen 
Dimensions - 16 x 19Level - Main
Living Room 
Dimensions - 19 x 17Level - Main
PrimaryBathroom 
Dimensions - 8 x 11Level - Main
PrimaryBedroom 
Dimensions - 14 x 15Level - Main
Utility Room 
Dimensions - 11 x 8Level - Main
Save
Ask
Tour
Hide
Share
Exterior Features
Construction Details 
Cement SidingBrickConcrete
Fencing 
Back YardPrivacyWood
Lot Features 
City LotLevelOpen Lot
Other Structures 
None
Patio And Porch 
CoveredPatioPorch
Pool Features 
None
Roof 
Shingle
Windows/Doors 
Double Pane WindowsBlindsWindow Treatments
Community Features
Association Amenities 
Trail(s)
Additional Association Fee Frequency 
Monthly
Community Features 
PlaygroundParkCurbsSidewalks
School District 
Fayetteville
Roads 
Paved
Schools
School District
Fayetteville
Elementary School
Unknown
Middle School
Unknown
High School
Unknown
Listing courtesy of Jay Downing of Flyer Homes Real Estate


The information being provided by ArkansasONE MLS is for the consumer’s personal, non-commercial use and may not be used for any purpose other than to identify prospective properties consumers may be interested in purchasing. The information is deemed reliable but not guaranteed and should therefore be independently verified. Contact your county assessor for tax calculation information. © 2026 ArkansasONE MLS All rights reserved.
Last checked: 2026-10-23 08:32 AM UTC

Neighborhood & Commute
Source: Walkscore
Disclosure: Community information and market data powered by Constellation Data Labs. Information is deemed reliable but not guaranteed.
Save
Ask
Tour
Hide
Share
Scroll to Top