Save
Ask
Tour
Hide
Share
$607,400
2 Days On Site

1600 Crystal Clear Lane
Cave Springs, AR 72718

For Sale|Single Family Residence|Active
4
Beds
3
Total Baths
3
Full Baths
2,382
SqFt
$255
/SqFt
2026
Built
Subdivision:
Hillcrest
County:
Benton
Upcoming Open Houses
Sat, Oct 24, 11:00 AM - 1:00 PM
Sun, Oct 25, 1:00 PM - 4:00 PM
1600 Crystal Clear Lane1600 Crystal Clear Lane1600 Crystal Clear Lane1600 Crystal Clear Lane
Save
Ask
Tour
Hide
Share

Mortgage Calculator

Monthly Payment (Est.)

Enter an interest rate to see your estimated monthly payment.
Calculator powered by Showcase IDX, a Constellation1 Company. Copyright ©2026 Information is deemed reliable but not guaranteed.

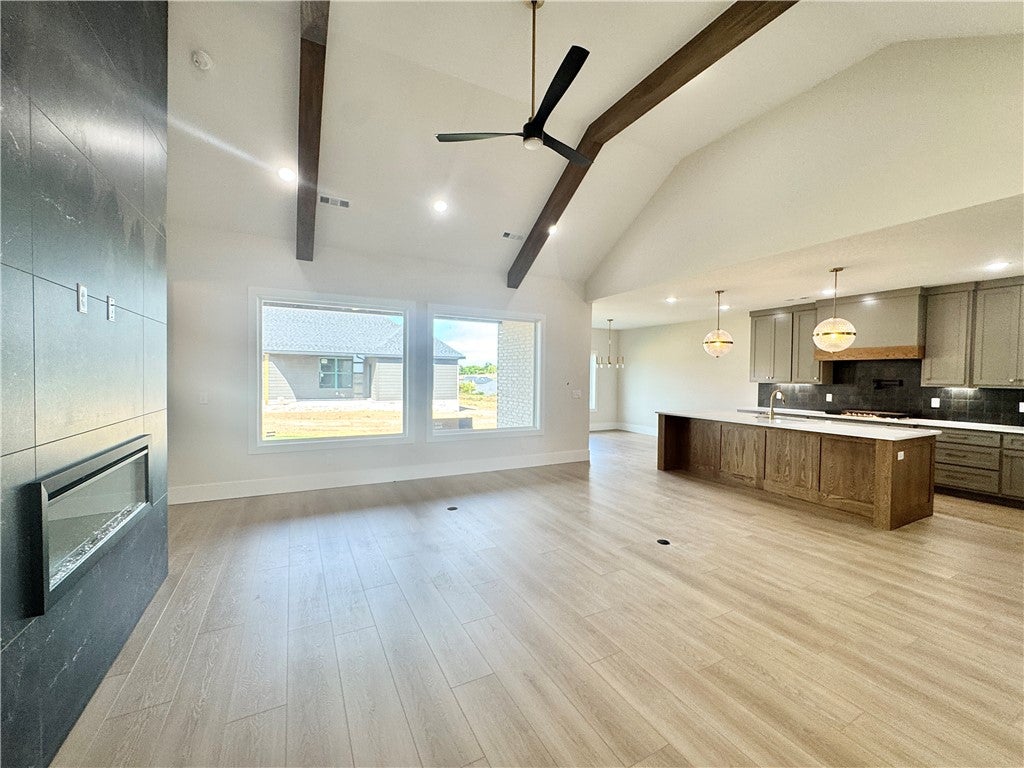
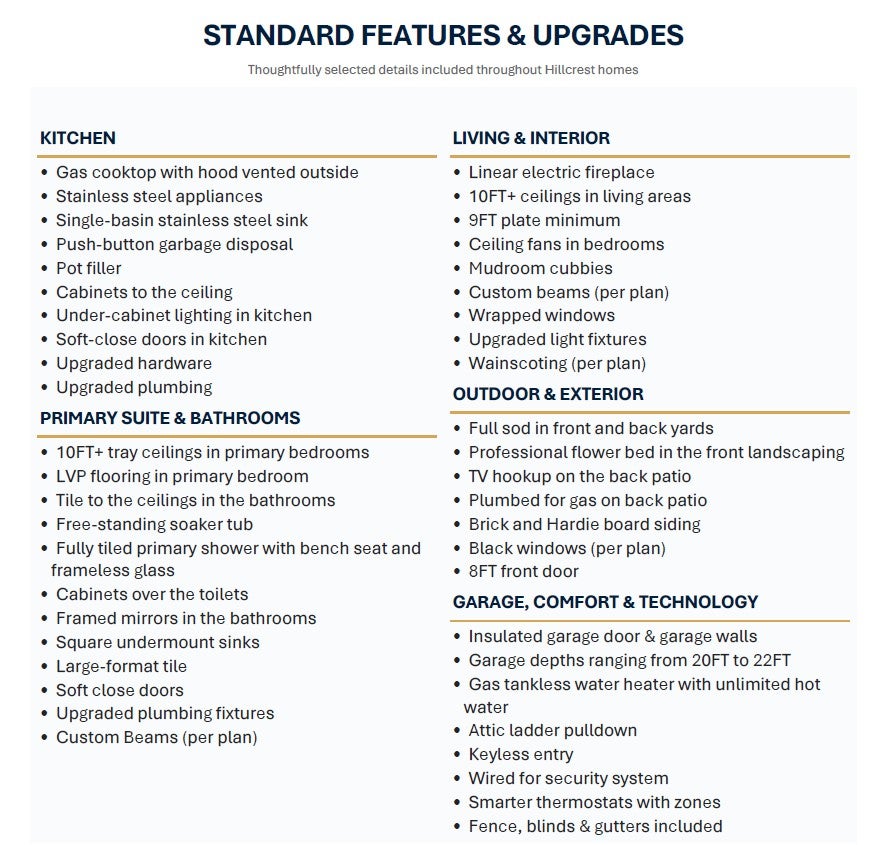
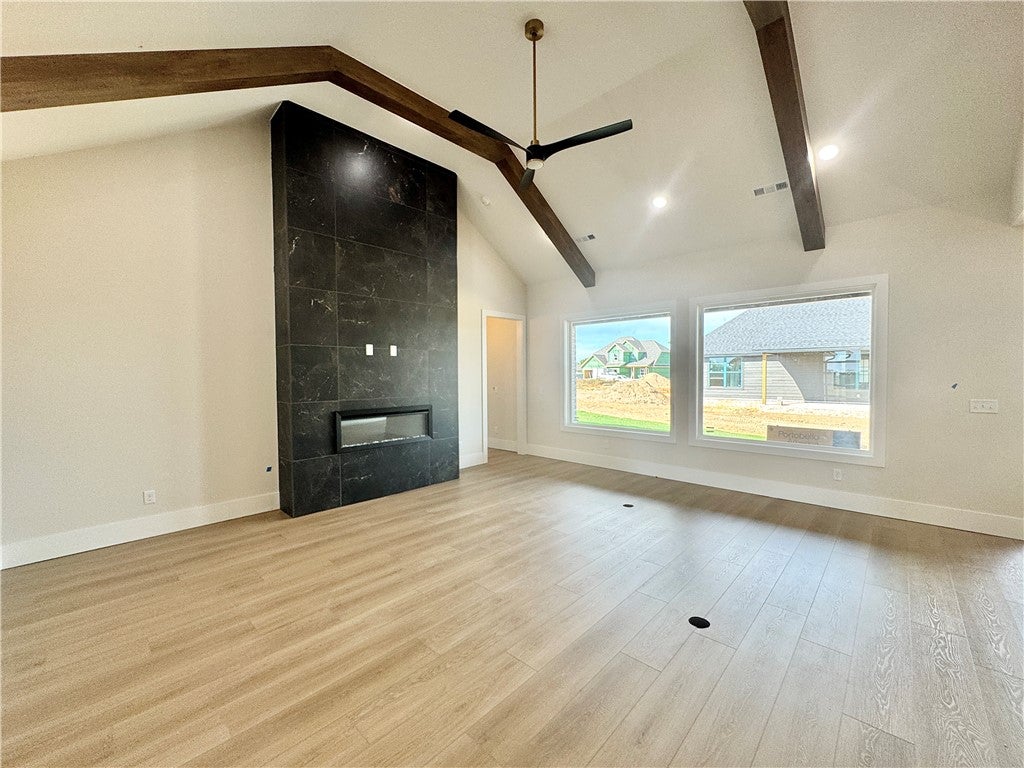
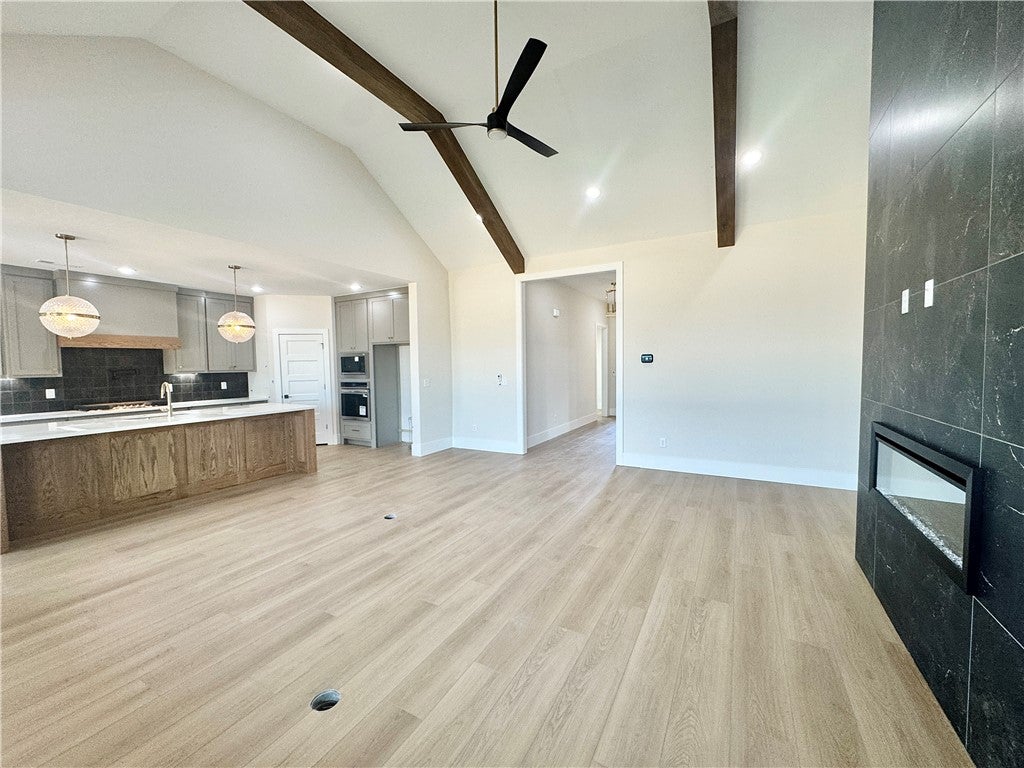
INCENTIVES AVAILABLE! Bright, airy, & packed with high-end upgrades, this beautifully designed home offers a seamless, functional floor plan. Step inside the entry with elegant wainscoting & into an expansive living room featuring 14' vaulted ceilings, custom wood beams, sleek linear tile fireplace & abundant natural light. Chef’s kitchen impresses with custom ceiling-height cabinetry, soft-close doors, quartz countertops, pot filler, 5-burner gas cooktop, built-in microwave & oven and spacious walk-in pantry. Unwind in the secluded primary suite with tray ceilings, decorative beams & durable LVP flooring. Spa-inspired primary bath boasts a standalone soaking tub, tile walk-in shower with a bench seat & frameless glass, double vanities & a generous walk-in closet with direct access to the laundry room. Three oversized secondary bedrooms & two full baths complete the interior. Outside, enjoy the covered patio overlooking a fully sodded, fully fenced backyard. Prime location near schools, parks & easy access to I-49!

Save
Ask
Tour
Hide
Share
Listing Snapshot
Price 
$607,400
Days On Site 
2 Days
Bedrooms 
4
Inside Area (SqFt) 
2,382 sqft
Total Baths 
3
Full Baths 
3
Partial Baths 
N/A
Lot Size 
0.2 Acres
Year Built 
2026
MLS Number 
1365732
Status 
Active
Property Tax 
$539
HOA/Condo/Coop Fees 
$41.67 monthly
Sq Ft Source 
Builder
Friends & Family
Recent Activity
3 days agoListing first seen on site
3 days agoListing updated with changes from the MLS
General Features
Acres 
0.2
Attached Garage 
Yes
Direction Faces 
South
Disclosures 
SellerDisclosure
Foundation 
Slab
Garage 
Yes
Home Warranty 
Yes
Levels 
One
Parking 
ConcreteAttachedGarageGarage Door OpenerDriveway
Property Condition 
New Construction
Property Sub Type 
Single Family Residence
Security 
Smoke Detector(s)
Sewer 
Public Sewer
SqFt Total 
2382
Utilities 
Electricity AvailableNatural Gas AvailablePhone AvailableSewer AvailableWater Available
Water Source 
Public
Interior Features
Appliances 
DishwasherExhaust FanElectric OvenGas CooktopGas Water HeaterMicrowaveRange HoodTankless Water HeaterPlumbed For Ice MakerOven
Cooling 
Ceiling Fan(s)Central AirElectric
Fireplace 
Yes
Fireplace Features 
ElectricLiving Room
Fireplaces 
1
Flooring 
CarpetTileVinyl
Heating 
Natural GasExhaust FanCentral
Interior 
Ceiling Fan(s)Eat-in KitchenPantryStorageWalk-In Closet(s)Smart ThermostatStone Counters
Laundry Features 
Washer Hookup
Window Features 
BlindsWindow Treatments
Bedroom 
Dimensions - 12x12Level - Main
Dining Room 
Dimensions - 12x11Level - Main
Kitchen 
Dimensions - 12x17Level - Main
Living Room 
Dimensions - 19x20Level - Main
PrimaryBedroom 
Dimensions - 14x17Level - Main
Save
Ask
Tour
Hide
Share
Exterior Features
Construction Details 
Cement SidingBrickConcrete
Fencing 
Back YardFencedPrivacyWood
Lot Features 
ClearedLandscapedLevel
Other Structures 
None
Patio And Porch 
CoveredPatioPorch
Roof 
Shingle
Windows/Doors 
BlindsWindow Treatments
Community Features
Association Amenities 
ManagementTrail(s)
Association Fee 
$500.0
Association Fee Frequency 
Annually
Additional Association Fee Frequency 
Monthly
Community Features 
CurbsParkSidewalks
School District 
Rogers
Roads 
Paved
Schools
School District
Rogers
Elementary School
Unknown
Middle School
Unknown
High School
Unknown
Listing courtesy of Heather Campbell of Weichert, REALTORS Griffin Company Bentonville


The information being provided by ArkansasONE MLS is for the consumer’s personal, non-commercial use and may not be used for any purpose other than to identify prospective properties consumers may be interested in purchasing. The information is deemed reliable but not guaranteed and should therefore be independently verified. Contact your county assessor for tax calculation information. © 2026 ArkansasONE MLS All rights reserved.
Last checked: 2026-10-23 07:28 AM UTC

Neighborhood & Commute
Source: Walkscore
Disclosure: Community information and market data powered by Constellation Data Labs. Information is deemed reliable but not guaranteed.
Save
Ask
Tour
Hide
Share
Scroll to Top