
Save
Ask
Tour
Hide
$235,000
3 Days On Site
5679 Eastwood DriveHarrison, AR 72601
For Sale|Single Family Residence|Active
2
Beds
2
Total Baths
2
Full Baths
1,582
SqFt
$149
/SqFt
Subdivision:
n/a
County:
Boone
Save
Ask
Tour
Hide
Mortgage Calculator
Monthly Payment (Est.)
Enter an interest rate to see your estimated monthly payment.Calculator powered by Showcase IDX, a Constellation1 Company. Copyright ©2026 Information is deemed reliable but not guaranteed.
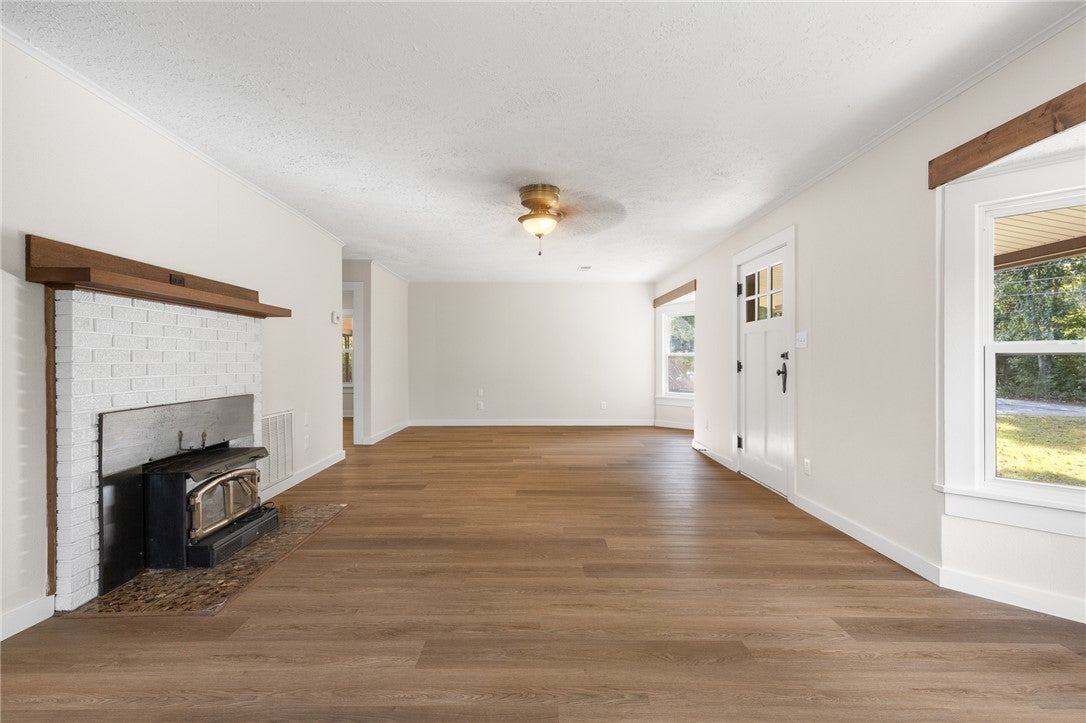
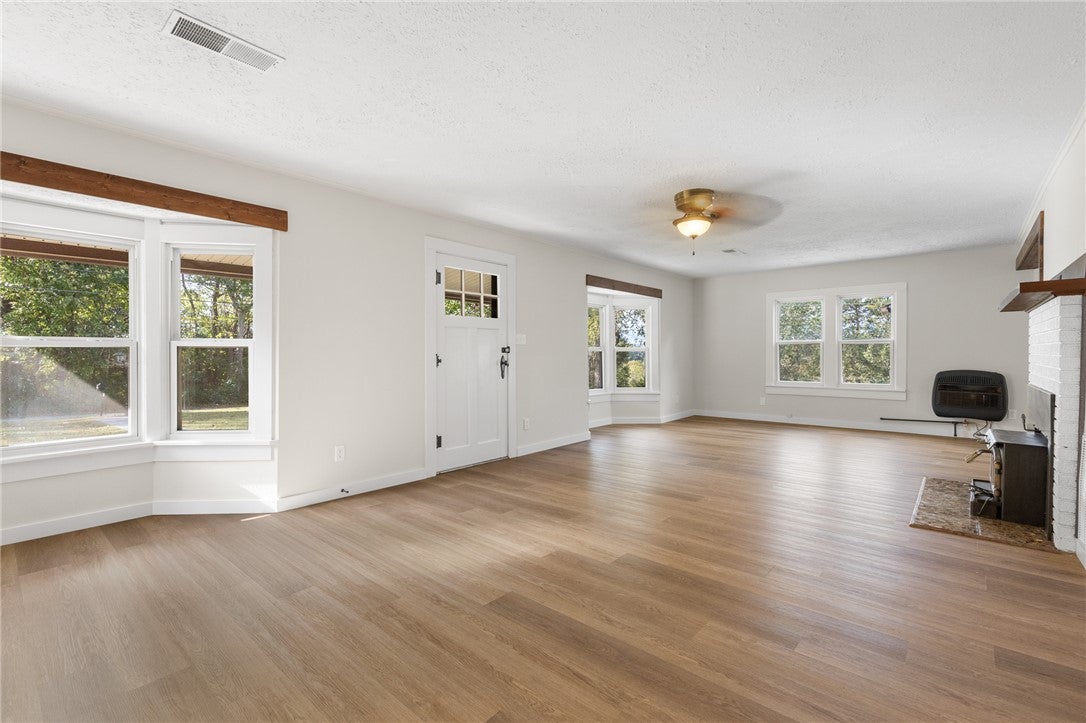
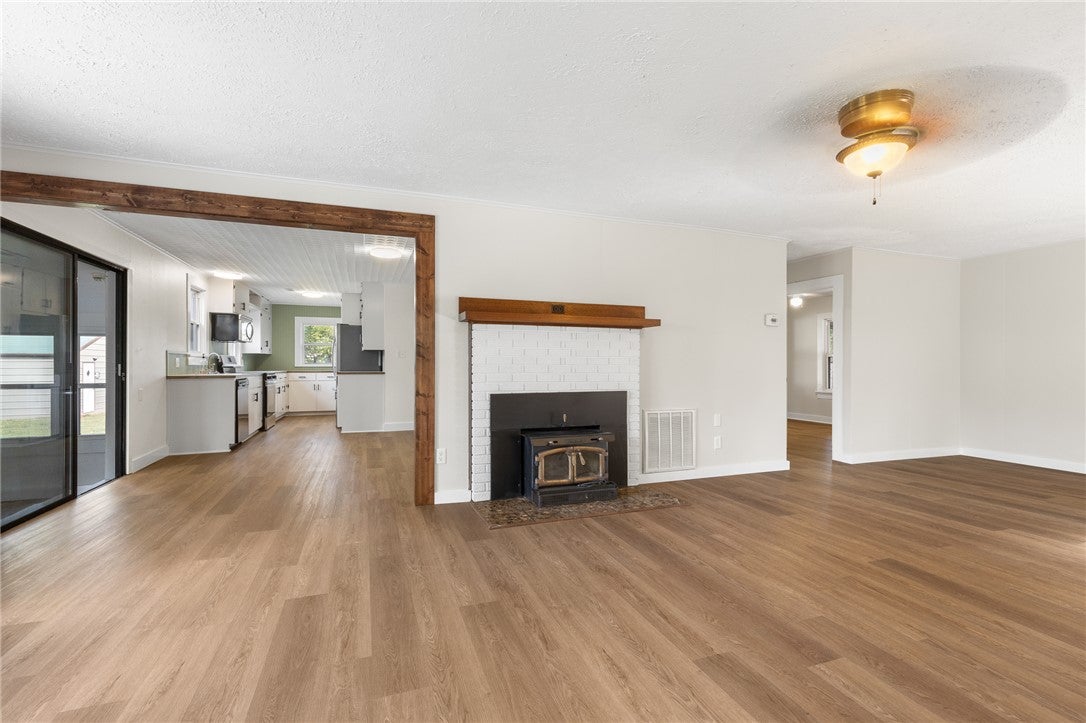
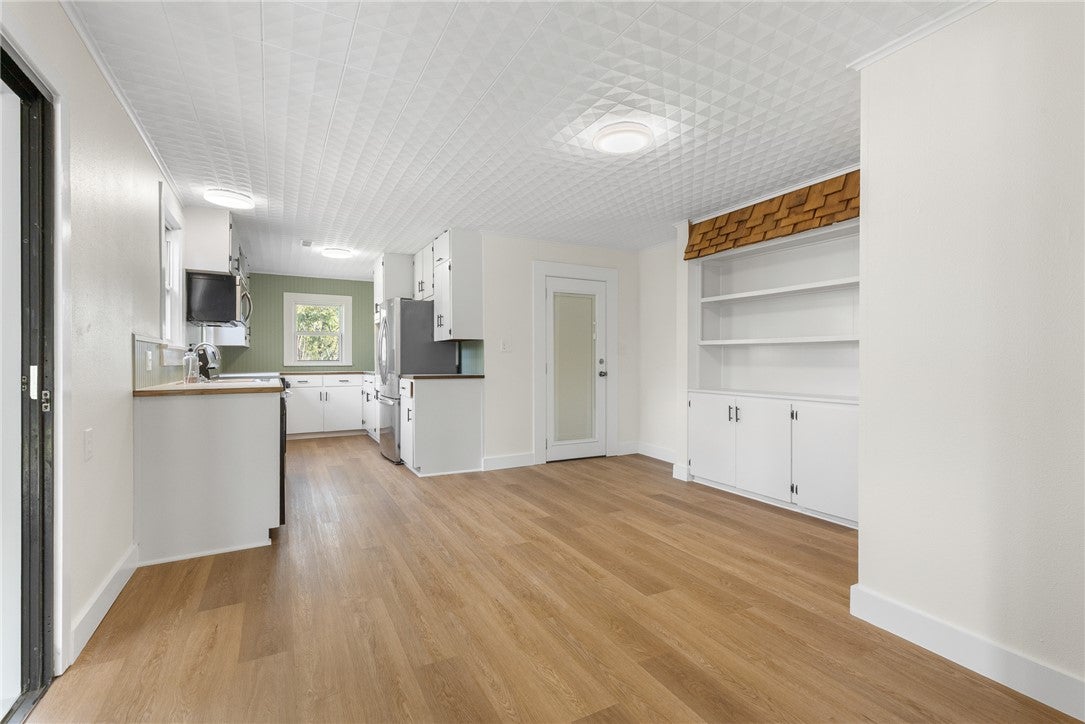
A little space, a great location, and a whole lot to love! Just minutes outside of town, this updated 2-bedroom, 2-bath home with more than 1500 square feet and sits on nearly an acre with beautiful established trees and a level yard that's perfect for kids, pets, gardening, or simply enjoying the outdoors. Inside, you'll find plenty of updates and a floor plan featuring TWO primary suites, each with its own bathroom! And let's talk about the detached shop/garage! Whether you need room for vehicles, hobbies, projects, or all the extras, you'll love having the space. Enjoy the privacy and elbow room of living outside of town without giving up the convenience of being close to everything. A great property with so much to offer!
Save
Ask
Tour
Hide
Listing Snapshot
Price
$235,000
Days On Site
3 Days
Bedrooms
2
Inside Area (SqFt)
1,582 sqft
Total Baths
2
Full Baths
2
Partial Baths
N/A
Lot Size
0.97 Acres
Year Built
N/A
MLS Number
1365728
Status
Active
Property Tax
$1,319
HOA/Condo/Coop Fees
N/A
Sq Ft Source
Public Records
Friends & Family
Recent Activity
| yesterday | Status changed to Active | |
| yesterday | Listing updated with changes from the MLS | |
| 3 days ago | Listing first seen on site |
General Features
Acres
0.97
Disclosures
SellerDisclosure
Foundation
Slab
Garage
Yes
Levels
One
Parking
ConcreteGarageDriveway
Property Sub Type
Single Family Residence
SqFt Total
1582
Style
Ranch
Utilities
Electricity AvailableWater Available
Water Source
Public
Interior Features
Appliances
DishwasherElectric CooktopElectric OvenGas Water HeaterMicrowaveRefrigeratorOven
Basement
Crawl Space
Cooling
Ceiling Fan(s)Central AirDuctlessElectric
Fireplace
Yes
Fireplace Features
Wood Burning Stove
Fireplaces
1
Flooring
ConcreteVinyl
Heating
Natural GasDuctlessElectricWall Furnace
Interior
Built-in FeaturesCeiling Fan(s)PantryWalk-In Closet(s)
Laundry Features
Washer Hookup
Save
Ask
Tour
Hide
Exterior Features
Construction Details
Vinyl Siding
Fencing
None
Lot Features
ClearedLevelWooded
Other Structures
StorageWorkshop
Patio And Porch
CoveredPatio
Pool Features
None
Road Frontage
County Road
Roof
Shingle
Community Features
Additional Association Fee Frequency
Monthly
School District
Valley Springs
Roads
Paved
Schools
School District
Valley Springs
Elementary School
Unknown
Middle School
Unknown
High School
Unknown
Listing courtesy of Tara Fleming of Coldwell Banker Harris McHaney & Faucette-Harrison

The information being provided by ArkansasONE MLS is for the consumer’s personal, non-commercial use and may not be used for any purpose other than to identify prospective properties consumers may be interested in purchasing. The information is deemed reliable but not guaranteed and should therefore be independently verified. Contact your county assessor for tax calculation information. © 2026 ArkansasONE MLS All rights reserved.
Last checked: 2026-10-23 08:32 AM UTC
Neighborhood & Commute
Source: Walkscore
Disclosure: Community information and market data powered by Constellation Data Labs. Information is deemed reliable but not guaranteed.
Save
Ask
Tour
Hide