Save
Ask
Tour
Hide
Share
$385,000
New Listing

4213 SW Laurel Hill Avenue
Bentonville, AR 72713

For Sale|Single Family Residence|Active
5
Beds
3
Total Baths
2
Full Baths
1
Partial Bath
2,693
SqFt
$143
/SqFt
2017
Built
Subdivision:
Providence Village
County:
Benton
4213 SW Laurel Hill Avenue4213 SW Laurel Hill Avenue4213 SW Laurel Hill Avenue4213 SW Laurel Hill Avenue
Save
Ask
Tour
Hide
Share

Mortgage Calculator

Monthly Payment (Est.)

Enter an interest rate to see your estimated monthly payment.
Calculator powered by Showcase IDX, a Constellation1 Company. Copyright ©2026 Information is deemed reliable but not guaranteed.

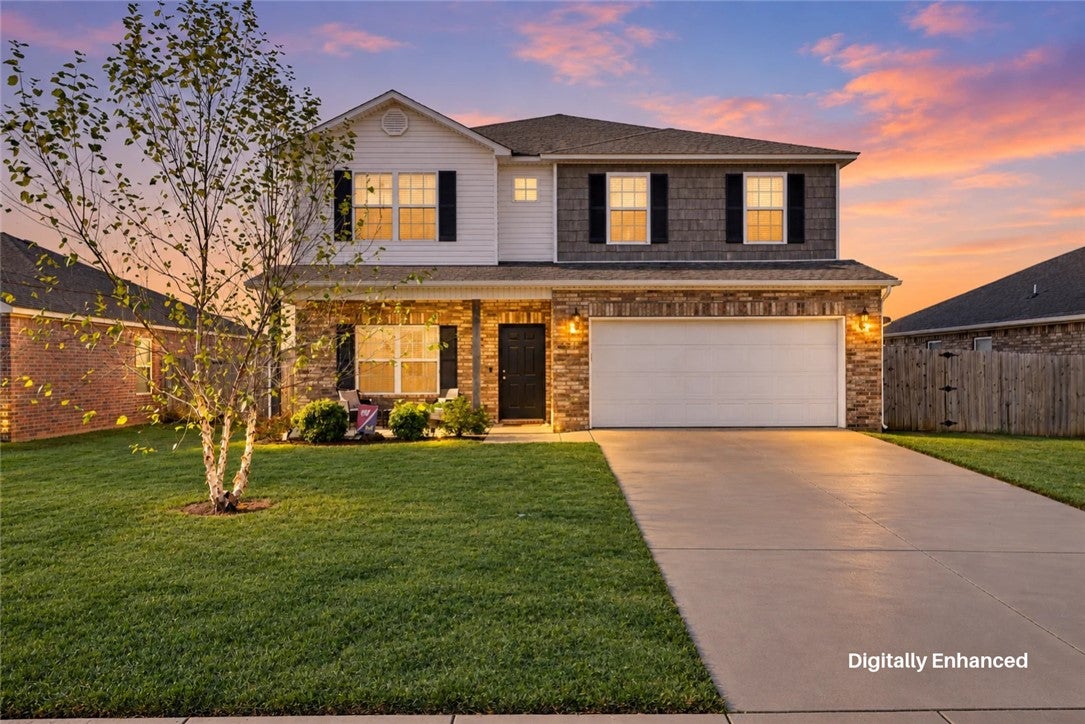
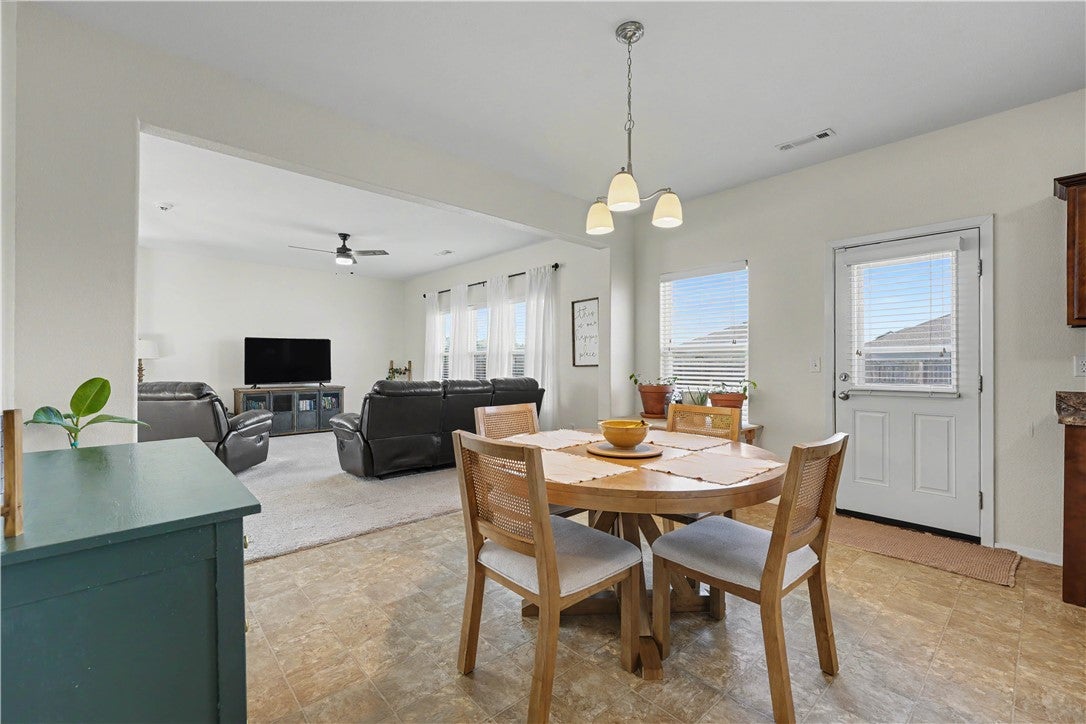
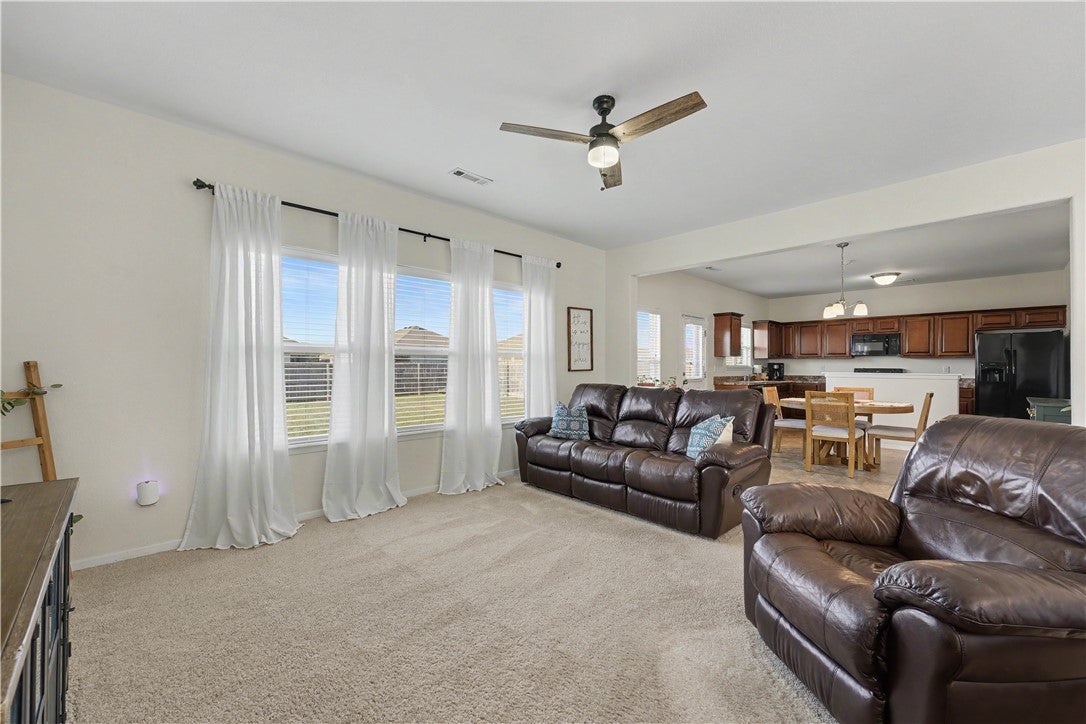
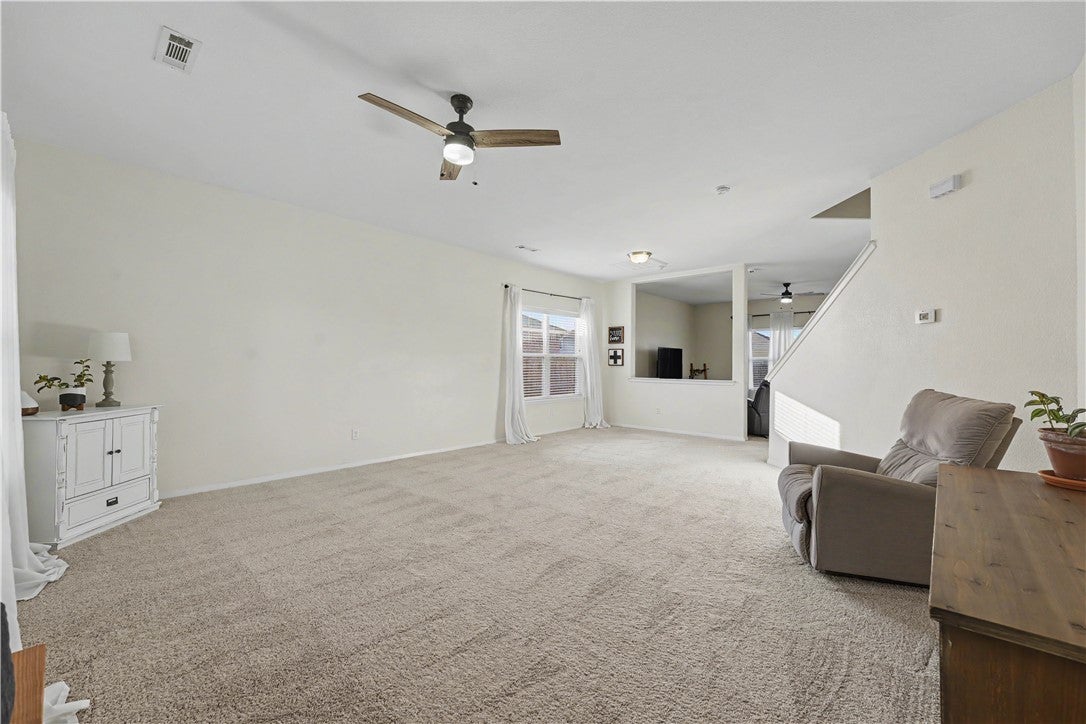
Welcome to 4213 SW Laurel Hill AVE, a traditional single-family residence in Bentonville, Arkansas, built in 2017. This home stands in great condition, offering a thoughtfully designed space that balances comfort with modern practicality for a refined lifestyle. The kitchen serves as a hub for daily routines and hosting alike, featuring stone counters and a functional island. The aesthetic is anchored by a set of matching black appliances that provide a sleek, uniform look to your culinary workspace. A bedroom within this home includes a walk-in closet, providing efficient storage and a streamlined approach to your daily wardrobe management. The exterior of the property is designed to encourage time spent outdoors, offering both a porch and a patio that overlook a private yard. With a built-in garage included, the residence provides seamless transitions from your vehicle to your living space. Seller offering up to $5,000 toward buyer’s allowable closing costs and prepaid expenses.

Save
Ask
Tour
Hide
Share
Listing Snapshot
Price 
$385,000
Days On Site 
0 Days
Bedrooms 
5
Inside Area (SqFt) 
2,693 sqft
Total Baths 
3
Full Baths 
2
Partial Baths 
1
Lot Size 
0.19 Acres
Year Built 
2017
MLS Number 
1365706
Status 
Active
Property Tax 
$2,927
HOA/Condo/Coop Fees 
$26.67 monthly
Sq Ft Source 
Appraiser
Friends & Family
Recent Activity
21 hours agoListing first seen on site
21 hours agoListing updated with changes from the MLS
General Features
Acres 
0.19
Attached Garage 
Yes
Disclosures 
SellerDisclosure
Foundation 
Slab
Garage 
Yes
Levels 
Two
Parking 
ConcreteAttachedGarageDriveway
Property Sub Type 
Single Family Residence
Sewer 
Public Sewer
SqFt Total 
2693
Style 
Traditional
Utilities 
Cable AvailableElectricity AvailableOtherSewer AvailableSee RemarksWater Available
Water Source 
Public
Interior Features
Appliances 
Electric Water HeaterOther
Cooling 
Ceiling Fan(s)Electric
Heating 
Electric
Interior 
Built-in FeaturesCeiling Fan(s)Eat-in KitchenPantryStorageWalk-In Closet(s)
Laundry Features 
Washer Hookup
Window Features 
BlindsWindow Treatments
Bedroom 
Level - Second
EatInKitchen 
Level - Main
Family Room 
Level - Main
HalfBath 
Level - Main
Living Room 
Level - Main
PrimaryBedroom 
Level - Second
Save
Ask
Tour
Hide
Share
Exterior Features
Construction Details 
Vinyl Siding
Fencing 
OtherPartialSee Remarks
Lot Features 
Landscaped
Other Structures 
None
Patio And Porch 
Patio
Roof 
OtherShingleSee Remarks
Windows/Doors 
BlindsWindow Treatments
Community Features
Association Fee 
$320.0
Association Fee Frequency 
Annually
Additional Association Fee Frequency 
Monthly
Community Features 
Playground
School District 
Bentonville
Financing Terms Available 
ConventionalFHAVA Loan
Schools
School District
Bentonville
Elementary School
Unknown
Middle School
Unknown
High School
Unknown
Listing courtesy of TJ Mohler of Mohler NWA Homes


The information being provided by ArkansasONE MLS is for the consumer’s personal, non-commercial use and may not be used for any purpose other than to identify prospective properties consumers may be interested in purchasing. The information is deemed reliable but not guaranteed and should therefore be independently verified. Contact your county assessor for tax calculation information. © 2026 ArkansasONE MLS All rights reserved.
Last checked: 2026-10-23 04:38 AM UTC

Neighborhood & Commute
Source: Walkscore
Disclosure: Community information and market data powered by Constellation Data Labs. Information is deemed reliable but not guaranteed.
Save
Ask
Tour
Hide
Share
Scroll to Top