Save
Ask
Tour
Hide
Share
$189,000
3 Days On Site

702 E Argyle Street
Harrison, AR 72601

For Sale|Single Family Residence|Active
4
Beds
2
Total Baths
2
Full Baths
2,209
SqFt
$86
/SqFt
Subdivision:
Campbell Add
County:
Boone
702 E Argyle Street702 E Argyle Street702 E Argyle Street702 E Argyle Street
Save
Ask
Tour
Hide
Share

Mortgage Calculator

Monthly Payment (Est.)

Enter an interest rate to see your estimated monthly payment.
Calculator powered by Showcase IDX, a Constellation1 Company. Copyright ©2026 Information is deemed reliable but not guaranteed.

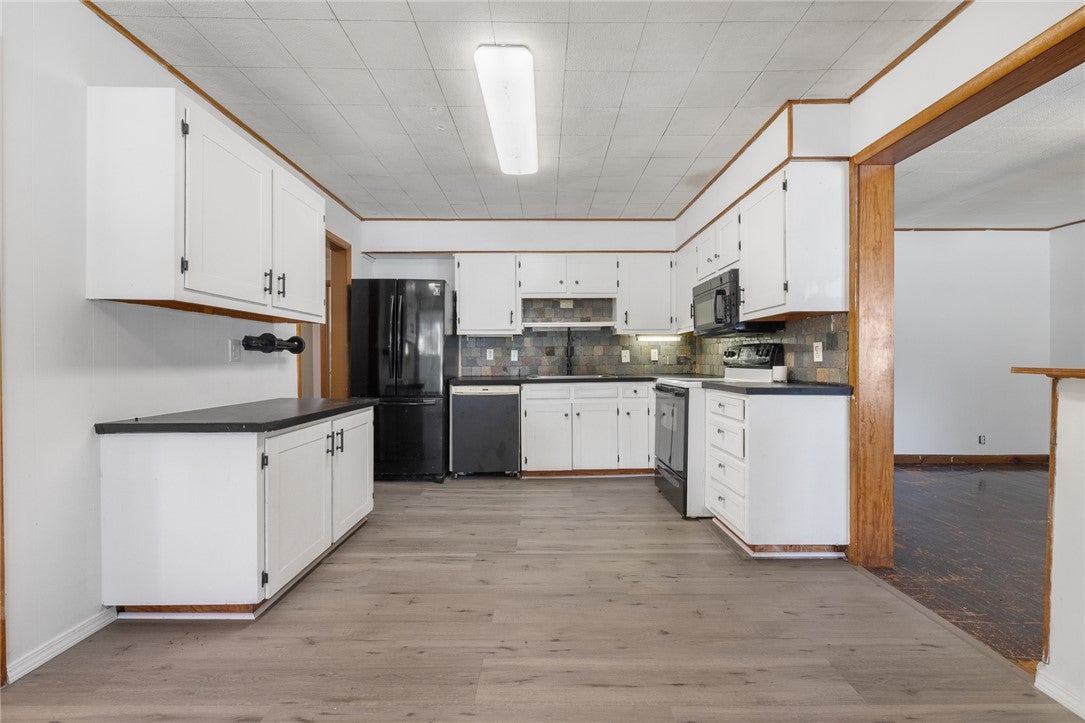
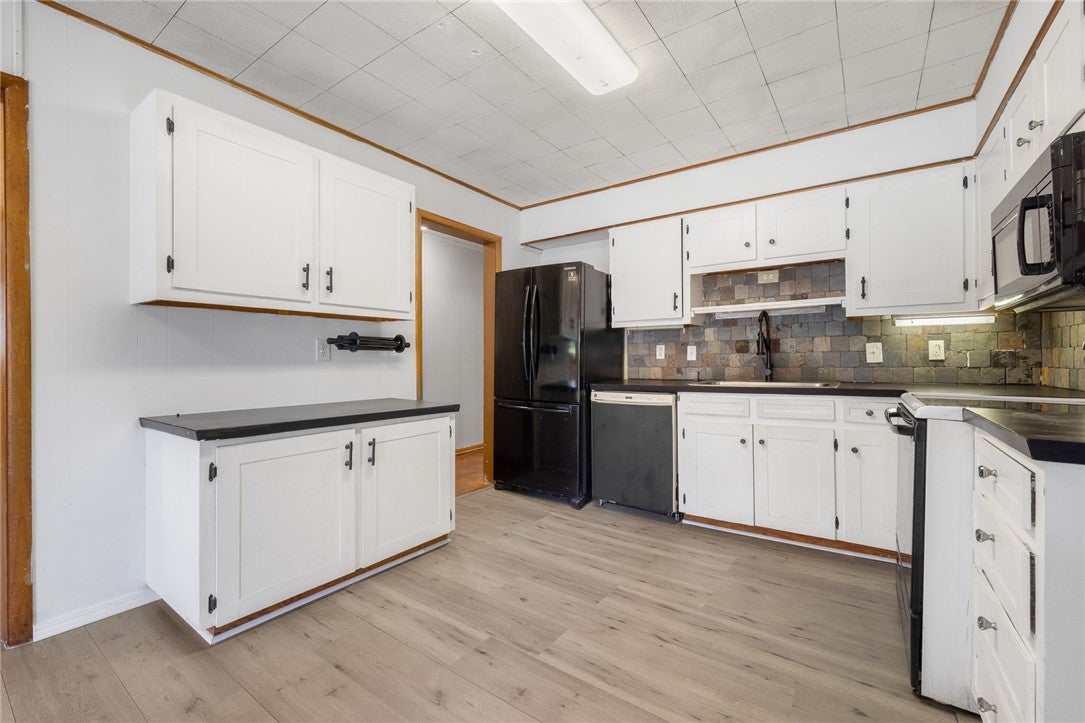
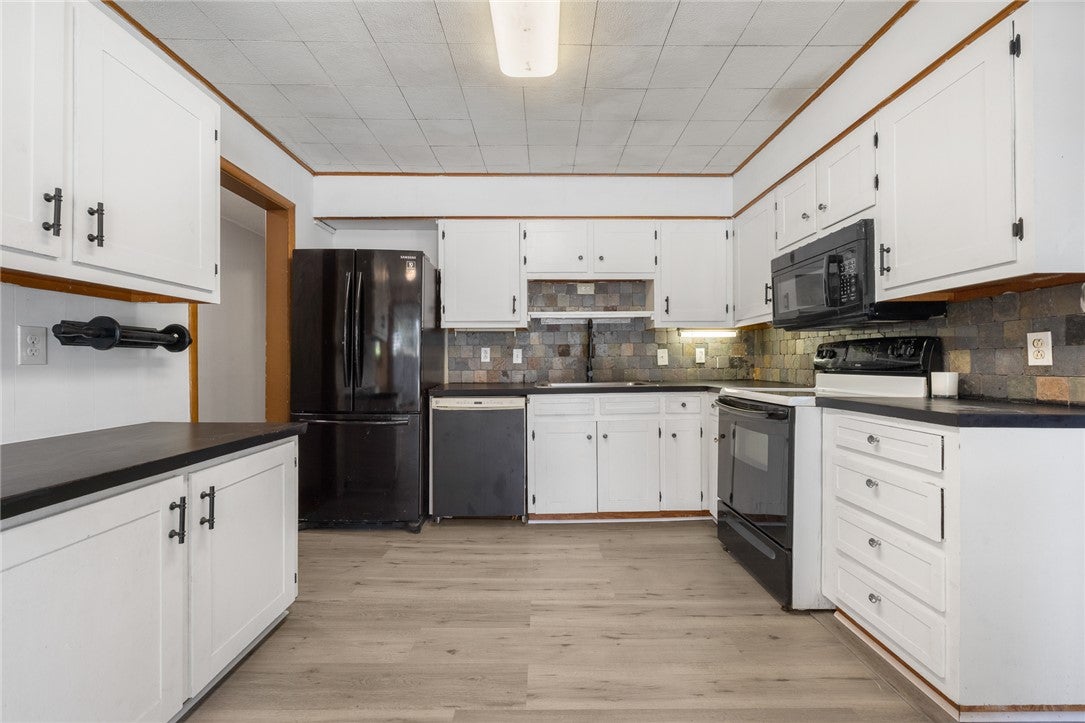
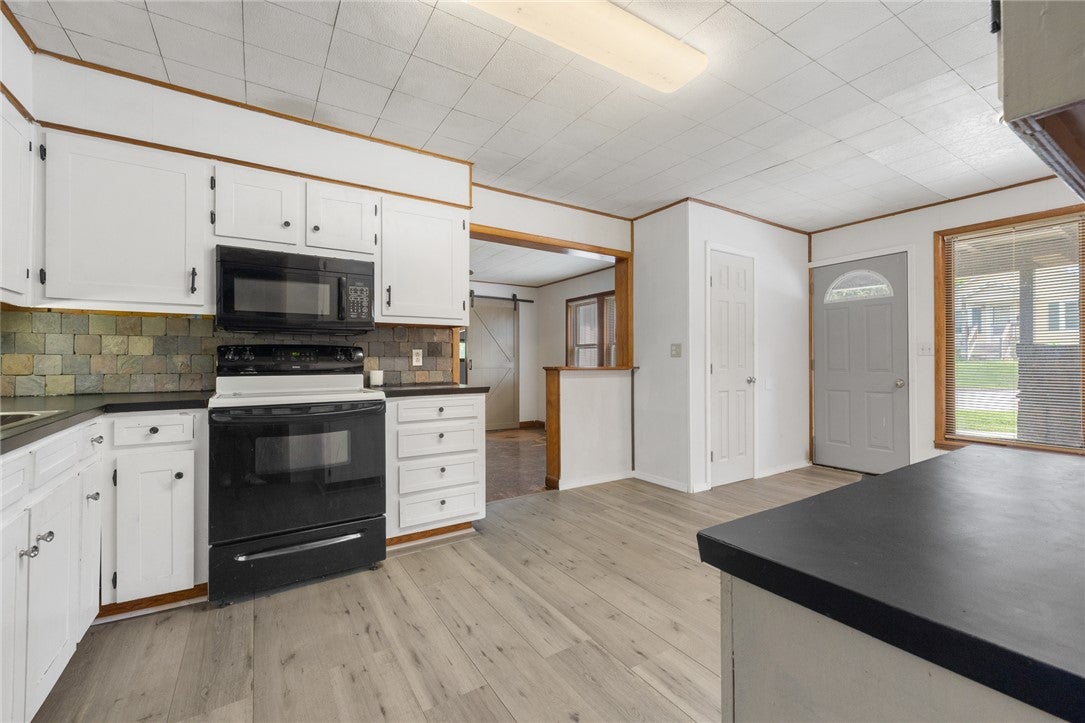
Discover the possibilities with this spacious 4-bedroom, 2-bath home offering a great combination of comfort, functionality, and versatility! Featuring a brand-new roof and several additional updates, this property offers an excellent opportunity for buyers looking for a home with room to make it their own. One of the standout features of this property is the detached building, offering exciting possibilities for a variety of uses. Whether you envision a workshop, creative studio, home office, guest space, or potential additional living quarters, this separate structure provides an opportunity to expand the property's functionality. The recent updates add to the home's appeal, while the additional building creates a unique opportunity to customize the property to fit your lifestyle. Whether you're looking for your next primary residence or a property with extra space and potential, this home deserves a closer look. Don't miss your chance to explore everything this property has to offer.

Save
Ask
Tour
Hide
Share
Listing Snapshot
Price 
$189,000
Days On Site 
3 Days
Bedrooms 
4
Inside Area (SqFt) 
2,209 sqft
Total Baths 
2
Full Baths 
2
Partial Baths 
N/A
Lot Size 
0.2371 Acres
Year Built 
N/A
MLS Number 
1365701
Status 
Active
Property Tax 
$174
HOA/Condo/Coop Fees 
N/A
Sq Ft Source 
Public Records
Friends & Family
Recent Activity
4 days agoListing first seen on site
4 days agoListing updated with changes from the MLS
General Features
Acres 
0.2371
Attached Garage 
Yes
Disclosures 
SellerDisclosure
Levels 
One
Parking 
ConcreteAttached CarportDriveway
Property Sub Type 
Single Family Residence
Sewer 
Public Sewer
SqFt Total 
2209
Style 
Ranch
Utilities 
Electricity AvailableNatural Gas AvailableSewer AvailableWater Available
Water Source 
Public
Interior Features
Appliances 
DishwasherElectric RangeElectric Water HeaterMicrowave
Basement 
Crawl Space
Cooling 
Ceiling Fan(s)Central Air
Fireplace 
Yes
Fireplace Features 
Living RoomWood Burning
Fireplaces 
1
Flooring 
LaminateWood
Heating 
Natural Gas
Interior 
Ceiling Fan(s)Eat-in KitchenPantry
Laundry Features 
Washer Hookup
Window Features 
BlindsWindow Treatments
Save
Ask
Tour
Hide
Share
Exterior Features
Construction Details 
Masonite
Fencing 
Chain LinkPartial
Lot Features 
ClearedCity Lot
Other Structures 
Guest HouseStorage
Patio And Porch 
Patio
Roof 
AsphaltShingle
Windows/Doors 
BlindsWindow Treatments
Community Features
Additional Association Fee Frequency 
Monthly
School District 
Harrison
Financing Terms Available 
ConventionalFHAUSDA LoanVA Loan
Schools
School District
Harrison
Elementary School
Unknown
Middle School
Unknown
High School
Unknown
Listing courtesy of Angela Ballard of Coldwell Banker Harris McHaney & Faucette-Harrison


The information being provided by ArkansasONE MLS is for the consumer’s personal, non-commercial use and may not be used for any purpose other than to identify prospective properties consumers may be interested in purchasing. The information is deemed reliable but not guaranteed and should therefore be independently verified. Contact your county assessor for tax calculation information. © 2026 ArkansasONE MLS All rights reserved.
Last checked: 2026-10-24 09:13 AM UTC

Neighborhood & Commute
Source: Walkscore
Disclosure: Community information and market data powered by Constellation Data Labs. Information is deemed reliable but not guaranteed.
Save
Ask
Tour
Hide
Share
Scroll to Top