
Save
Ask
Tour
Hide
$499,900
4 Days On Site
400 MC 2032Yellville, AR 72687
For Sale|Single Family Residence|Active
4
Beds
3
Total Baths
3
Full Baths
2,912
SqFt
$172
/SqFt
1996
Built
Subdivision:
none
County:
Marion
Save
Ask
Tour
Hide
Mortgage Calculator
Monthly Payment (Est.)
Enter an interest rate to see your estimated monthly payment.Calculator powered by Showcase IDX, a Constellation1 Company. Copyright ©2026 Information is deemed reliable but not guaranteed.
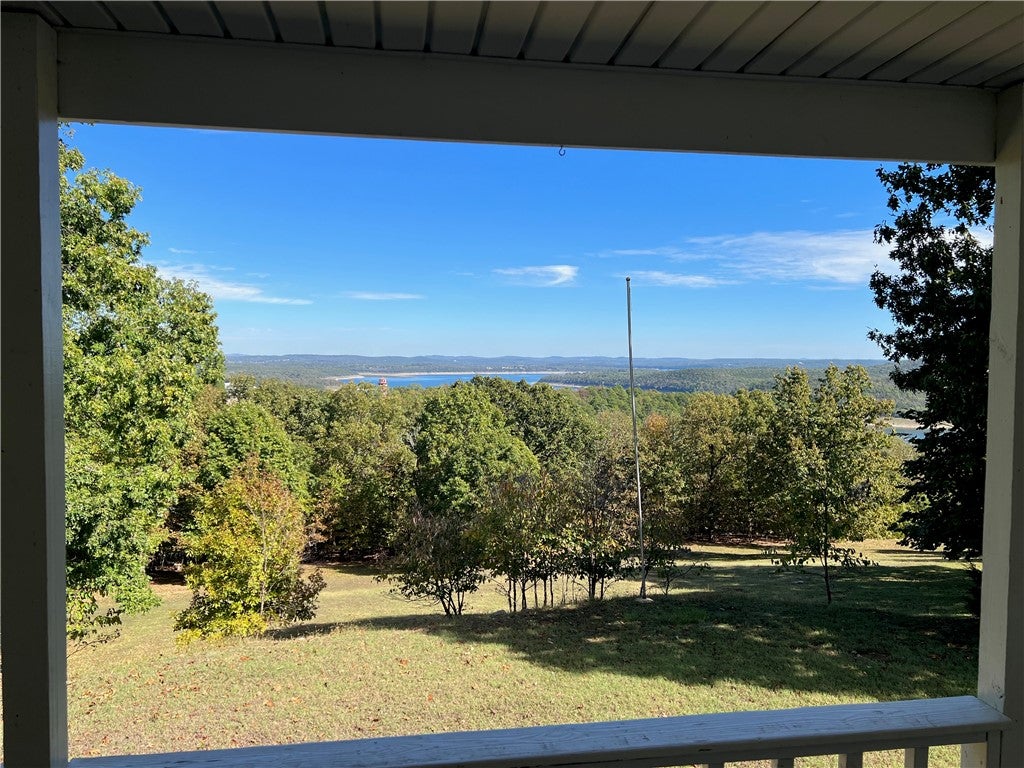
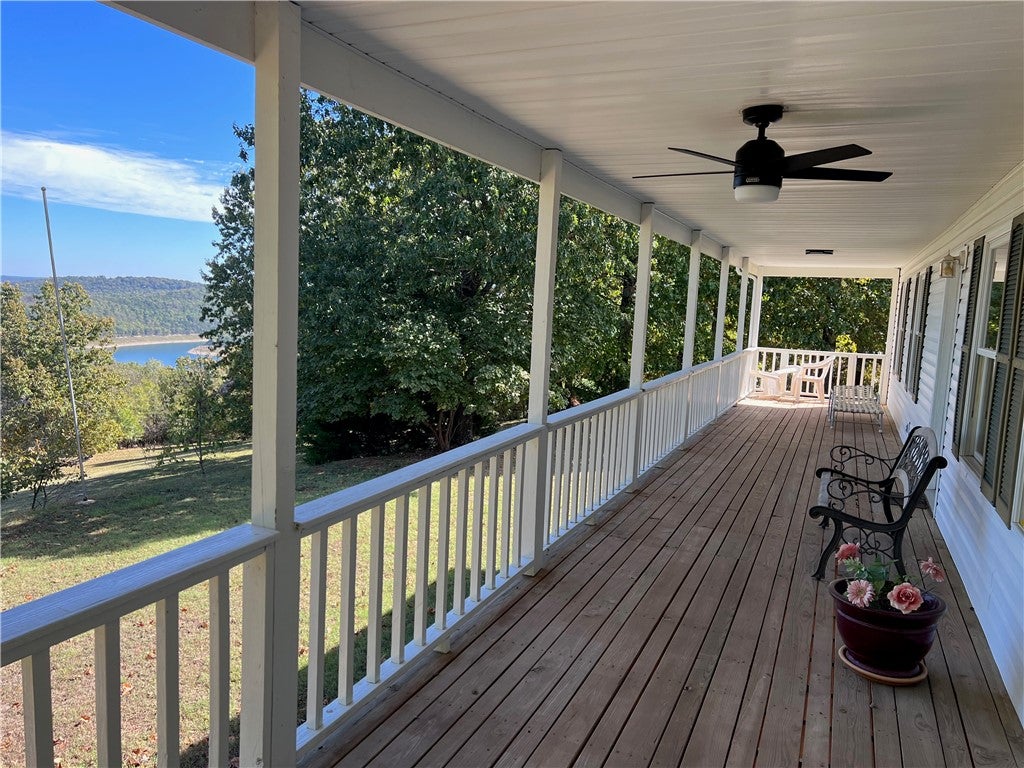
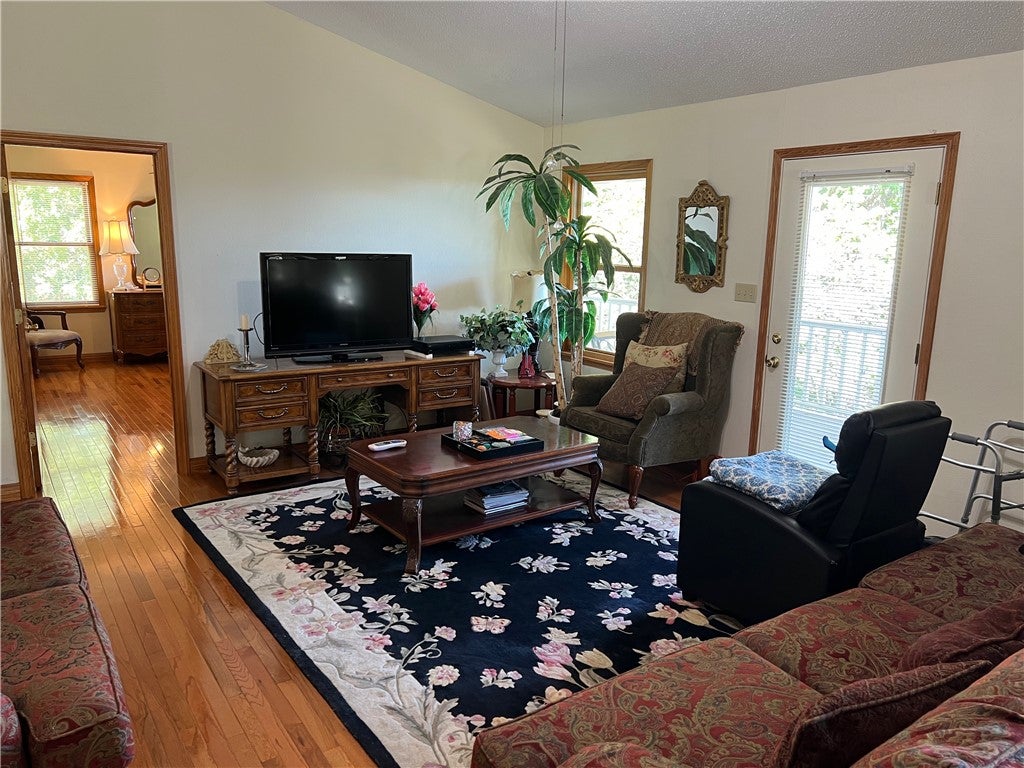
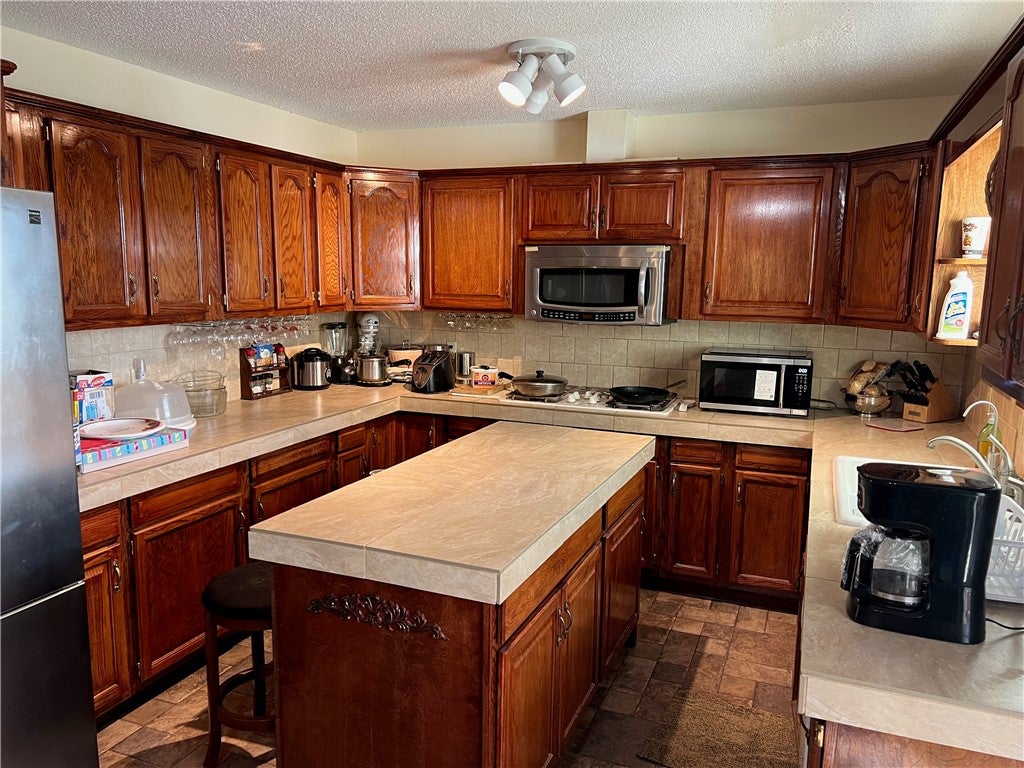
PRIVATE MOUNTAINTOP HOME!! 4 BR-3 BA home on 18.91 acres M/L with year-round Bull Shoals Lake view!! This 2,912 SQFT home features two bedrooms upstairs and two downstairs, 3 living rooms, dining room, cathedral ceilings, master bedroom walk-in closet, hardwood floors, and two massive 50' x 8' covered porches. The 1,456 SQFT detached, oversized 2 car garage/workshop features electric, concrete slab and stubbed out plumbing. Additional outbuildings include a 2 car carport with 182 SQFT storage room, 15' x 32' wood shed/pole barn, and 10' x 12' generator building. This beautiful wooded acreage sits at the top of the mountain with a park-like yard and plenty of wildlife. Call today to schedule a showing.
Save
Ask
Tour
Hide
Listing Snapshot
Price
$499,900
Days On Site
4 Days
Bedrooms
4
Inside Area (SqFt)
2,912 sqft
Total Baths
3
Full Baths
3
Partial Baths
N/A
Lot Size
18.91 Acres
Year Built
1996
MLS Number
1365675
Status
Active
Property Tax
$2,583
HOA/Condo/Coop Fees
N/A
Sq Ft Source
Public Records
Friends & Family
Recent Activity
| 3 days ago | Status changed to Active | |
| 3 days ago | Listing updated with changes from the MLS | |
| 4 days ago | Listing first seen on site |
General Features
Acres
18.91
Disclosures
SellerDisclosure
Foundation
Slab
Garage
Yes
Levels
Two
Parking
GravelDetachedGarage Door OpenerDriveway
Property Sub Type
Single Family Residence
Sewer
Septic Tank
SqFt Total
2912
Utilities
Electricity AvailablePropanePhone AvailableWater Available
Water Source
Well
Zoning
None
Interior Features
Appliances
DryerDishwasherElectric OvenElectric Water HeaterMicrowavePropane CooktopRefrigeratorWasherOven
Basement
FullFinishedWalk-Out Access
Cooling
Ceiling Fan(s)Central AirElectricHeat Pump
Electric
Generator
Flooring
CarpetWoodVinyl
Heating
Natural GasCentralHeat Pump
Interior
Ceiling Fan(s)Cathedral Ceiling(s)Eat-in KitchenPantryWalk-In Closet(s)
Laundry Features
Washer Hookup
Bedroom
Dimensions - 13.3 x 10.4Level - Basement
Den
Dimensions - 16 x 12Level - Basement
Dining Room
Dimensions - 13.6 x 11Level - Main
EatInKitchen
Dimensions - 11.5 x 9Level - Main
Kitchen
Dimensions - 14 x 11.6Level - Main
Living Room
Dimensions - 25 x 17Level - Main
PrimaryBedroom
Dimensions - 16 x 12Level - Main
Save
Ask
Tour
Hide
Exterior Features
Construction Details
Vinyl Siding
Fencing
None
Lot Features
Rolling SlopeSecludedSlopedViewsWooded
Other Structures
OutbuildingStorageBarn(s)
Patio And Porch
CoveredPatioPorch
Road Frontage
County RoadUnimproved
Roof
Metal
View
Lake
Waterfront Features
Bull Shoals Lake
Waterview
Lake
Community Features
Accessibility Features
Accessible EntranceAccessible Approach with Ramp
Additional Association Fee Frequency
Monthly
Community Features
Lake
School District
Leadhill
Roads
DirtGravel
Schools
School District
Leadhill
Elementary School
Unknown
Middle School
Unknown
High School
Unknown
Listing courtesy of David Head of Ozark Haven Realty

The information being provided by ArkansasONE MLS is for the consumer’s personal, non-commercial use and may not be used for any purpose other than to identify prospective properties consumers may be interested in purchasing. The information is deemed reliable but not guaranteed and should therefore be independently verified. Contact your county assessor for tax calculation information. © 2026 ArkansasONE MLS All rights reserved.
Last checked: 2026-10-23 11:17 AM UTC
Neighborhood & Commute
Source: Walkscore
Disclosure: Community information and market data powered by Constellation Data Labs. Information is deemed reliable but not guaranteed.
Save
Ask
Tour
Hide
Did you know? You can invite friends and family to your search. They can join your search, rate and discuss listings with you.