Save
Ask
Tour
Hide
Share
$1,675,000
New Listing

15501 Haynes Road
Rogers, AR 72756

For Sale|Single Family Residence|Active
4
Beds
4
Total Baths
3
Full Baths
1
Partial Bath
5,089
SqFt
$329
/SqFt
2005
Built
Subdivision:
POINT AT FALLS HOLLOW, THE-RURBAN
County:
Benton
Upcoming Open Houses
Sun, Oct 25, 2:00 PM - 4:00 PM
15501 Haynes Road15501 Haynes Road15501 Haynes Road15501 Haynes Road
Save
Ask
Tour
Hide
Share

Mortgage Calculator

Monthly Payment (Est.)

Enter an interest rate to see your estimated monthly payment.
Calculator powered by Showcase IDX, a Constellation1 Company. Copyright ©2026 Information is deemed reliable but not guaranteed.

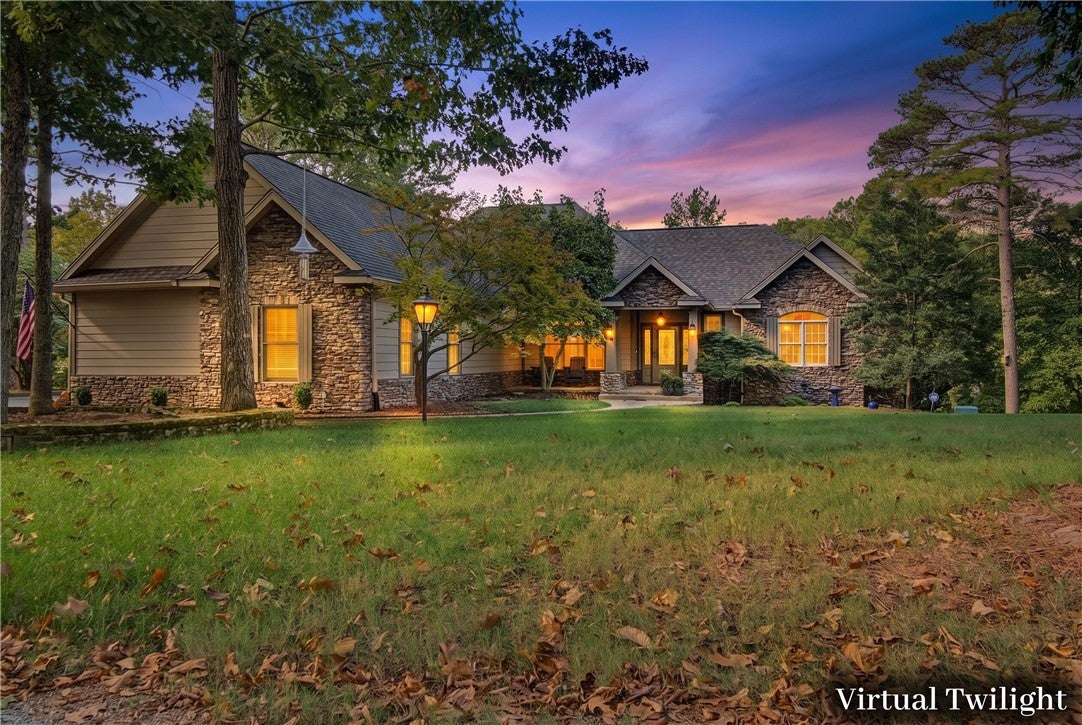
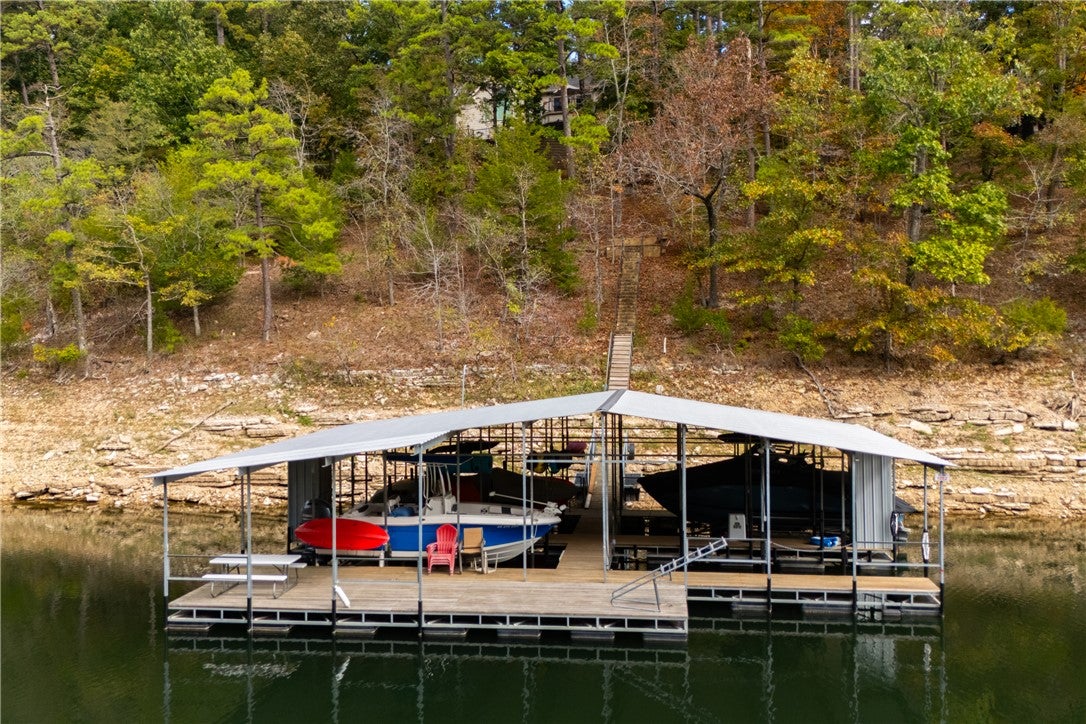
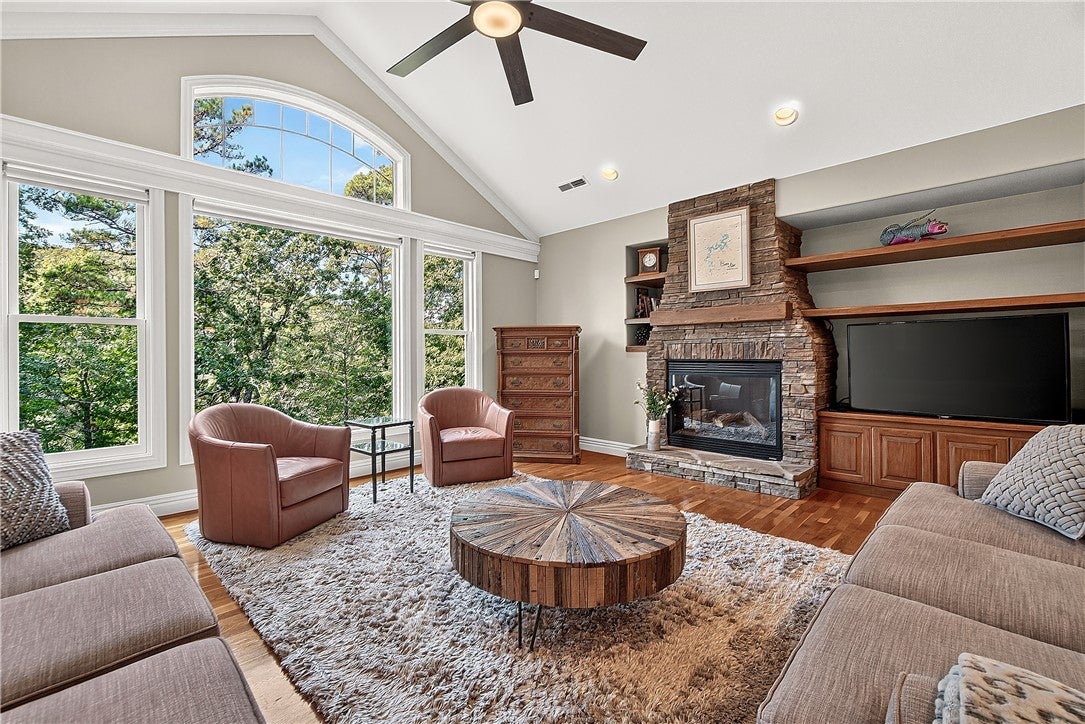
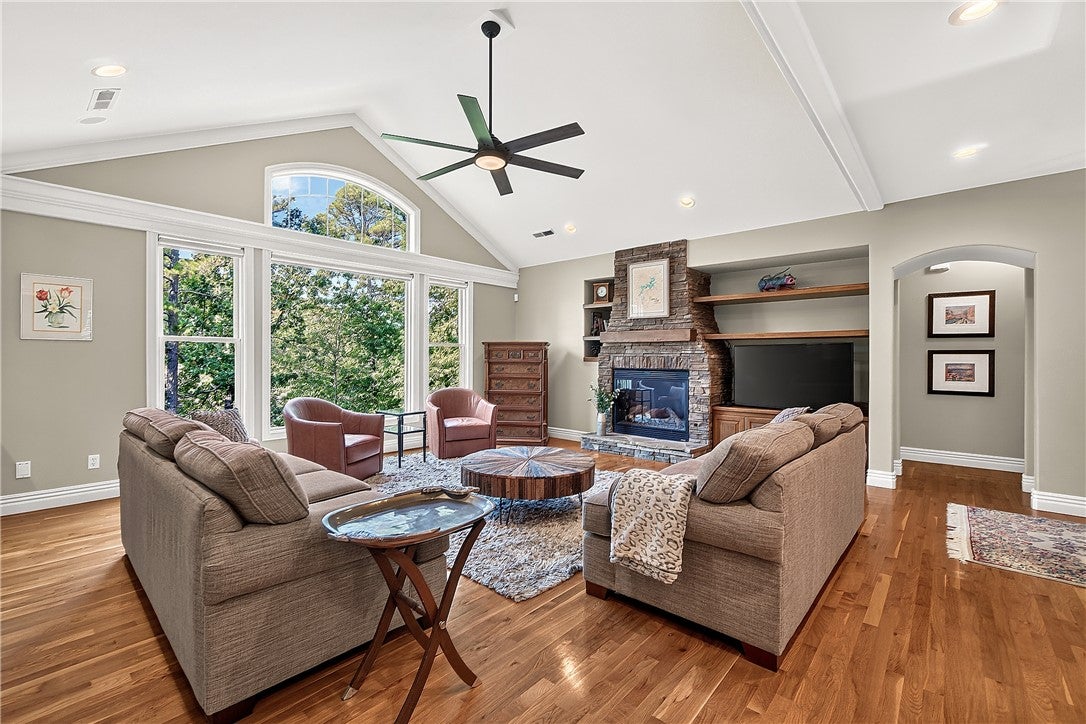
Experience luxurious Beaver Lake living minutes from Downtown Rogers! This updated retreat offers stunning lake views, a boat slip in a 4-slip community dock, and a flagstone path with handrail to the dock. A flat backyard offers room to relax & play. The beautifully renovated kitchen and primary bath with heated floors bring modern sophistication, while 4 fireplaces add warmth throughout. The main level features a primary suite & 2 additional rooms. Downstairs offers a second living area with projector, billiard room, office, bedroom, & gym. Entertain on the deck or heated patio, unwind in the saltwater hot tub with Bluetooth audio, & enjoy built-in speakers in every room. An additional 600 SF of heated/cooled garage and gym space adds versatility. Upgrades include a 24kW Generac generator, 1,000-gallon propane tank, front & back yard irrigation, EV charger, 2024 furnace & heat pump, and 2017 roof. Offering furnished with limited exclusions. Boat available for sale. Luxury lake living with exceptional convenience!

Save
Ask
Tour
Hide
Share
Listing Snapshot
Price 
$1,675,000
Days On Site 
0 Days
Bedrooms 
4
Inside Area (SqFt) 
5,089 sqft
Total Baths 
4
Full Baths 
3
Partial Baths 
1
Lot Size 
1.19 Acres
Year Built 
2005
MLS Number 
1365572
Status 
Active
Property Tax 
$5,233
HOA/Condo/Coop Fees 
$44.58 monthly
Sq Ft Source 
Appraiser
Friends & Family
Recent Activity
18 hours agoListing first seen on site
18 hours agoListing updated with changes from the MLS
General Features
Acres 
1.19
Attached Garage 
Yes
Disclosures 
SellerDisclosure
Foundation 
Slab
Garage 
Yes
Levels 
Two
Parking 
ConcreteAttachedGarageGarage Door OpenerDriveway
Property Sub Type 
Single Family Residence
Security 
Smoke Detector(s)Security System
Sewer 
Septic Tank
SqFt Total 
5089
Style 
Traditional
Utilities 
PropaneWater Available
Water Source 
Well
Interior Features
Appliances 
OvenDouble OvenDishwasherDisposalMicrowavePropane CooktopRefrigeratorRange HoodSelf Cleaning OvenPlumbed For Ice MakerGas Water Heater
Basement 
Finished
Cooling 
Ceiling Fan(s)Central AirElectric
Electric 
Generator
Fireplace 
Yes
Fireplace Features 
BedroomFamily RoomGas LogLiving Room
Fireplaces 
4
Flooring 
CarpetTileWood
Heating 
Propane
Interior 
Wet BarBuilt-in FeaturesCeiling Fan(s)Central VacuumEat-in KitchenPantryStorageWalk-In Closet(s)Wired for SoundSmart ThermostatStone Counters
Laundry Features 
Washer Hookup
Spa 
Yes
Window Features 
Double Pane WindowsWood FramesBlindsWindow Treatments
Bedroom 
Dimensions - 16.8 x 14.8Level - Basement
Bonus Room 
Dimensions - 15.10 x 13.9Level - Basement
Den 
Dimensions - 20 x 7.9Level - Basement
Dining Room 
Dimensions - 11.8 x 12Level - Main
Family Room 
Dimensions - 20.4 x 12.6Level - Main
Game Room 
Dimensions - 28 x 17.7Level - Basement
Kitchen 
Dimensions - 12.5 x 21.5Level - Main
PrimaryBathroom 
Dimensions - 14.1 x 13.8Level - Main
PrimaryBedroom 
Dimensions - 16.5 x 14.2Level - Main
Utility Room 
Dimensions - 9.4 x 9Level - Basement
Workshop 
Dimensions - 25.9 x 12.7Level - Basement
Save
Ask
Tour
Hide
Share
Exterior Features
Construction Details 
Cement SidingConcrete
Exterior 
Boat Slip
Fencing 
Chain Link
Lot Features 
LandscapedViewsWoodedWaterfront
Other Structures 
WorkshopNone
Patio And Porch 
CoveredDeckPatio
Pool Features 
None
Roof 
Shingle
Spa 
Yes
View 
Lake
Waterfront 
Yes
Waterfront Features 
Lake Front
Waterview 
Lake
Windows/Doors 
Double Pane WindowsWood FramesBlindsWindow Treatments
Community Features
Association Fee 
$535.0
Association Fee Frequency 
Annually
Additional Association Fee Frequency 
Monthly
Community Features 
LakePark
School District 
Rogers
Schools
School District
Rogers
Elementary School
Unknown
Middle School
Unknown
High School
Unknown
Listing courtesy of The Duley Group of Keller Williams Market Pro Realty - Rogers Branch


The information being provided by ArkansasONE MLS is for the consumer’s personal, non-commercial use and may not be used for any purpose other than to identify prospective properties consumers may be interested in purchasing. The information is deemed reliable but not guaranteed and should therefore be independently verified. Contact your county assessor for tax calculation information. © 2026 ArkansasONE MLS All rights reserved.
Last checked: 2026-10-23 03:28 AM UTC

Neighborhood & Commute
Source: Walkscore
Disclosure: Community information and market data powered by Constellation Data Labs. Information is deemed reliable but not guaranteed.
Save
Ask
Tour
Hide
Share
Scroll to Top