
Save
Ask
Tour
Hide
$399,900
4 Days On Site
8061 Blevins RoadHarrison, AR 72601
For Sale|Single Family Residence|Active
5
Beds
3
Total Baths
3
Full Baths
3,256
SqFt
$123
/SqFt
1999
Built
Subdivision:
None
County:
Boone
Save
Ask
Tour
Hide
Mortgage Calculator
Monthly Payment (Est.)
Enter an interest rate to see your estimated monthly payment.Calculator powered by Showcase IDX, a Constellation1 Company. Copyright ©2026 Information is deemed reliable but not guaranteed.
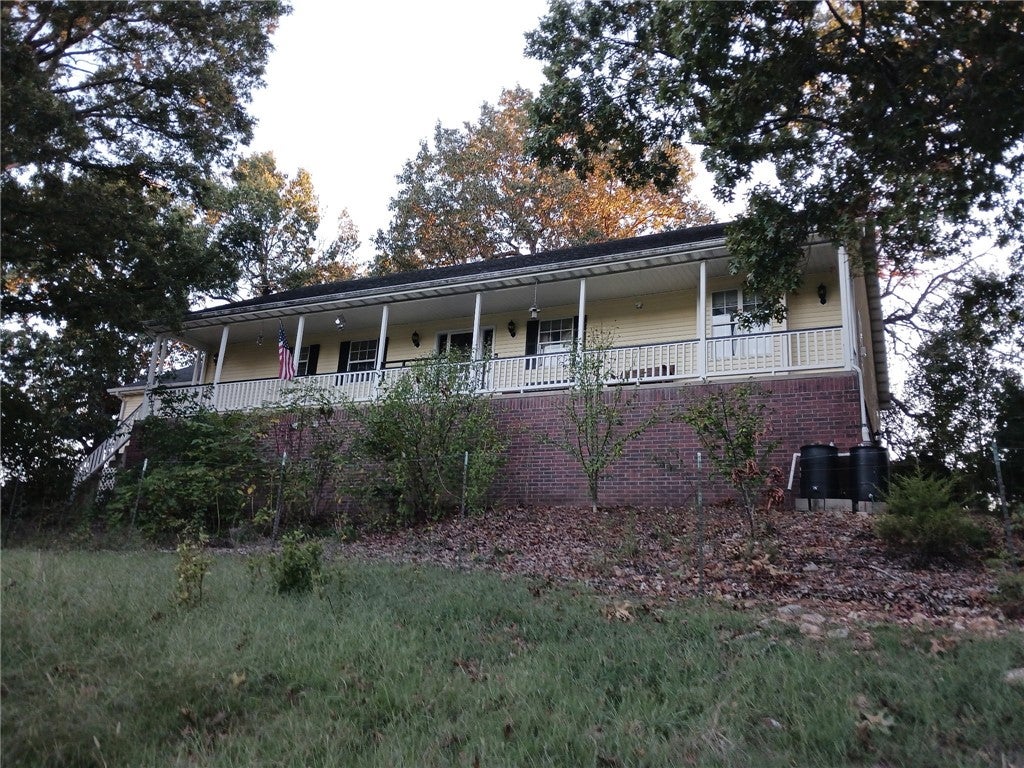
Room to roam, space to grow and a place to call home – all on nearly five acres just outside Harrison! Situated on approximately 4.78 acres, this 4/5-bedroom, 3-bath home offers 1,984 square feet of main living area, along with a basement featuring approximately 1,272 finished square feet and 700 unfinished square feet. The unfinished space provides room for storage, hobbies, or a workshop. A two-car attached garage adds convenience, while the covered porch and deck provide space to relax and enjoy the surrounding countryside. With nearly five acres, there's plenty of room for gardening, outdoor activities, or simply enjoying a little extra space, all within easy reach of Harrison's amenities. Professional pictures coming soon.
Save
Ask
Tour
Hide
Listing Snapshot
Price
$399,900
Days On Site
4 Days
Bedrooms
5
Inside Area (SqFt)
3,256 sqft
Total Baths
3
Full Baths
3
Partial Baths
N/A
Lot Size
4.78 Acres
Year Built
1999
MLS Number
1365547
Status
Active
Property Tax
$1,125
HOA/Condo/Coop Fees
N/A
Sq Ft Source
Appraiser
Friends & Family
Recent Activity
| 4 days ago | Listing first seen on site | |
| 4 days ago | Listing updated with changes from the MLS |
General Features
Acres
4.78
Attached Garage
Yes
Disclosures
SellerDisclosure
Foundation
Block
Garage
Yes
Levels
Two
Parking
GravelAttachedGarageGarage Door OpenerDriveway
Property Sub Type
Single Family Residence
Security
Smoke Detector(s)
Sewer
Septic Tank
SqFt Total
3256
Utilities
Electricity AvailablePropaneWater Available
Water Source
Public
Interior Features
Appliances
DryerDishwasherElectric OvenElectric Water HeaterDisposalMicrowaveRefrigeratorOven
Basement
FinishedUnfinished
Cooling
ElectricHeat Pump
Fireplace
Yes
Fireplace Features
Gas Log
Fireplaces
1
Flooring
CarpetLaminateSimulated Wood
Heating
ElectricHeat Pump
Interior
Storage
Save
Ask
Tour
Hide
Exterior Features
Construction Details
Vinyl Siding
Fencing
Fenced
Lot Features
Open Lot
Other Structures
Outbuilding
Patio And Porch
CoveredPorch
Road Frontage
County Road
Roof
AsphaltShingle
Community Features
Additional Association Fee Frequency
Monthly
School District
Bergman
Schools
School District
Bergman
Elementary School
Unknown
Middle School
Unknown
High School
Unknown
Listing courtesy of Sherry Graham of Re/Max Unlimited, Inc.

The information being provided by ArkansasONE MLS is for the consumer’s personal, non-commercial use and may not be used for any purpose other than to identify prospective properties consumers may be interested in purchasing. The information is deemed reliable but not guaranteed and should therefore be independently verified. Contact your county assessor for tax calculation information. © 2026 ArkansasONE MLS All rights reserved.
Last checked: 2026-10-23 12:09 PM UTC
Neighborhood & Commute
Source: Walkscore
Disclosure: Community information and market data powered by Constellation Data Labs. Information is deemed reliable but not guaranteed.
Save
Ask
Tour
Hide