Save
Ask
Tour
Hide
Share
$997,000
1 Day On Site

4 Norton Lane
Bella Vista, AR 72714

For Sale|Single Family Residence|Active
4
Beds
4
Total Baths
3
Full Baths
1
Partial Bath
3,563
SqFt
$280
/SqFt
2023
Built
Subdivision:
York Sub Bvv
County:
Benton
4 Norton Lane4 Norton Lane4 Norton Lane4 Norton Lane
Save
Ask
Tour
Hide
Share

Mortgage Calculator

Monthly Payment (Est.)

Enter an interest rate to see your estimated monthly payment.
Calculator powered by Showcase IDX, a Constellation1 Company. Copyright ©2026 Information is deemed reliable but not guaranteed.

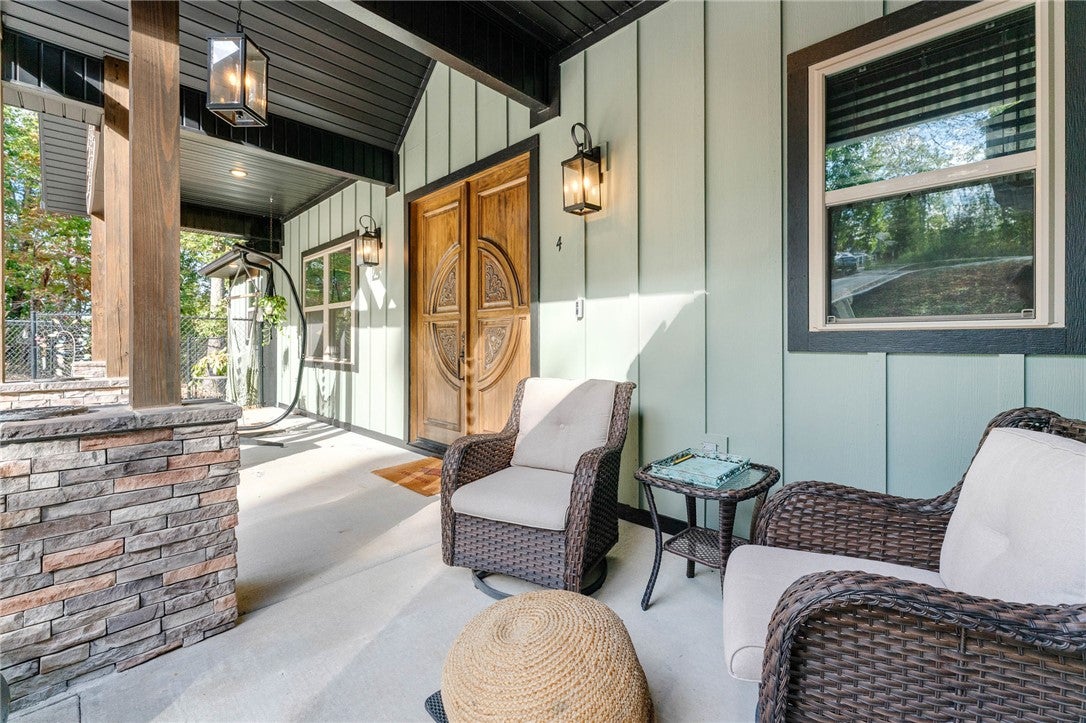
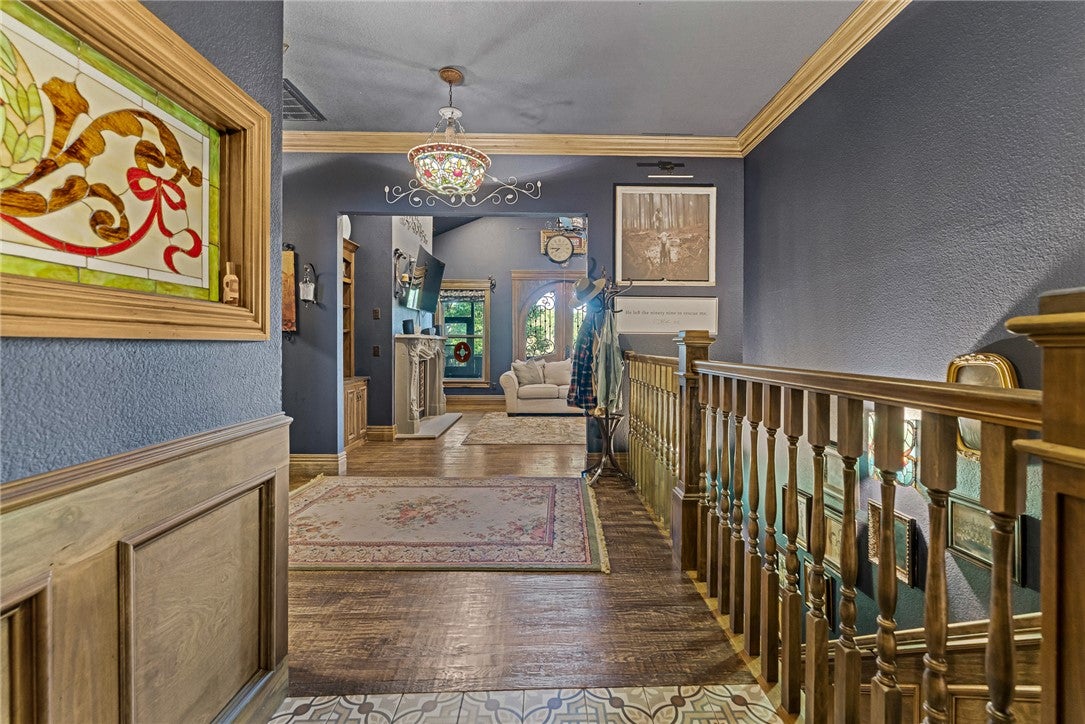
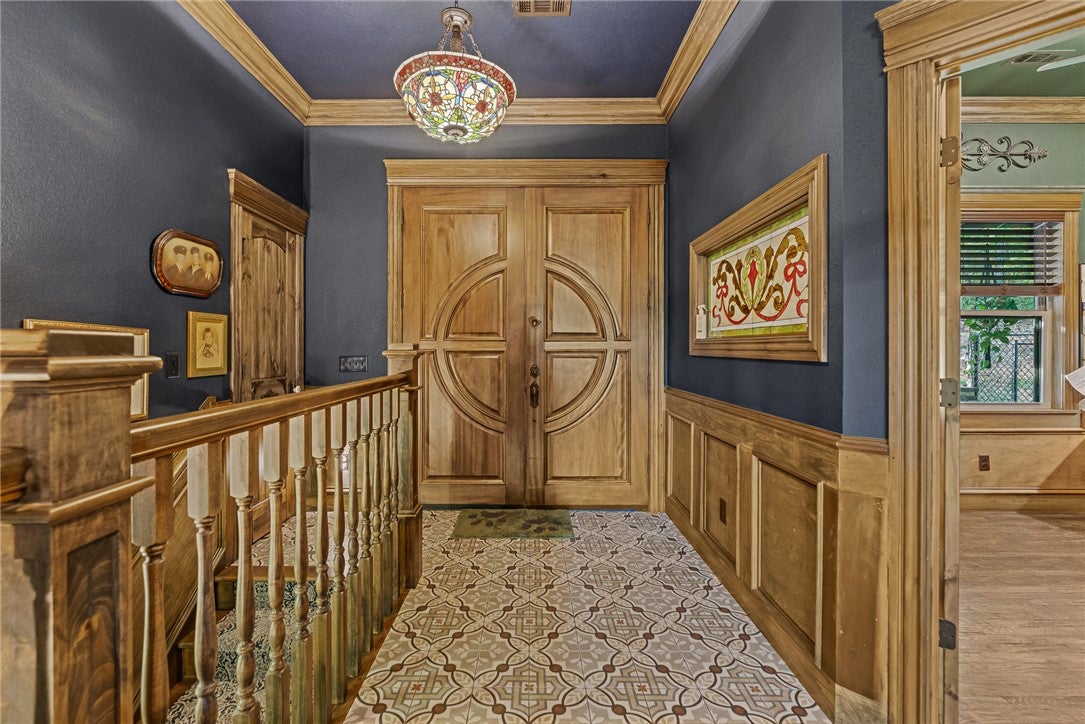
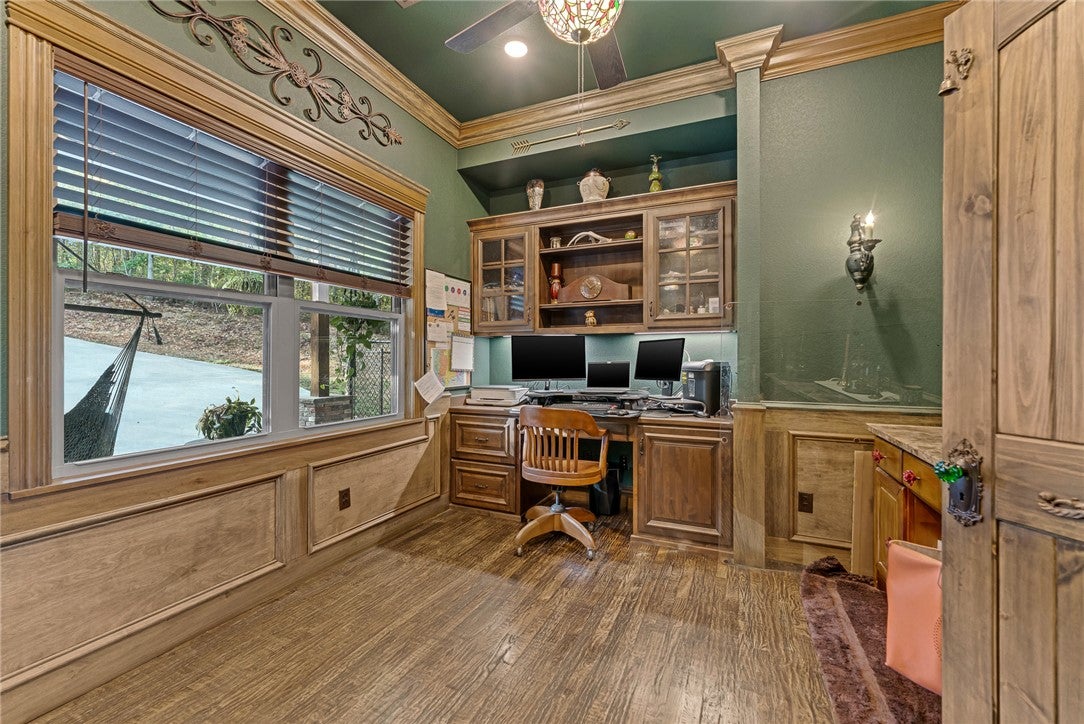
Enjoy flexible living in this spacious 4-bedroom, 3.5-bath Bella Vista home featuring two levels of versatile living space, hand-scraped solid white oak floors throughout, and beautiful views. The main level features a comfortable living room, a dedicated home office, a separate dining area for family and friends, and a well-appointed kitchen with a walk-in pantry for added storage. Enjoy a private primary suite with an en-suite bath, dual sinks, a walk-in shower and closet, and direct access to a screened patio. Downstairs, a second living area, kitchenette, three additional bedrooms, and covered deck access provide flexible space for guests or recreation. Enjoy a hot water recirculating system, laundry hookups on both levels, a portable generator hookup with an inlet box and transfer switch, along with a fenced side yard and side patio With a thoughtful layout, versatile living spaces, and access to the amenities of Northwest Arkansas, this property offers a wonderful place to call home.

Save
Ask
Tour
Hide
Share
Listing Snapshot
Price 
$997,000
Days On Site 
1 Day
Bedrooms 
4
Inside Area (SqFt) 
3,563 sqft
Total Baths 
4
Full Baths 
3
Partial Baths 
1
Lot Size 
1.22 Acres
Year Built 
2023
MLS Number 
1365538
Status 
Active
Property Tax 
$5,112
HOA/Condo/Coop Fees 
N/A
Sq Ft Source 
Public Records
Friends & Family
Recent Activity
yesterdayListing first seen on site
yesterdayListing updated with changes from the MLS
General Features
Acres 
1.22
Attached Garage 
Yes
Disclosures 
SellerDisclosure
Foundation 
Slab
Garage 
Yes
Levels 
Two
Parking 
ConcreteAttachedGarageGarage Door OpenerDriveway
Property Sub Type 
Single Family Residence
SqFt Total 
3563
Style 
Traditional
Utilities 
Electricity AvailableSewer AvailableWater Available
Water Source 
Public
Interior Features
Appliances 
Double OvenDishwasherElectric Water HeaterGas CooktopMicrowaveRange HoodOven
Basement 
Crawl SpaceFinished
Cooling 
Ceiling Fan(s)Central AirElectricGas
Fireplace 
Yes
Fireplace Features 
Living RoomOutsideWood Burning
Fireplaces 
2
Flooring 
CarpetTileWood
Heating 
Natural GasCentralElectric
Interior 
Ceiling Fan(s)Cathedral Ceiling(s)Eat-in KitchenGranite CountersPantryWalk-In Closet(s)
Laundry Features 
Washer Hookup
Save
Ask
Tour
Hide
Share
Exterior Features
Construction Details 
BrickVinyl Siding
Fencing 
Chain LinkFront YardOtherSee Remarks
Lot Features 
LandscapedSloped
Other Structures 
None
Patio And Porch 
DeckPatioPorchScreened
Roof 
Shingle
Community Features
Association Amenities 
Trail(s)
Additional Association Fee Frequency 
Monthly
School District 
Bentonville
Roads 
Paved
Schools
School District
Bentonville
Elementary School
Unknown
Middle School
Unknown
High School
Unknown
Listing courtesy of The Moldenhauer Group of RE/MAX Associates, LLC


The information being provided by ArkansasONE MLS is for the consumer’s personal, non-commercial use and may not be used for any purpose other than to identify prospective properties consumers may be interested in purchasing. The information is deemed reliable but not guaranteed and should therefore be independently verified. Contact your county assessor for tax calculation information. © 2026 ArkansasONE MLS All rights reserved.
Last checked: 2026-10-23 08:32 AM UTC

Neighborhood & Commute
Source: Walkscore
Disclosure: Community information and market data powered by Constellation Data Labs. Information is deemed reliable but not guaranteed.
Save
Ask
Tour
Hide
Share
Scroll to Top