
Save
Ask
Tour
Hide
$245,000
8 Days On Site
1817 Green Acres CircleSpringdale, AR 72764
Single Family Residence|Pending
3
Beds
2
Total Baths
1
Full Bath
1
Partial Bath
1,198
SqFt
$205
/SqFt
1992
Built
Subdivision:
Green Acres South
County:
Washington
Save
Ask
Tour
Hide
Mortgage Calculator
Monthly Payment (Est.)
Enter an interest rate to see your estimated monthly payment.Calculator powered by Showcase IDX, a Constellation1 Company. Copyright ©2026 Information is deemed reliable but not guaranteed.
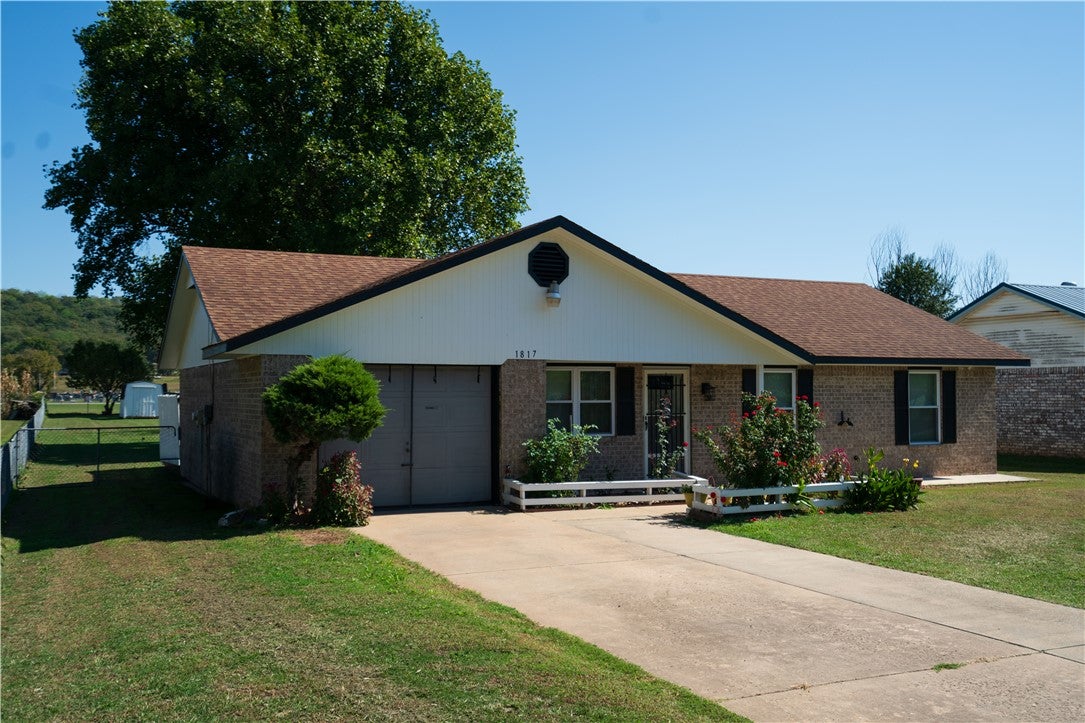
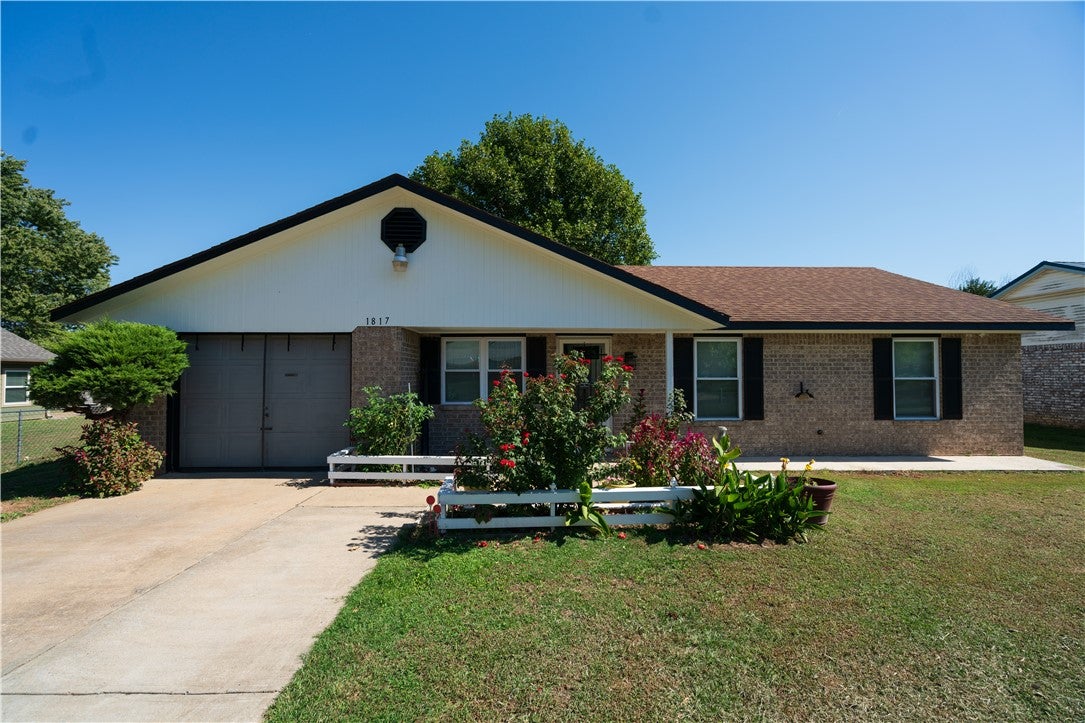
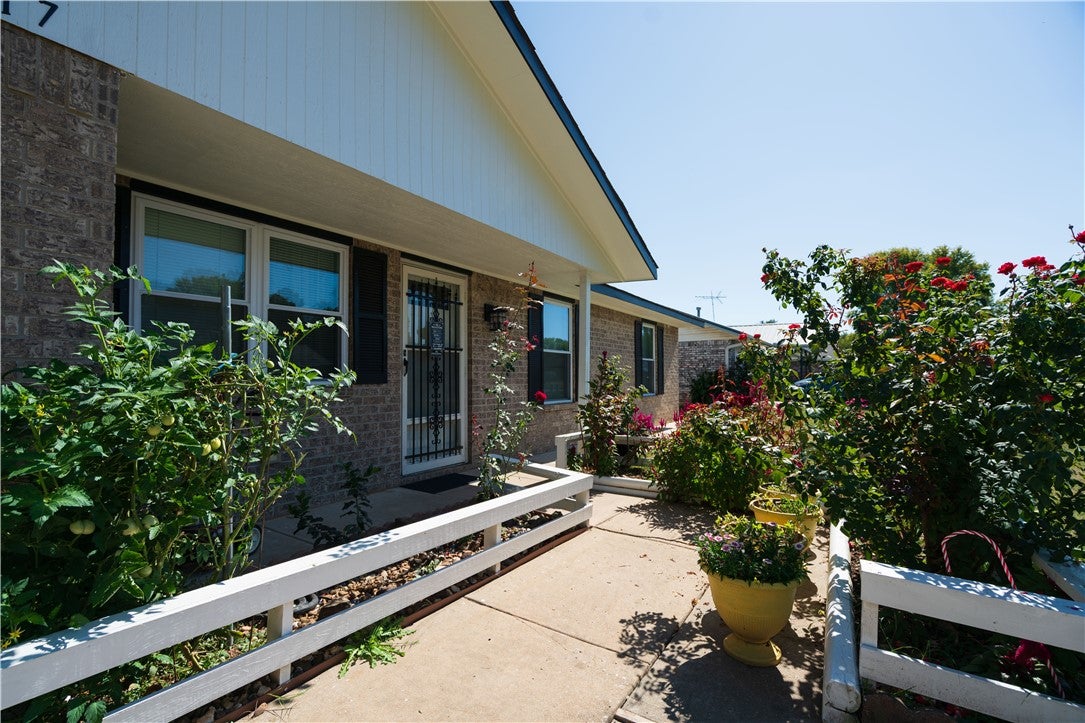
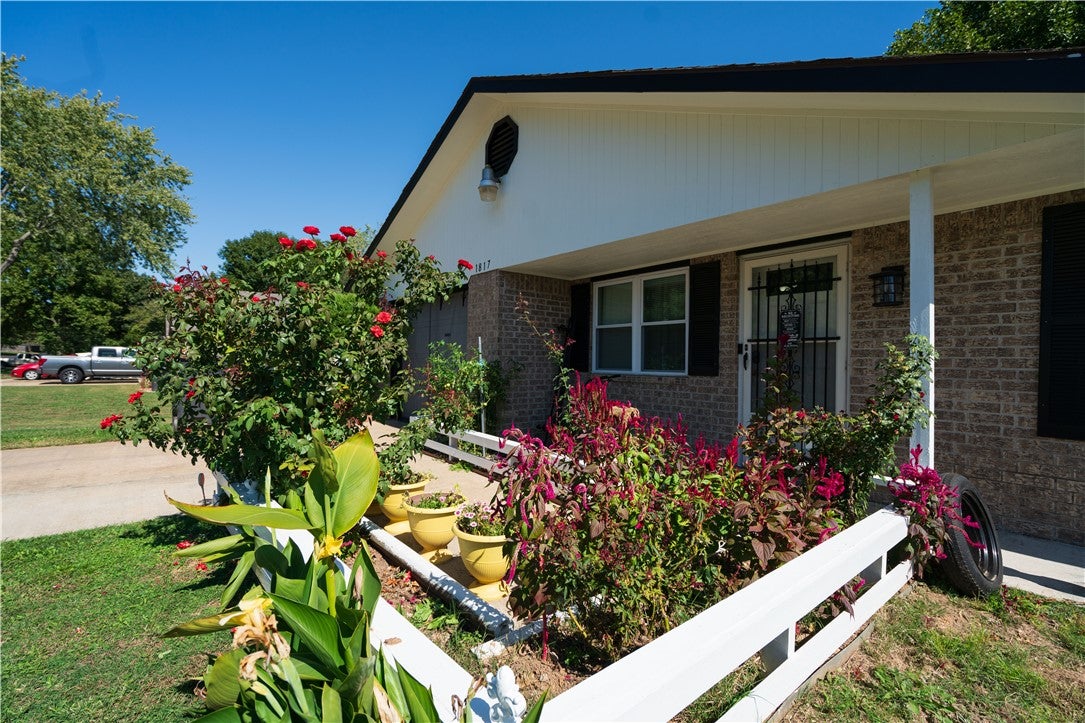
Grab your own little piece of Green Acres Circle here in the heart of Springdale. Well maintained 3bed 1.5 bath on .49ac just 3 minutes from 412E. Enjoy having a spacious yard with beautiful curb appeal ready for your next horticultural adventure. The Jack and Jill bathrooms offer flexibility with the 3 bedrooms all located on one side. The backyard is flat and expansive with 2 mature trees in back and plenty of space for the future owner to personalize for outdoor entertaining or to expand the current garden. This home is well located in a serene neighborhood leading into a cul-de-sac, the rear of the property is adjacent to Friendship Cemetery.
Save
Ask
Tour
Hide
Listing Snapshot
Price
$245,000
Days On Site
8 Days
Bedrooms
3
Inside Area (SqFt)
1,198 sqft
Total Baths
2
Full Baths
1
Partial Baths
1
Lot Size
0.4859 Acres
Year Built
1992
MLS Number
1365386
Status
Pending
Property Tax
$578
HOA/Condo/Coop Fees
N/A
Sq Ft Source
Owner
Friends & Family
Recent Activity
| yesterday | Status changed to Pending | |
| yesterday | Listing updated with changes from the MLS | |
| a week ago | Listing first seen on site |
General Features
Acres
0.4859
Attached Garage
Yes
Disclosures
SellerDisclosure
Foundation
Slab
Garage
Yes
Levels
One
Parking
ConcreteAttachedGarageDriveway
Property Sub Type
Single Family Residence
Sewer
Septic Tank
SqFt Total
1198
Style
Traditional
Utilities
Cable AvailableElectricity AvailableNatural Gas AvailableWater Available
Water Source
Public
Interior Features
Appliances
Electric RangeDisposalGas Water Heater
Cooling
Central AirElectric
Fireplace Features
None
Flooring
CarpetTile
Heating
Natural GasCentral
Interior
Granite CountersWalk-In Closet(s)
Laundry Features
Washer Hookup
Window Features
Double Pane WindowsBlindsWindow Treatments
Bedroom
Dimensions - 12X10Level - Main
Dining Room
Dimensions - COMBLevel - Main
Family Room
Dimensions - ONELevel - Main
Kitchen
Dimensions - 10X9Level - Main
Living Room
Dimensions - 27X12Level - Main
PrimaryBedroom
Dimensions - 13X12Level - Main
Save
Ask
Tour
Hide
Exterior Features
Construction Details
BrickVinyl Siding
Fencing
Back Yard
Lot Features
ClearedCity Lot
Other Structures
NoneStorage
Patio And Porch
Patio
Pool Features
None
Roof
AsphaltShingle
Windows/Doors
Double Pane WindowsBlindsWindow Treatments
Community Features
Additional Association Fee Frequency
Monthly
School District
Springdale
Financing Terms Available
ConventionalFHA
Schools
School District
Springdale
Elementary School
Unknown
Middle School
Unknown
High School
Unknown
Listing courtesy of Sandra Hidalgo of Crye-Leike REALTORS, Springdale

The information being provided by ArkansasONE MLS is for the consumer’s personal, non-commercial use and may not be used for any purpose other than to identify prospective properties consumers may be interested in purchasing. The information is deemed reliable but not guaranteed and should therefore be independently verified. Contact your county assessor for tax calculation information. © 2026 ArkansasONE MLS All rights reserved.
Last checked: 2026-10-23 02:28 PM UTC
Neighborhood & Commute
Source: Walkscore
Disclosure: Community information and market data powered by Constellation Data Labs. Information is deemed reliable but not guaranteed.
Save
Ask
Tour
Hide
Did you know? You can invite friends and family to your search. They can join your search, rate and discuss listings with you.