
Save
Ask
Tour
Hide
$307,900
8 Days On Site
2239 S Ouachita DriveFayetteville, AR 72701
For Sale|Single Family Residence|Active
3
Beds
2
Total Baths
2
Full Baths
1,216
SqFt
$253
/SqFt
2026
Built
Subdivision:
RIVERSIDE VILLAGE S/D PH 1.1
County:
Benton
Save
Ask
Tour
Hide
Mortgage Calculator
Monthly Payment (Est.)
Enter an interest rate to see your estimated monthly payment.Calculator powered by Showcase IDX, a Constellation1 Company. Copyright ©2026 Information is deemed reliable but not guaranteed.
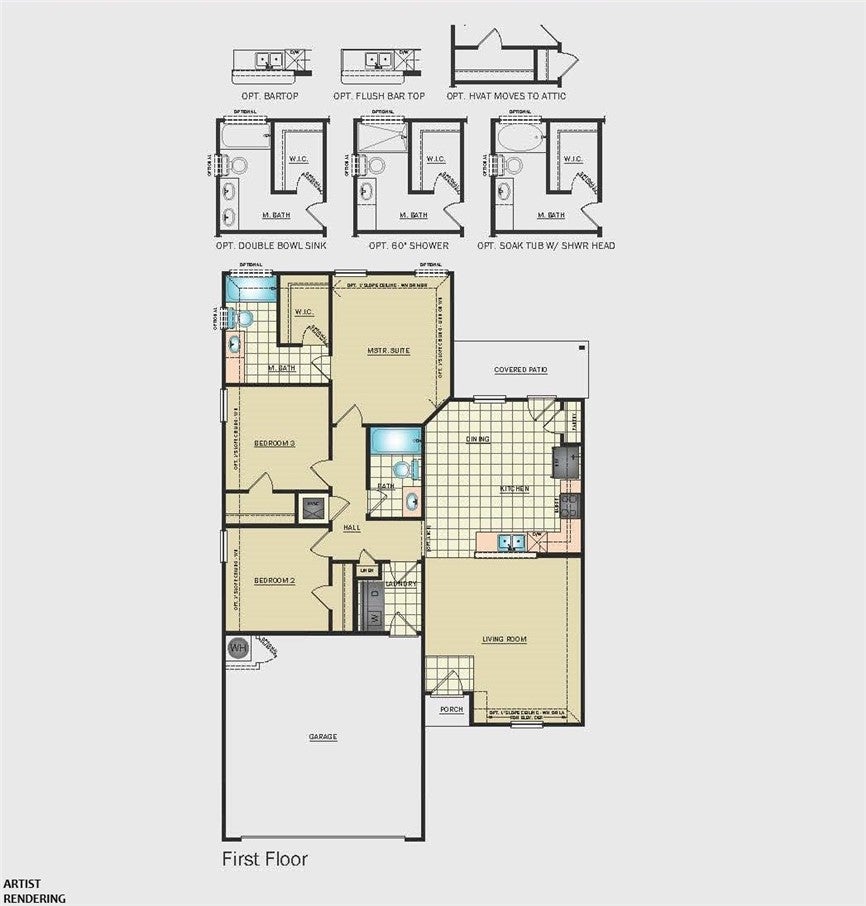
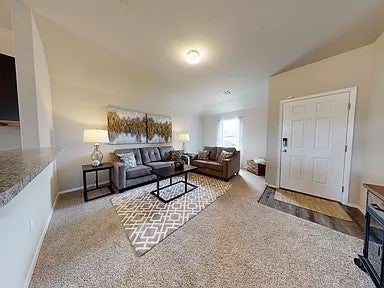
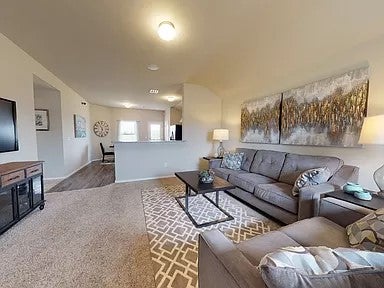
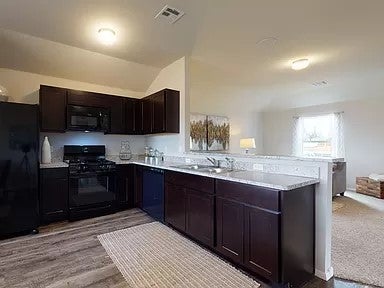
Introducing the beautiful Wright plan, a home that exudes curb appeal with its charming covered front entry and inviting front yard landscaping. This open-concept residence features a well-designed floor plan with three spacious bedrooms and two modern bathrooms, including a spacious master suite with walk-in closets. The marvelous kitchen is fully equipped with energy-efficient appliances and conveniently located laundry just off the garage, making daily life a breeze. Don’t miss your chance to explore this exceptional home today! *Photos are of a similar model.
Save
Ask
Tour
Hide
Listing Snapshot
Price
$307,900
Days On Site
8 Days
Bedrooms
3
Inside Area (SqFt)
1,216 sqft
Total Baths
2
Full Baths
2
Partial Baths
N/A
Lot Size
0.2 Acres
Year Built
2026
MLS Number
1365338
Status
Active
Property Tax
$999,999
HOA/Condo/Coop Fees
N/A
Sq Ft Source
Builder
Friends & Family
Recent Activity
| a week ago | Listing first seen on site | |
| a week ago | Listing updated with changes from the MLS |
General Features
Acres
0.2
Attached Garage
Yes
Disclosures
SellersDisclosureNotAvailable
Foundation
Slab
Garage
Yes
Green Energy Efficient
Appliances
Home Warranty
Yes
Levels
One
Parking
ConcreteAttachedGarageDriveway
Property Sub Type
Single Family Residence
Security
Smoke Detector(s)
Sewer
Public Sewer
SqFt Total
1216
Utilities
Electricity AvailableSewer AvailableWater Available
Water Source
Public
Interior Features
Appliances
DishwasherElectric RangeElectric Water HeaterDisposalMicrowaveRefrigeratorENERGY STAR Qualified AppliancesPlumbed For Ice Maker
Cooling
Central AirElectric
Flooring
CarpetVinyl
Heating
CentralElectric
Interior
PantryWalk-In Closet(s)
Laundry Features
Washer Hookup
Save
Ask
Tour
Hide
Exterior Features
Construction Details
BrickVinyl Siding
Fencing
None
Lot Features
Landscaped
Other Structures
None
Patio And Porch
PatioPorch
Roof
Shingle
Community Features
Additional Association Fee Frequency
Monthly
Community Features
Park
School District
Fayetteville
Financing Terms Available
ConventionalFHA
Schools
School District
Fayetteville
Elementary School
Unknown
Middle School
Unknown
High School
Unknown
Listing courtesy of Fred Rausch of Rausch Coleman Realty Group, LLC

The information being provided by ArkansasONE MLS is for the consumer’s personal, non-commercial use and may not be used for any purpose other than to identify prospective properties consumers may be interested in purchasing. The information is deemed reliable but not guaranteed and should therefore be independently verified. Contact your county assessor for tax calculation information. © 2026 ArkansasONE MLS All rights reserved.
Last checked: 2026-10-23 02:33 PM UTC
Neighborhood & Commute
Source: Walkscore
Disclosure: Community information and market data powered by Constellation Data Labs. Information is deemed reliable but not guaranteed.
Save
Ask
Tour
Hide
Did you know? You can invite friends and family to your search. They can join your search, rate and discuss listings with you.