Save
Ask
Tour
Hide
Share
$999,000
4 Days On Site

475 S Elm Springs Road
Elm Springs, AR 72762

Single Family Residence|Pending
3
Beds
3
Total Baths
2
Full Baths
1
Partial Bath
3,010
SqFt
$332
/SqFt
1998
Built
Subdivision:
Elm Spgs Outlots
County:
Washington
475 S Elm Springs Road475 S Elm Springs Road475 S Elm Springs Road475 S Elm Springs Road
Save
Ask
Tour
Hide
Share

Mortgage Calculator

Monthly Payment (Est.)

Enter an interest rate to see your estimated monthly payment.
Calculator powered by Showcase IDX, a Constellation1 Company. Copyright ©2026 Information is deemed reliable but not guaranteed.

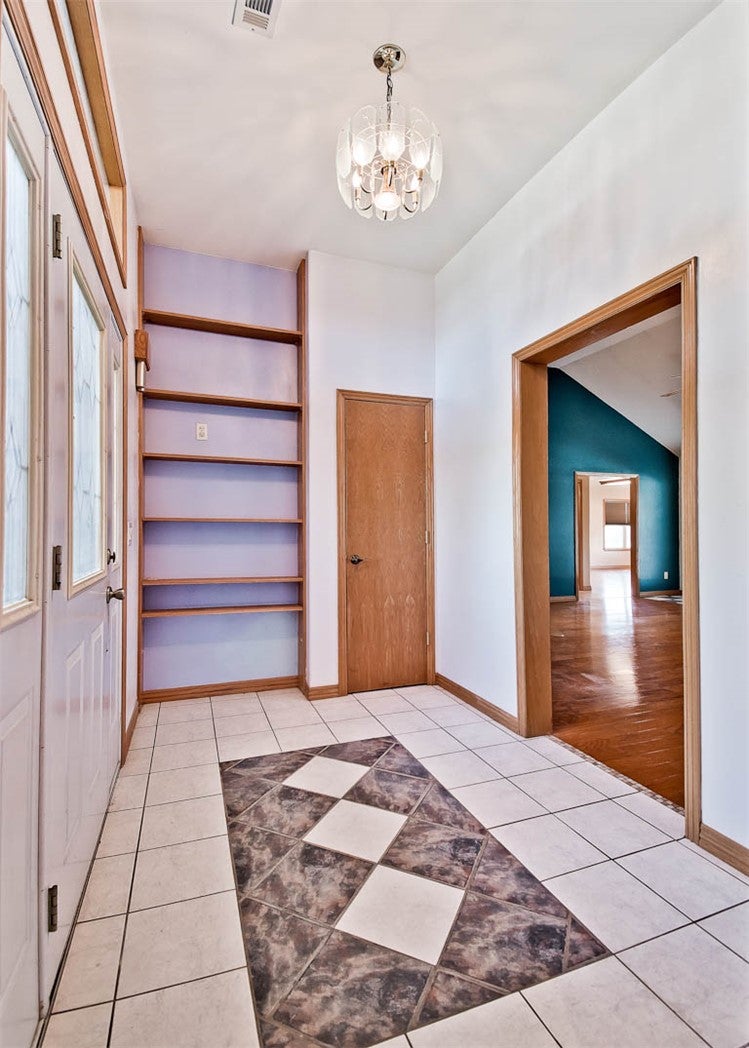
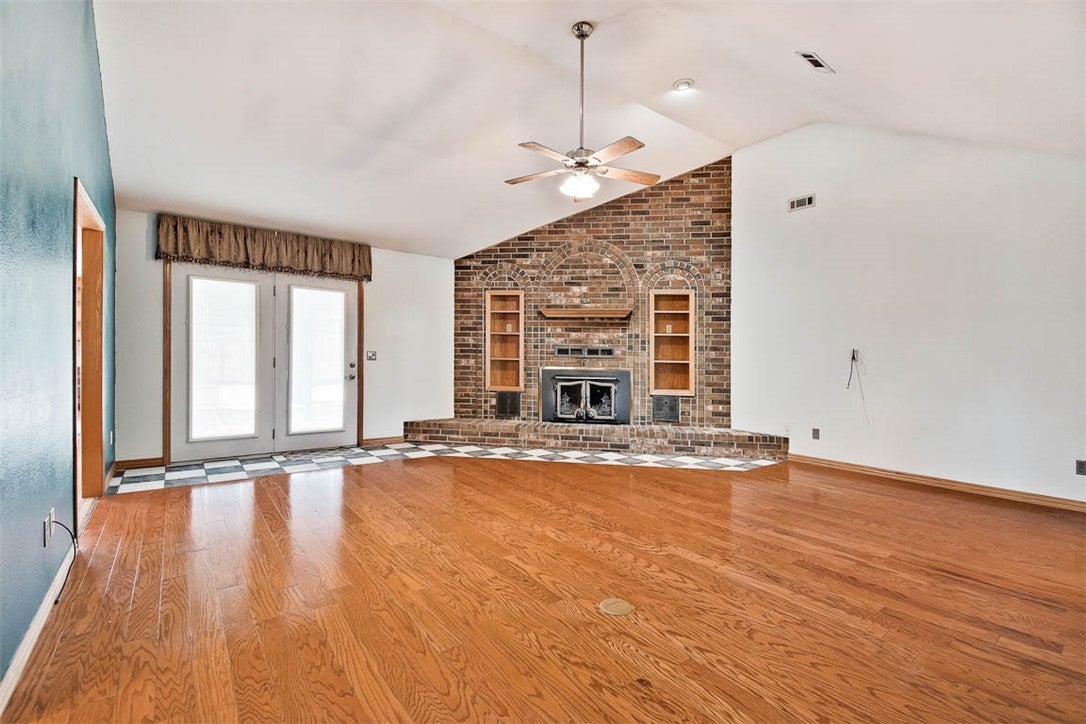
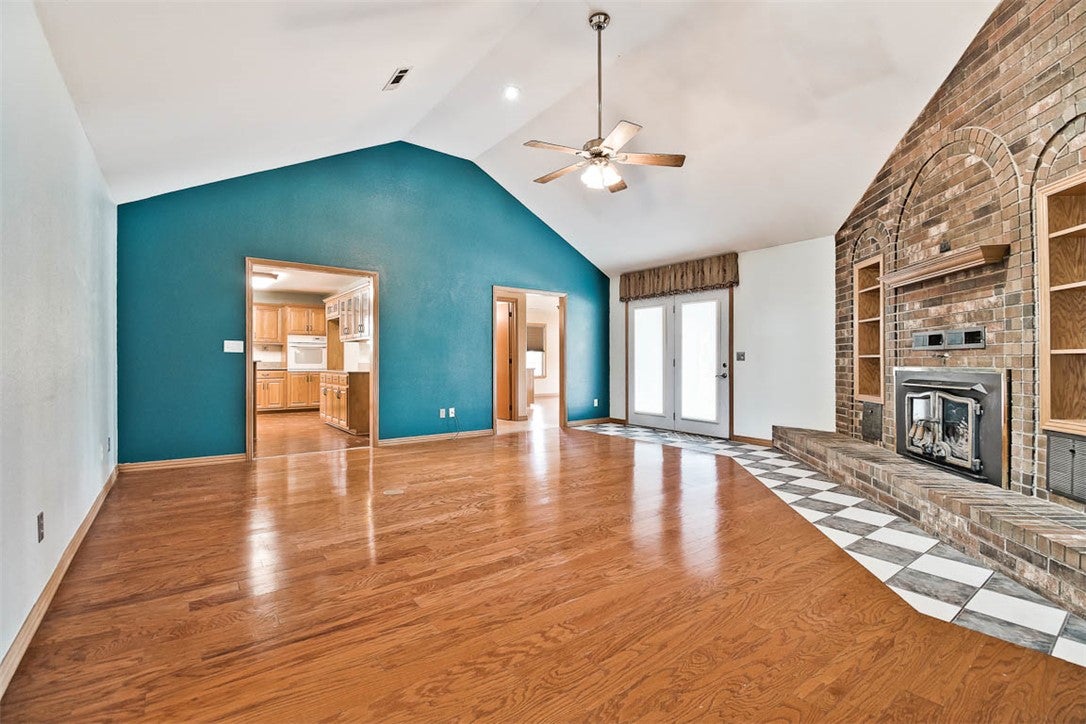
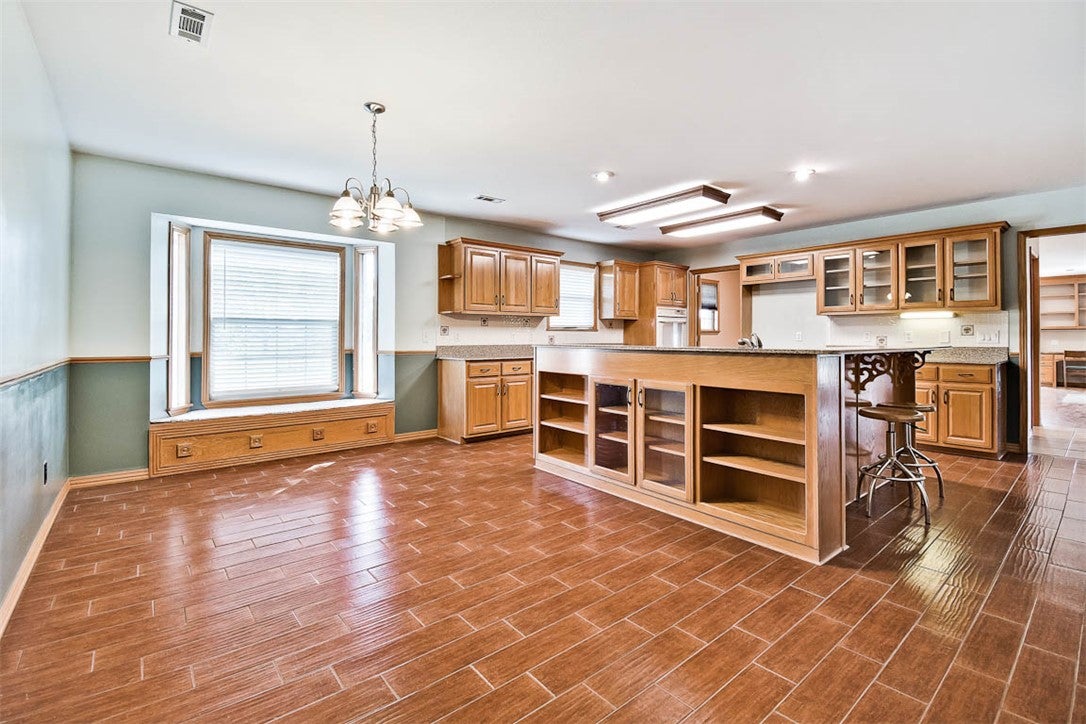
Are you looking for a secluded custom home sitting on 6 fenced acres plus a 1,600 square foot shop only minutes from I-49? This is the one for you! This home has the perfect blend of space, comfort and country living. Built in 1998 with large spacious rooms, 2 living areas, and an eat-in kitchen with solid oak cabinets and quartz counter tops. There's also an office, laundry/mud room, 4 walk-in closets in the split floor plan. Plenty of room to entertain inside or outside and the gunite pool will be enjoyed on those hot summer days. Outside you'll find a shop that is 40 x 40 with one 16 ft. garage door and one 12 ft. garage door plus a half bath. There's also a 20 x 40 pole barn that has electricity. Water heater was replaced in 2021 and the roof was replaced in August 2025 with a transferrable warranty. Whether you're looking for room to spread out, space for hobbies, a place to work on projects, or land to enjoy the outdoors, this property offers endless possibilities.

Save
Ask
Tour
Hide
Share
Listing Snapshot
Price 
$999,000
Days On Site 
4 Days
Bedrooms 
3
Inside Area (SqFt) 
3,010 sqft
Total Baths 
3
Full Baths 
2
Partial Baths 
1
Lot Size 
6 Acres
Year Built 
1998
MLS Number 
1365289
Status 
Pending
Property Tax 
$2,786
HOA/Condo/Coop Fees 
N/A
Sq Ft Source 
Public Records
Friends & Family
Recent Activity
yesterdayStatus changed to Pending
yesterdayListing updated with changes from the MLS
5 days agoListing first seen on site
General Features
Acres 
6
Attached Garage 
Yes
Disclosures 
SellerDisclosure
Foundation 
Slab
Garage 
Yes
Levels 
One
Parking 
ConcreteAttachedGarageAsphaltGarage Door OpenerDriveway
Property Sub Type 
Single Family Residence
Security 
Smoke Detector(s)
Sewer 
Septic Tank
SqFt Total 
3010
Utilities 
Cable AvailableElectricity AvailableNatural Gas AvailableWater Available
Water Source 
Public
Interior Features
Appliances 
CooktopOvenDishwasherElectric OvenDisposalGas Water HeaterSelf Cleaning OvenPlumbed For Ice Maker
Cooling 
Ceiling Fan(s)Central AirElectric
Fireplace 
Yes
Fireplace Features 
Living RoomWood Burning
Fireplaces 
1
Flooring 
LaminateTileWood
Heating 
Natural GasOther
Interior 
Built-in FeaturesCeiling Fan(s)Cathedral Ceiling(s)Eat-in KitchenPantryStorageWalk-In Closet(s)Smart ThermostatStone Counters
Laundry Features 
Washer Hookup
Window Features 
BlindsDrapesWindow Treatments
Save
Ask
Tour
Hide
Share
Exterior Features
Construction Details 
Brick
Fencing 
Chain LinkFencedWire
Lot Features 
ClearedLevel
Other Structures 
OutbuildingWorkshop
Patio And Porch 
Covered
Pool Features 
GuniteIn GroundPrivate
Private Pool 
Yes
Road Frontage 
Private Road
Roof 
Shingle
Windows/Doors 
BlindsDrapesWindow Treatments
Community Features
Additional Association Fee Frequency 
Monthly
Community Features 
Park
School District 
Springdale
Schools
School District
Springdale
Elementary School
Unknown
Middle School
Unknown
High School
Unknown
Listing courtesy of Martha Atkinson of Mathias Real Estate


The information being provided by ArkansasONE MLS is for the consumer’s personal, non-commercial use and may not be used for any purpose other than to identify prospective properties consumers may be interested in purchasing. The information is deemed reliable but not guaranteed and should therefore be independently verified. Contact your county assessor for tax calculation information. © 2026 ArkansasONE MLS All rights reserved.
Last checked: 2026-10-23 11:23 AM UTC

Neighborhood & Commute
Source: Walkscore
Disclosure: Community information and market data powered by Constellation Data Labs. Information is deemed reliable but not guaranteed.
Save
Ask
Tour
Hide
Share
Scroll to Top