Save
Ask
Tour
Hide
Share
$499,000
7 Days On Site

2 Ettington Drive
Bella Vista, AR 72714

For Sale|Single Family Residence|Active
3
Beds
3
Total Baths
2
Full Baths
1
Partial Bath
2,485
SqFt
$201
/SqFt
1985
Built
Subdivision:
Metfield Sub Bvv
County:
Benton
2 Ettington Drive2 Ettington Drive2 Ettington Drive2 Ettington Drive
Save
Ask
Tour
Hide
Share

Mortgage Calculator

Monthly Payment (Est.)

Enter an interest rate to see your estimated monthly payment.
Calculator powered by Showcase IDX, a Constellation1 Company. Copyright ©2026 Information is deemed reliable but not guaranteed.

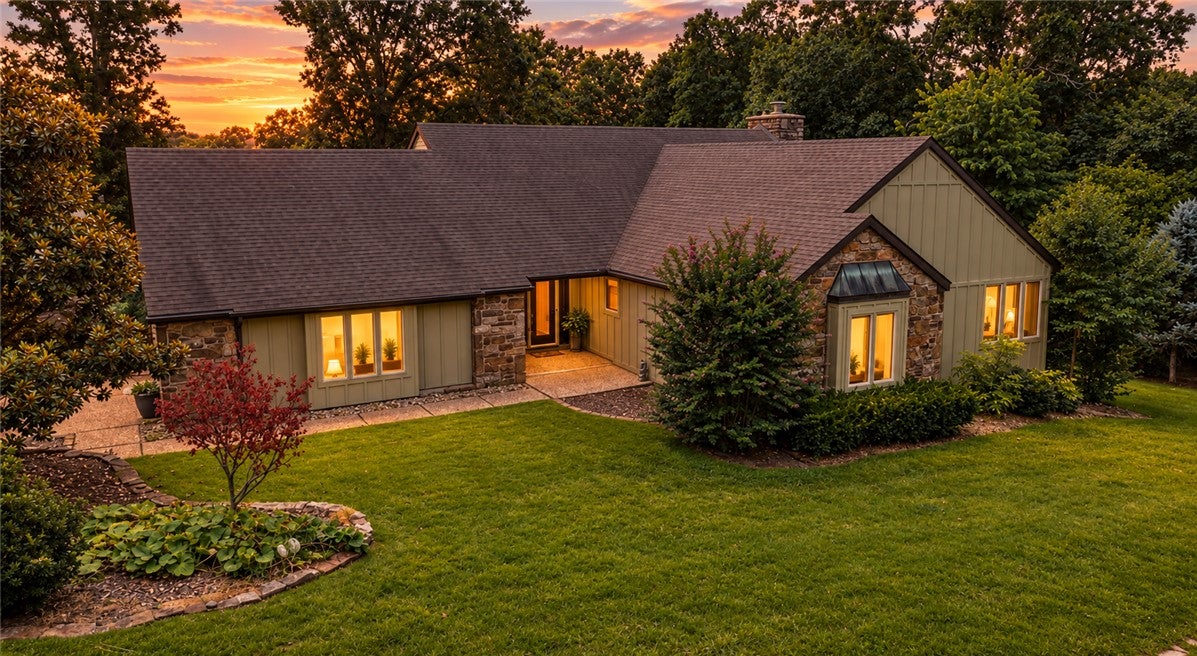
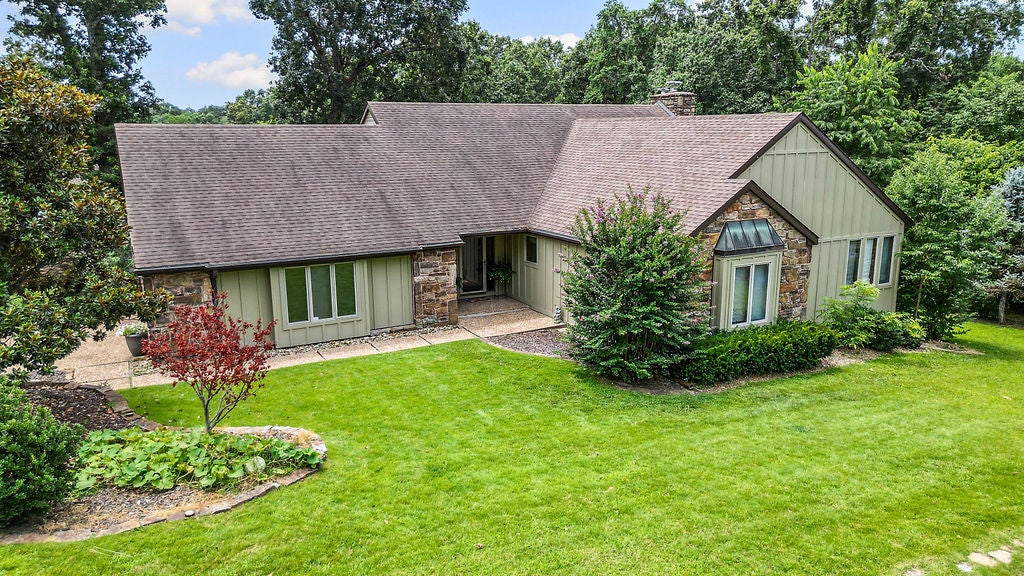
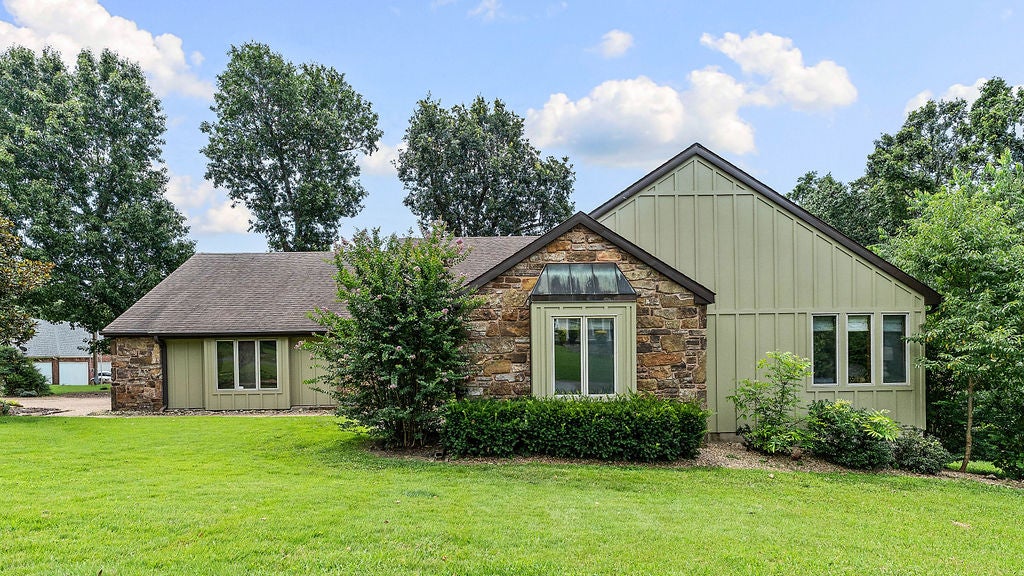
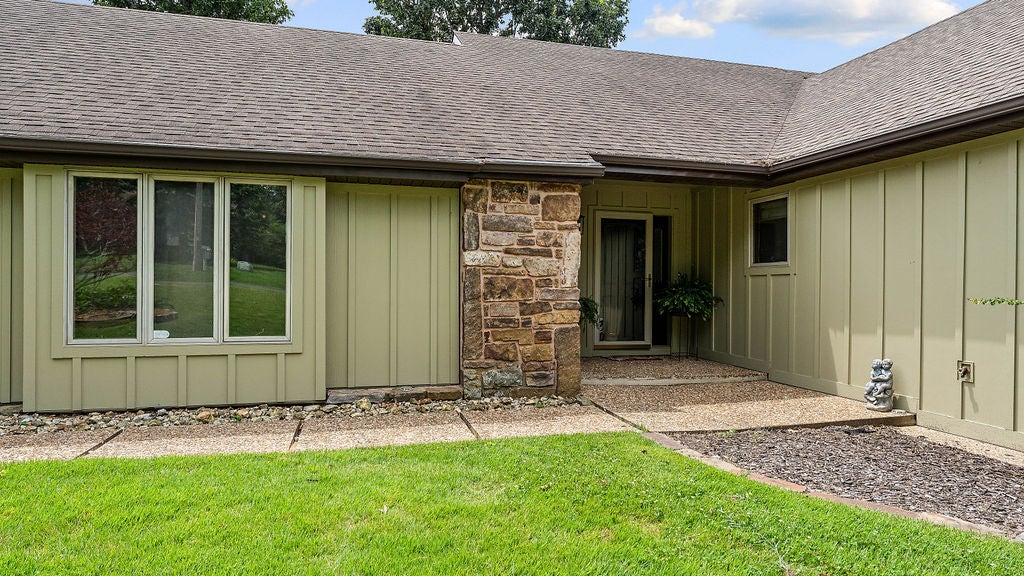
Discover space, character, and convenience in this Bella Vista home with a finished walkout basement! Situated on a corner lot with great curb appeal, the main level offers 3 bedrooms, 2 full baths, an eat-in kitchen, formal dining room, and laundry room with a sink. Vaulted ceilings with wood beams and a stone fireplace with a wood mantel create an inviting living room. A covered balcony accessible from the kitchen and living room provides space to relax or entertain. Downstairs, enjoy a spacious second living area with a wet bar, another stone fireplace with a wood mantel, cedar closet, half bath, and direct backyard access. An attached workshop with electricity and an oversized garage offer room for hobbies, projects, and storage. Conveniently located near Metfield Country Club and Golf Course, Blowing Springs Trail, and the Back 40 Trail, this home puts Bella Vista’s outdoor lifestyle within easy reach!

Save
Ask
Tour
Hide
Share
Listing Snapshot
Price 
$499,000
Days On Site 
7 Days
Bedrooms 
3
Inside Area (SqFt) 
2,485 sqft
Total Baths 
3
Full Baths 
2
Partial Baths 
1
Lot Size 
0.44 Acres
Year Built 
1985
MLS Number 
1365283
Status 
Active
Property Tax 
$4,781
HOA/Condo/Coop Fees 
$37 monthly
Sq Ft Source 
Appraiser
Friends & Family
Recent Activity
a week agoListing first seen on site
a week agoListing updated with changes from the MLS
General Features
Acres 
0.44
Attached Garage 
Yes
Disclosures 
SellerDisclosure
Foundation 
Slab
Garage 
Yes
Levels 
Two
Parking 
AttachedGarageAggregateDrivewayGarage Door Opener
Property Sub Type 
Single Family Residence
Security 
Smoke Detector(s)
Sewer 
Septic Tank
SqFt Total 
2485
Style 
Traditional
Utilities 
Cable AvailableElectricity AvailableWater Available
Water Source 
Public
Interior Features
Appliances 
DishwasherElectric RangeElectric Water HeaterMicrowavePlumbed For Ice Maker
Basement 
Crawl SpaceFullFinishedWalk-Out Access
Cooling 
Ceiling Fan(s)Central AirElectric
Fireplace 
Yes
Fireplace Features 
Family RoomLiving RoomWood Burning
Fireplaces 
2
Flooring 
CarpetTileWood
Heating 
CentralElectric
Interior 
Built-in FeaturesCeiling Fan(s)Cathedral Ceiling(s)Eat-in KitchenWalk-In Closet(s)StorageSmart ThermostatStone Counters
Laundry Features 
Washer Hookup
Window Features 
Double Pane WindowsWood FramesBlindsWindow Treatments
Save
Ask
Tour
Hide
Share
Exterior Features
Construction Details 
StoneMasoniteWood Siding
Exterior 
Dock
Fencing 
Partial
Lot Features 
Corner LotLandscapedLevelSlopedClose to Clubhouse
Other Structures 
NoneWorkshop
Patio And Porch 
CoveredDeckPatioPorch
Pool Features 
Community
Roof 
Shingle
Waterfront Features 
Lake Brittany
Windows/Doors 
Double Pane WindowsWood FramesBlindsWindow Treatments
Community Features
Association Amenities 
Trail(s)
Association Fee Frequency 
Monthly
Additional Association Fee 
$37.0
Additional Association Fee Frequency 
Monthly
Community Features 
PoolFitness CenterClubhouseGolfPlaygroundLakePark
School District 
Bentonville
Roads 
Paved
Schools
School District
Bentonville
Elementary School
Unknown
Middle School
Unknown
High School
Unknown
Listing courtesy of Krystal Tronzano of Keller Williams Market Pro Realty Branch Office


The information being provided by ArkansasONE MLS is for the consumer’s personal, non-commercial use and may not be used for any purpose other than to identify prospective properties consumers may be interested in purchasing. The information is deemed reliable but not guaranteed and should therefore be independently verified. Contact your county assessor for tax calculation information. © 2026 ArkansasONE MLS All rights reserved.
Last checked: 2026-10-24 03:15 PM UTC

Neighborhood & Commute
Source: Walkscore
Disclosure: Community information and market data powered by Constellation Data Labs. Information is deemed reliable but not guaranteed.
Save
Ask
Tour
Hide
Share
Scroll to Top