Save
Ask
Tour
Hide
Share
$865,000
8 Days On Site

23218 Flint Ridge Drive
Kansas, OK 74347

For Sale|Single Family Residence|Active
4
Beds
4
Total Baths
4
Full Baths
3,611
SqFt
$240
/SqFt
2006
Built
Subdivision:
Flint Ridge
County:
Adair
23218 Flint Ridge Drive23218 Flint Ridge Drive23218 Flint Ridge Drive23218 Flint Ridge Drive
Save
Ask
Tour
Hide
Share

Mortgage Calculator

Monthly Payment (Est.)

Enter an interest rate to see your estimated monthly payment.
Calculator powered by Showcase IDX, a Constellation1 Company. Copyright ©2026 Information is deemed reliable but not guaranteed.

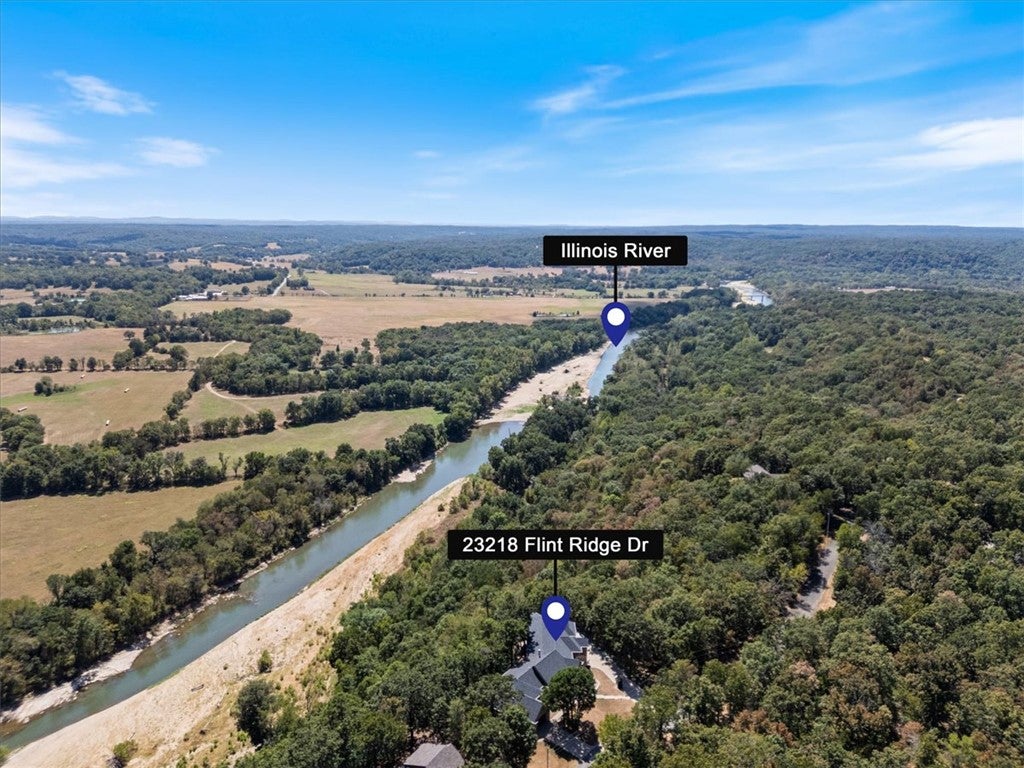
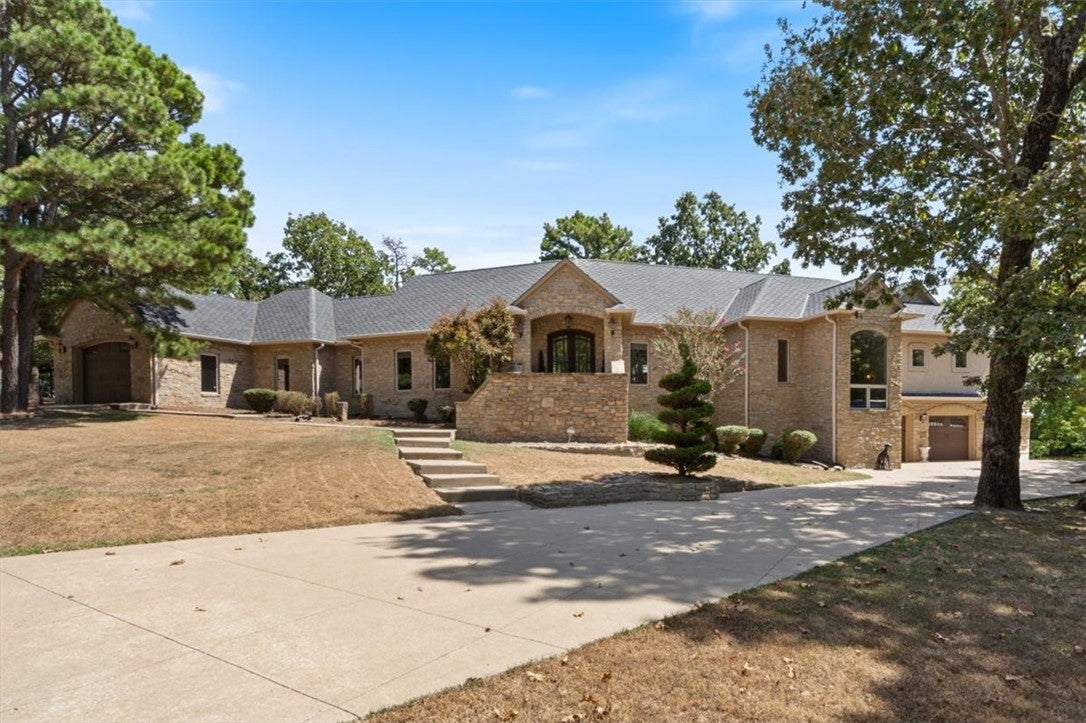
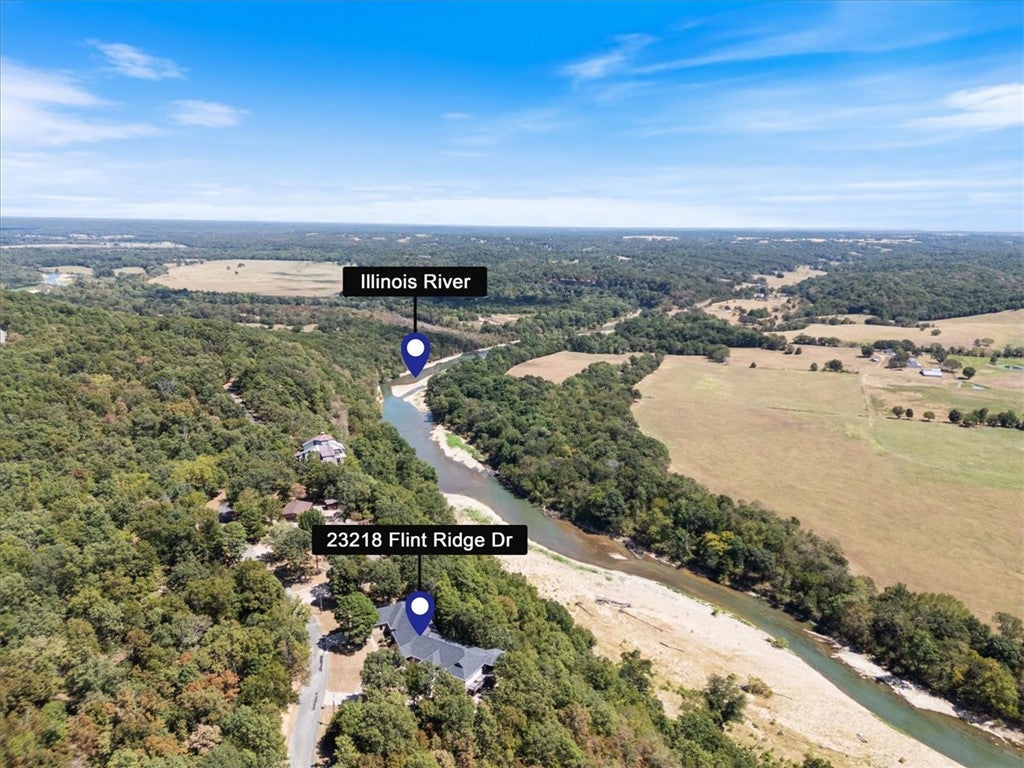
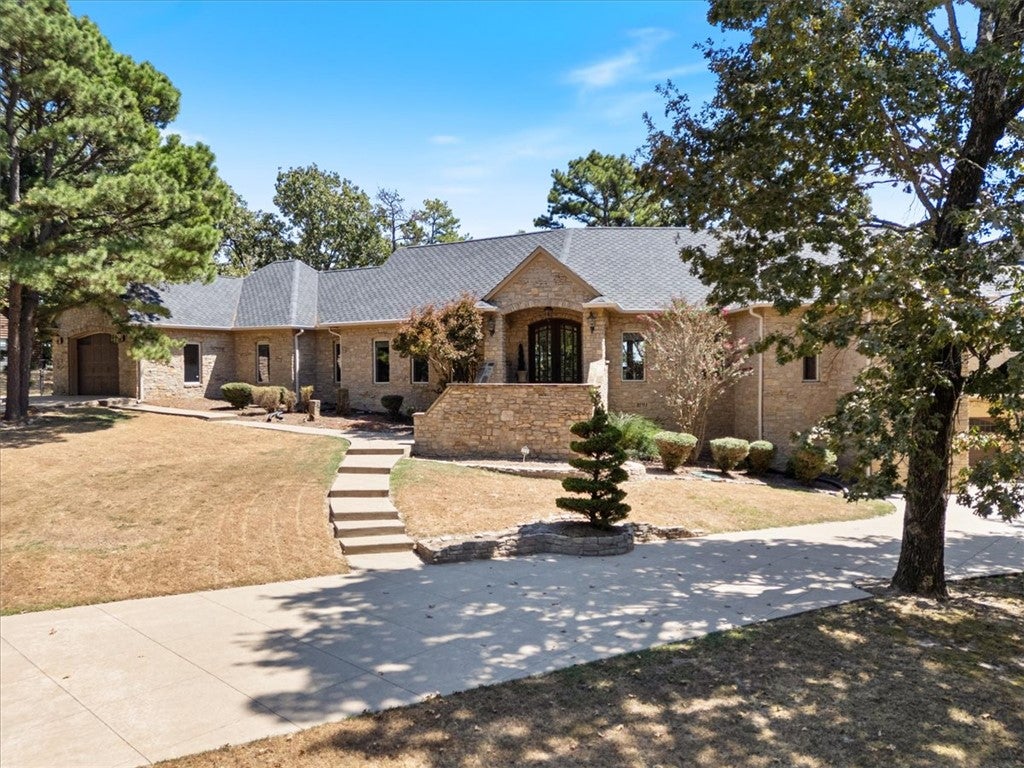
BREATHTAKING ILLINOIS RIVER VIEWS – This distinctive 4BR/4BA Tuscan/Mediterranean blend showcases striking stone and stucco architecture, dramatic cathedral ceilings, and expansive Pella windows framing unforgettable river views. The open living, kitchen & dining area features granite countertops, a chef’s kitchen, rich hickory floors, and elegant marble and travertine finishes. Each bedroom offers a private bath and access to the full-length, covered 8-ft-wide composite deck. Two private en-suites provide exceptional flexibility, including one with a jetted tub and walk-in shower, and another with a handicap-accessible roll-in slate shower, separate laundry/safe room, and private 1-car garage. A dedicated fitness room, separate 2-car garage, dual HVAC systems, and insulated interior walls for added sound reduction enhance comfort and convenience. Enjoy Distinctive design, thoughtful amenities, and extraordinary Illinois River views to make this remarkable property a rare opportunity to own a truly special retreat!

Save
Ask
Tour
Hide
Share
Listing Snapshot
Price 
$865,000
Days On Site 
8 Days
Bedrooms 
4
Inside Area (SqFt) 
3,611 sqft
Total Baths 
4
Full Baths 
4
Partial Baths 
N/A
Lot Size 
1.38 Acres
Year Built 
2006
MLS Number 
1365203
Status 
Active
Property Tax 
$4,236
HOA/Condo/Coop Fees 
$220 monthly
Sq Ft Source 
Public Records
Friends & Family
Recent Activity
a week agoListing first seen on site
a week agoListing updated with changes from the MLS
General Features
Acres 
1.38
Attached Garage 
Yes
Disclosures 
SellerDisclosure
Foundation 
Slab
Garage 
Yes
Levels 
One
Parking 
ConcreteAttachedGarageGarage Door OpenerDriveway
Property Sub Type 
Single Family Residence
Security 
Smoke Detector(s)Security SystemFire AlarmGated CommunitySecurity Service
Sewer 
Septic Tank
SqFt Total 
3611
Style 
Other
Utilities 
Electricity AvailablePropanePhone AvailableWater Available
Water Source 
Public
Zoning 
Residential
Interior Features
Appliances 
OvenRangeBuilt-In RangeConvection OvenDouble OvenDishwasherElectric OvenElectric Water HeaterDisposalMicrowavePropane CooktopRefrigeratorPlumbed For Ice MakerGas Water Heater
Basement 
Crawl SpaceOtherPartialWalk-Out Access
Cooling 
Ceiling Fan(s)Central AirElectric
Fireplace 
Yes
Fireplace Features 
Gas LogGas StarterLiving Room
Fireplaces 
1
Flooring 
CarpetTileWood
Heating 
CentralPropane
Interior 
Built-in FeaturesCeiling Fan(s)Cathedral Ceiling(s)Eat-in KitchenGranite CountersOtherPantryWalk-In Closet(s)
Laundry Features 
Washer Hookup
Window Features 
Double Pane WindowsBlindsWindow Treatments
Bathroom 
Level - Main
Bedroom 
Level - Main
Dining Room 
Level - Main
Family Room 
Level - Main
Kitchen 
Level - Main
Living Room 
Level - Main
PrimaryBedroom 
Level - Main
Utility Room 
Level - Main
Save
Ask
Tour
Hide
Share
Exterior Features
Construction Details 
StoneStucco
Fencing 
Chain LinkPartial
Lot Features 
On Golf CourseViewsWoodedNear Golf Course
Other Structures 
None
Patio And Porch 
CoveredDeckPorch
Pool Features 
GuniteCommunity
Road Frontage 
Private Road
Roof 
Shingle
View 
River
Waterfront Features 
Creek
Waterview 
River
Windows/Doors 
Double Pane WindowsBlindsWindow Treatments
Community Features
Accessibility Features 
Accessible EntranceAccessible Doors
Association Amenities 
Trail(s)
Association Fee 
$220.0
Association Fee Frequency 
Monthly
Additional Association Fee Frequency 
Monthly
Community Features 
Tennis Court(s)PoolGatedFitness CenterClubhouseGolfPlaygroundPark
School District 
Kansas
Roads 
Paved
Schools
School District
Kansas
Elementary School
Unknown
Middle School
Unknown
High School
Unknown
Listing courtesy of Brenda Sullivan of Crye-Leike REALTORS, Siloam Springs


The information being provided by ArkansasONE MLS is for the consumer’s personal, non-commercial use and may not be used for any purpose other than to identify prospective properties consumers may be interested in purchasing. The information is deemed reliable but not guaranteed and should therefore be independently verified. Contact your county assessor for tax calculation information. © 2026 ArkansasONE MLS All rights reserved.
Last checked: 2026-10-23 01:23 PM UTC

Neighborhood & Commute
Source: Walkscore
Disclosure: Community information and market data powered by Constellation Data Labs. Information is deemed reliable but not guaranteed.
Save
Ask
Tour
Hide
Share
Scroll to Top