Save
Ask
Tour
Hide
Share
$295,000
9 Days On Site

201 SE 18th Street
Bentonville, AR 72712

For Sale|Single Family Residence|Active
2
Beds
2
Total Baths
2
Full Baths
1,108
SqFt
$266
/SqFt
1993
Built
Subdivision:
Parkview Village Add Bentonville
County:
Benton
201 SE 18th Street201 SE 18th Street201 SE 18th Street201 SE 18th Street
Save
Ask
Tour
Hide
Share

Mortgage Calculator

Monthly Payment (Est.)

Enter an interest rate to see your estimated monthly payment.
Calculator powered by Showcase IDX, a Constellation1 Company. Copyright ©2026 Information is deemed reliable but not guaranteed.

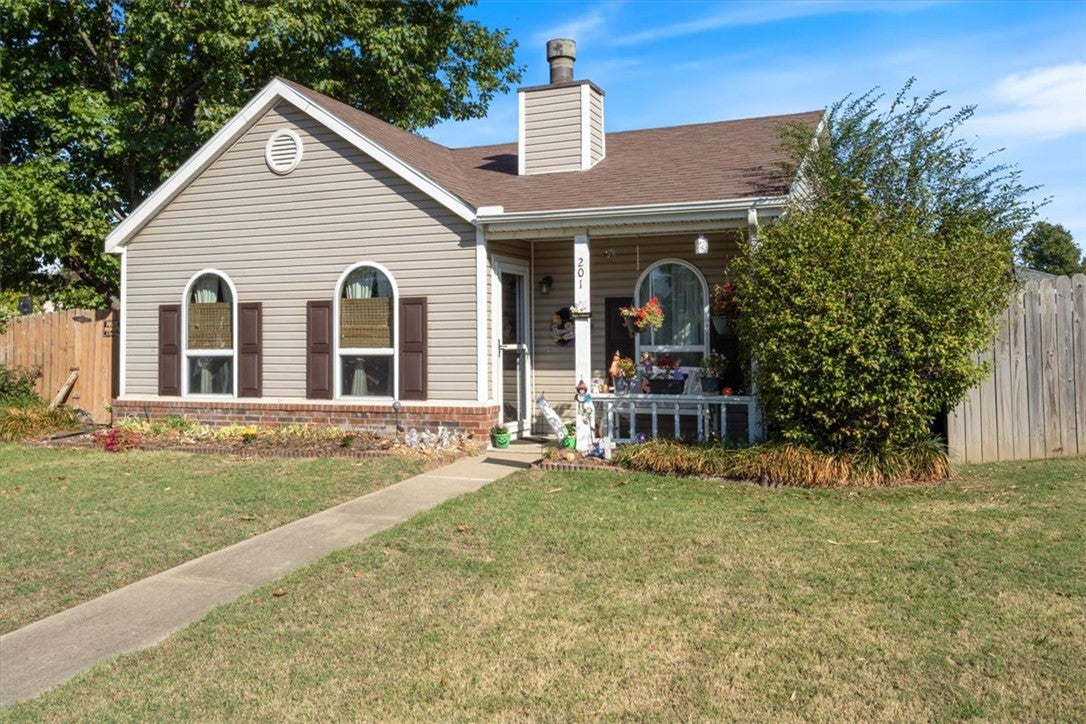
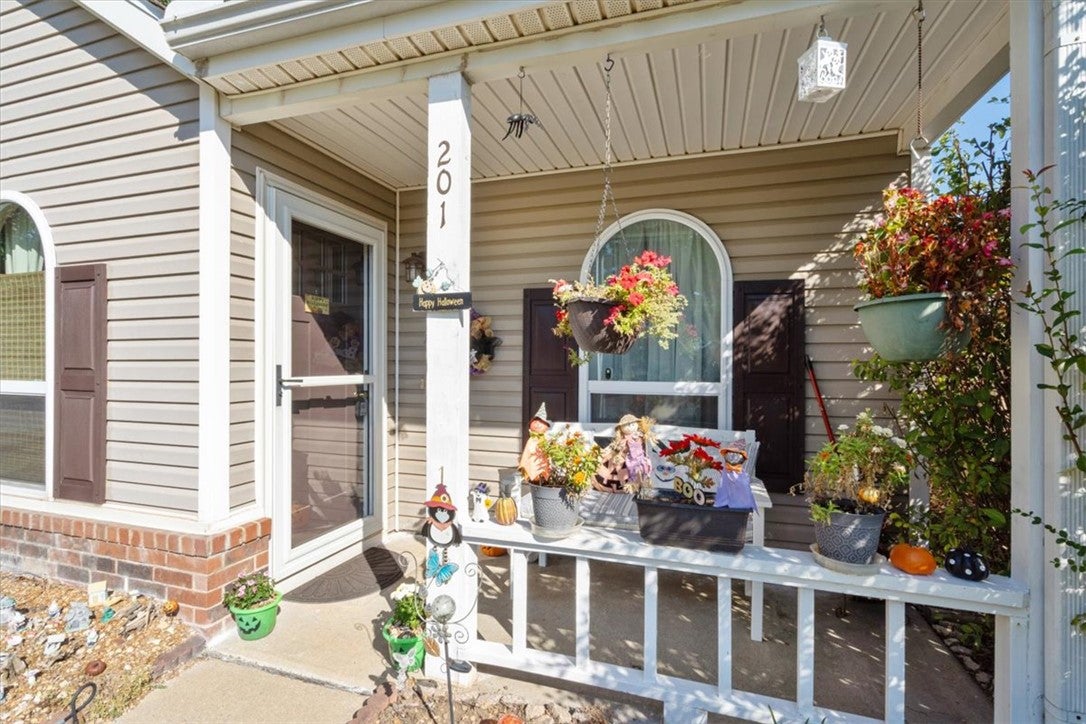
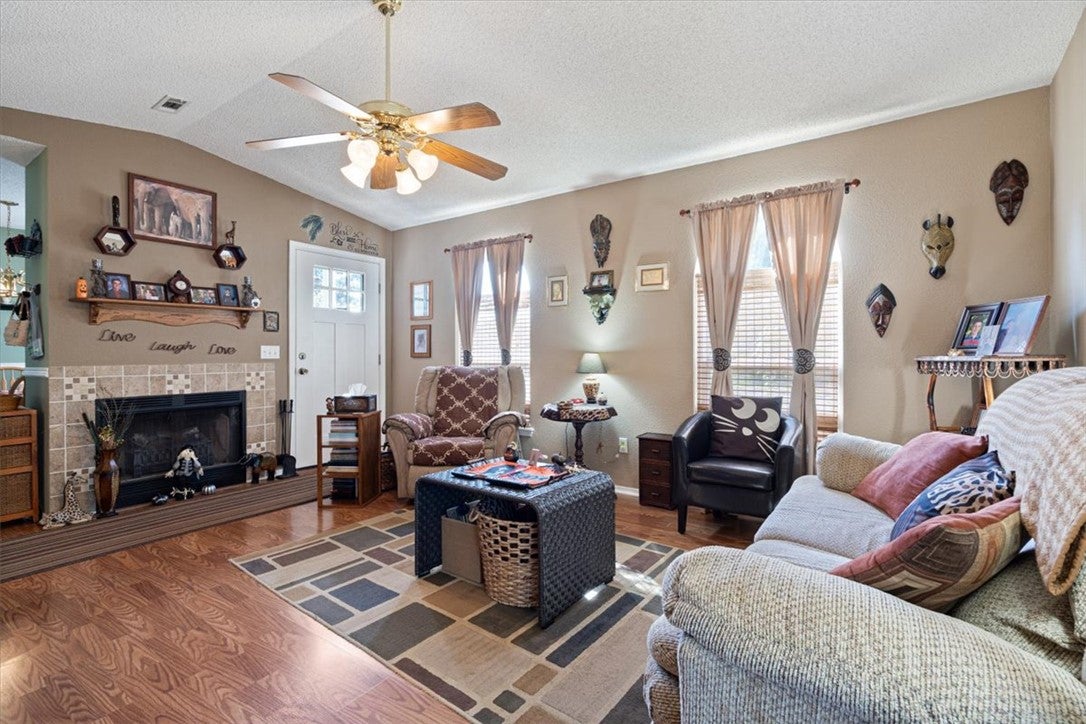
Location, location, location! Welcome to 201 SE 18th Street, ideally situated just minutes from the best of Bentonville. Enjoy being approximately 6 minutes from Downtown Bentonville, Lake Bentonville, and Osage Park, with convenient access to shopping, dining, trails, and parks. Bentonville High School is less than a mile away. Updates completed in 2019 include a Class 3 roof, indoor/outdoor HVAC units, dualpane vinyl windows, front entry and storm door, exterior lights, shutters, and LVT flooring in the hallway, kitchen, and bathrooms. A dishwasher and kitchen faucet were installed in 2020. The charming covered front porch is perfect for morning coffee or relaxing evenings. A rear-positioned garage with a private driveway keeps parking tucked behind the home, enhancing curb appeal. With a prime location near downtown, outdoor recreation, schools, and everyday conveniences, this home offers comfort, accessibility, and lifestyle. Don't miss your opportunity to be close to it all!

Save
Ask
Tour
Hide
Share
Listing Snapshot
Price 
$295,000
Days On Site 
9 Days
Bedrooms 
2
Inside Area (SqFt) 
1,108 sqft
Total Baths 
2
Full Baths 
2
Partial Baths 
N/A
Lot Size 
0.13 Acres
Year Built 
1993
MLS Number 
1365136
Status 
Active
Property Tax 
$966
HOA/Condo/Coop Fees 
N/A
Sq Ft Source 
Public Records
Friends & Family
Recent Activity
a week agoListing first seen on site
a week agoListing updated with changes from the MLS
General Features
Acres 
0.13
Attached Garage 
Yes
Disclosures 
SellerDisclosure
Foundation 
Slab
Garage 
Yes
Levels 
One
Parking 
ConcreteAttachedGarageDriveway
Property Sub Type 
Single Family Residence
SqFt Total 
1108
Utilities 
Electricity AvailableSewer AvailableWater Available
Water Source 
Public
Interior Features
Appliances 
DishwasherElectric RangeElectric Water HeaterDisposal
Basement 
None
Cooling 
Ceiling Fan(s)Central Air
Fireplace 
Yes
Fireplace Features 
Living Room
Fireplaces 
1
Flooring 
CarpetLaminateSimulated WoodTile
Heating 
Central
Interior 
Ceiling Fan(s)
Laundry Features 
Washer Hookup
Bedroom 
Dimensions - 11'x10'Level - Main
Dining Room 
Dimensions - 10'6"x9'2"Level - Main
Family Room 
Dimensions - 13'10"x8'Level - Main
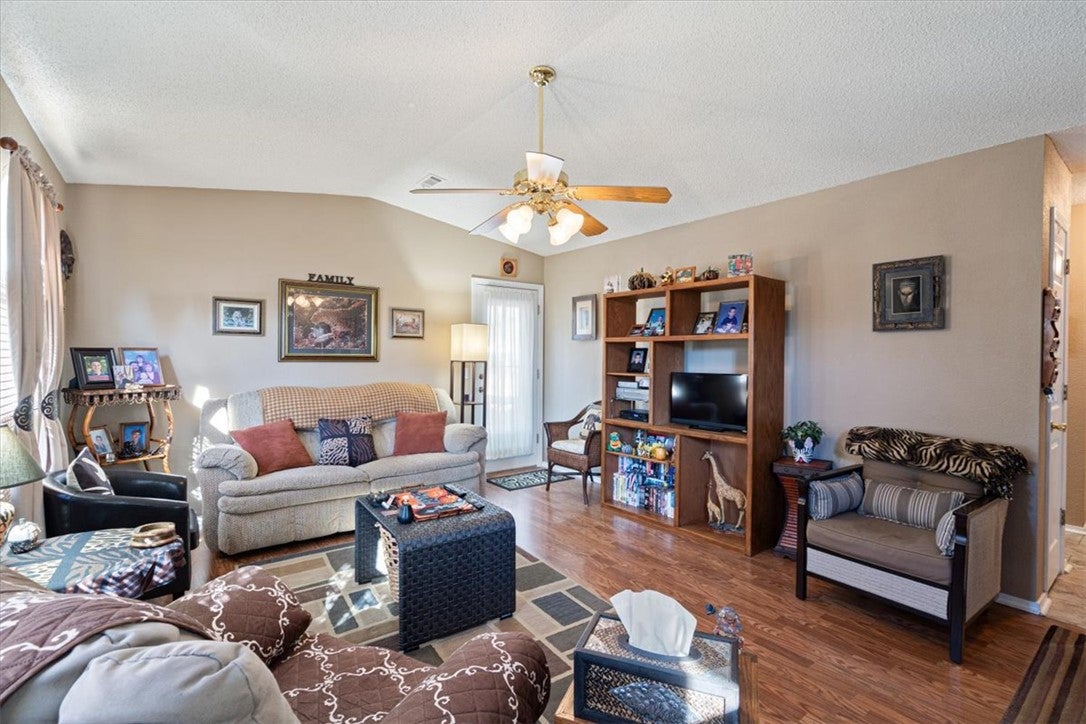
Living Room 
Dimensions - 17'6"x13'8"Level - Main
Other 
Dimensions - 8'x3'Level - Main
PrimaryBedroom 
Dimensions - 14'x11'6"Level - Main
Save
Ask
Tour
Hide
Share
Exterior Features
Construction Details 
BrickVinyl Siding
Fencing 
Partial
Lot Features 
Corner LotCity LotLevel
Other Structures 
None
Patio And Porch 
CoveredPorch
Pool Features 
None
Roof 
Shingle
Community Features
Additional Association Fee Frequency 
Monthly
School District 
Bentonville
Schools
School District
Bentonville
Elementary School
Unknown
Middle School
Unknown
High School
Unknown
Listing courtesy of Salmonsen Group Realtors of Keller Williams Market Pro Realty Bentonville West


The information being provided by ArkansasONE MLS is for the consumer’s personal, non-commercial use and may not be used for any purpose other than to identify prospective properties consumers may be interested in purchasing. The information is deemed reliable but not guaranteed and should therefore be independently verified. Contact your county assessor for tax calculation information. © 2026 ArkansasONE MLS All rights reserved.
Last checked: 2026-10-24 10:13 PM UTC

Neighborhood & Commute
Source: Walkscore
Disclosure: Community information and market data powered by Constellation Data Labs. Information is deemed reliable but not guaranteed.
Save
Ask
Tour
Hide
Share
Scroll to Top