Save
Ask
Tour
Hide
Share
$369,900
7 Days On Site

5 Wakefield Lane
Bella Vista, AR 72715

For Sale|Single Family Residence|Active
2
Beds
2
Total Baths
2
Full Baths
1,760
SqFt
$210
/SqFt
2026
Built
Subdivision:
ZENNOR SUB-BVV
County:
Benton
5 Wakefield Lane5 Wakefield Lane5 Wakefield Lane5 Wakefield Lane
Save
Ask
Tour
Hide
Share

Mortgage Calculator

Monthly Payment (Est.)

Enter an interest rate to see your estimated monthly payment.
Calculator powered by Showcase IDX, a Constellation1 Company. Copyright ©2026 Information is deemed reliable but not guaranteed.

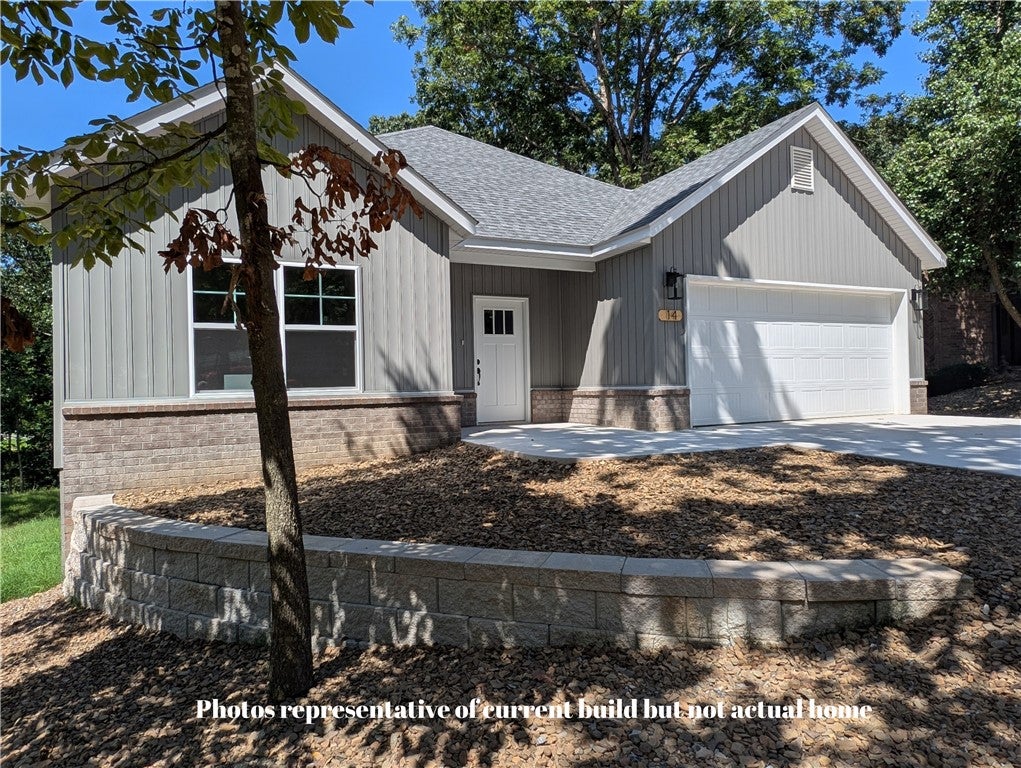
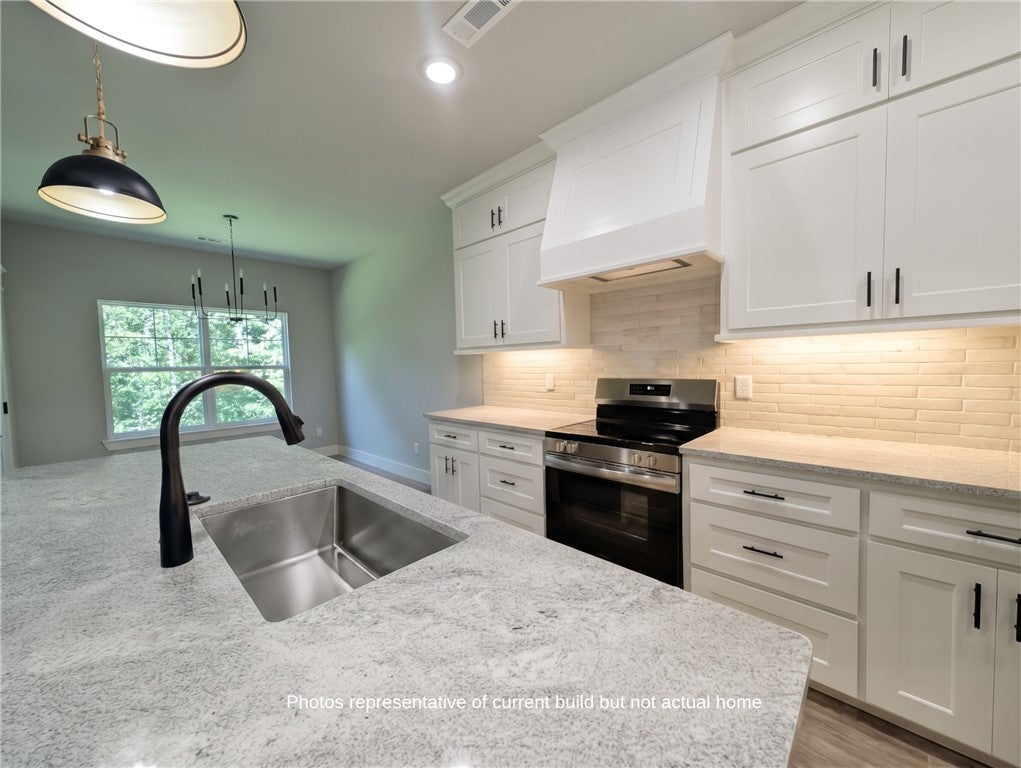
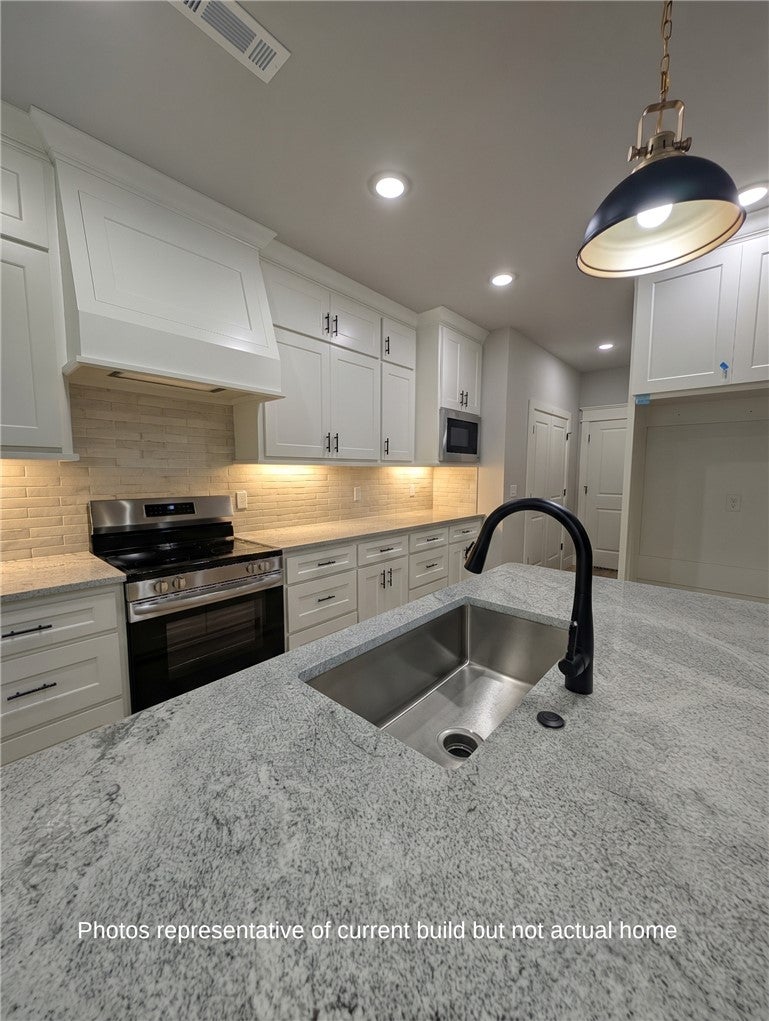
This beautiful new construction home features thoughtful design that blends contemporary functionality with timeless comfort. The heart of the home is an expansive open-plan kitchen that flows seamlessly into the living room, encouraging easy interaction and effortless entertaining. A generous island, complete with an undermount sink, serves as the centerpiece for meal preparation and casual dining. High-end stainless-steel appliances including a five-burner gas stove, a built-in microwave hood, and gleaming granite countertops, create a sleek and efficient environment for any home chef. Anchoring the living spaces, you will find wood floors and a cozy gas log fireplace. The well-appointed primary suite is highlighted by a contemporary walk-in shower and luxurious soaking tub. Beyond the main living spaces, this residence offers two bedrooms and two full bathrooms, plus a spacious light filled office providing the flexibility needed for a modern lifestyle.

Save
Ask
Tour
Hide
Share
Listing Snapshot
Price 
$369,900
Days On Site 
7 Days
Bedrooms 
2
Inside Area (SqFt) 
1,760 sqft
Total Baths 
2
Full Baths 
2
Partial Baths 
N/A
Lot Size 
0.31 Acres
Year Built 
2026
MLS Number 
1365013
Status 
Active
Property Tax 
$82
HOA/Condo/Coop Fees 
$45 monthly
Sq Ft Source 
Builder
Friends & Family
Recent Activity
3 days agoStatus changed to Active
3 days agoListing updated with changes from the MLS
a week agoListing first seen on site
General Features
Acres 
0.31
Attached Garage 
Yes
Direction Faces 
North
Disclosures 
SellerDisclosure
Foundation 
Slab
Garage 
Yes
Home Warranty 
Yes
Levels 
One
Parking 
ConcreteAttachedGarageGarage Door OpenerDriveway
Property Condition 
New Construction
Property Sub Type 
Single Family Residence
Security 
Smoke Detector(s)
Sewer 
Septic Tank
SqFt Total 
1760
Utilities 
Cable AvailableElectricity AvailablePropaneWater Available
Water Source 
Public
Interior Features
Appliances 
OvenDishwasherElectric OvenElectric Water HeaterMicrowavePropane CooktopSelf Cleaning OvenPlumbed For Ice Maker
Cooling 
Ceiling Fan(s)Central AirElectric
Fireplace 
Yes
Fireplace Features 
Gas LogLiving Room
Fireplaces 
1
Flooring 
CarpetTileWood
Heating 
ElectricHeat Pump
Interior 
Built-in FeaturesCeiling Fan(s)Cathedral Ceiling(s)Eat-in KitchenGranite CountersPantryWalk-In Closet(s)Smart Thermostat
Laundry Features 
Washer Hookup
Window Features 
BlindsWindow Treatments
Save
Ask
Tour
Hide
Share
Exterior Features
Construction Details 
BrickVinyl Siding
Fencing 
None
Lot Features 
Wooded
Other Structures 
None
Patio And Porch 
Covered
Pool Features 
Community
Roof 
AsphaltShingle
Windows/Doors 
BlindsWindow Treatments
Community Features
Association Amenities 
Trail(s)
Association Fee 
$45.0
Association Fee Frequency 
Monthly
Additional Association Fee Frequency 
Monthly
Community Features 
Tennis Court(s)PoolFitness CenterClubhousePlaygroundPark
School District 
Gravette
Roads 
Paved
Schools
School District
Gravette
Elementary School
Unknown
Middle School
Unknown
High School
Unknown
Listing courtesy of Tim Wang Team of Prestige Management & Realty


The information being provided by ArkansasONE MLS is for the consumer’s personal, non-commercial use and may not be used for any purpose other than to identify prospective properties consumers may be interested in purchasing. The information is deemed reliable but not guaranteed and should therefore be independently verified. Contact your county assessor for tax calculation information. © 2026 ArkansasONE MLS All rights reserved.
Last checked: 2026-10-23 01:12 PM UTC

Neighborhood & Commute
Source: Walkscore
Disclosure: Community information and market data powered by Constellation Data Labs. Information is deemed reliable but not guaranteed.
Save
Ask
Tour
Hide
Share
Scroll to Top