Save
Ask
Tour
Hide
Share
$625,000
9 Days On Site

304 SW Gunison Cove
Bentonville, AR 72712

For Sale|Single Family Residence|Active
3
Beds
3
Total Baths
2
Full Baths
1
Partial Bath
2,501
SqFt
$250
/SqFt
2023
Built
Subdivision:
Coler Creek Sub Ph I Bentonville
County:
Benton
304 SW Gunison Cove304 SW Gunison Cove304 SW Gunison Cove304 SW Gunison Cove
Save
Ask
Tour
Hide
Share

Mortgage Calculator

Monthly Payment (Est.)

Enter an interest rate to see your estimated monthly payment.
Calculator powered by Showcase IDX, a Constellation1 Company. Copyright ©2026 Information is deemed reliable but not guaranteed.

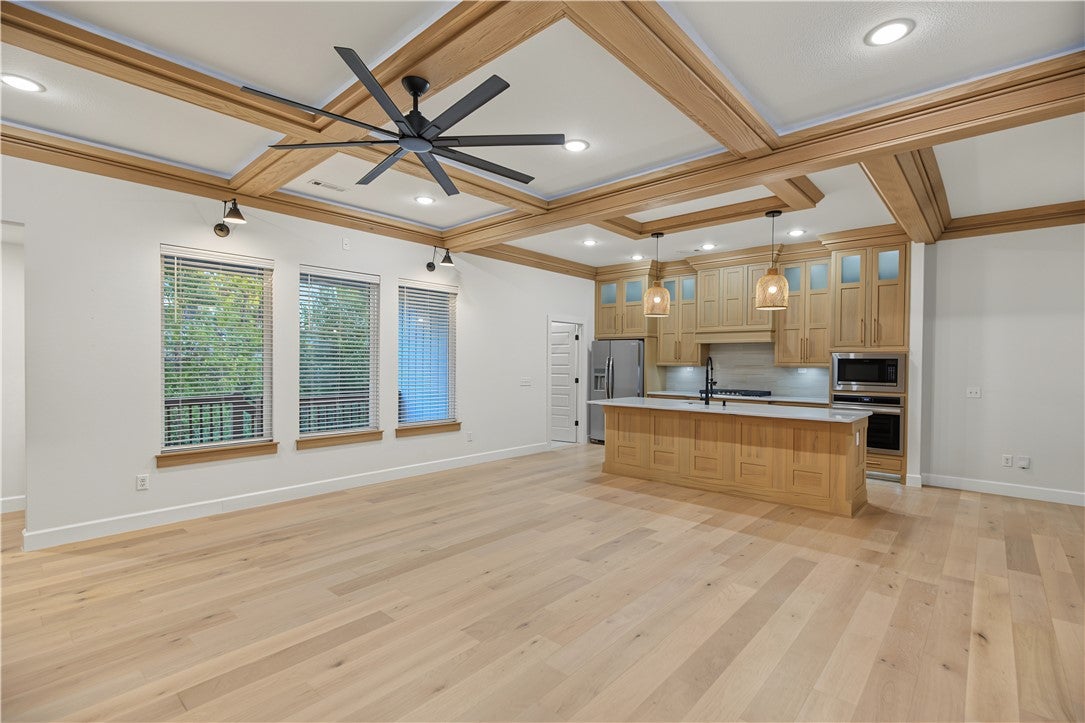
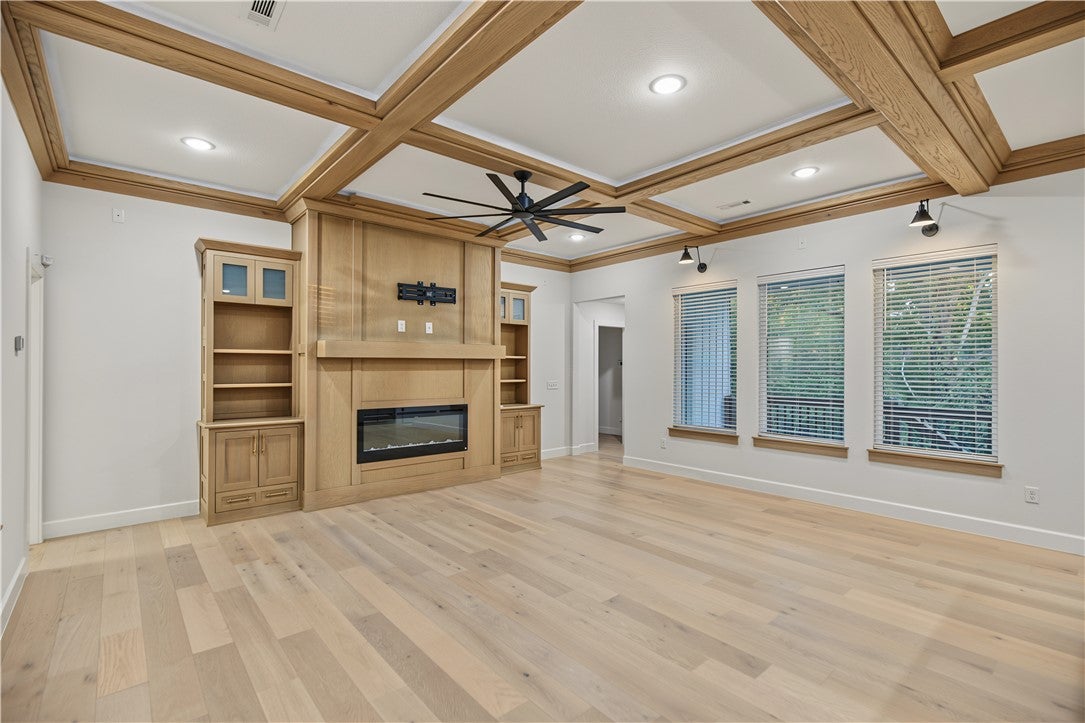
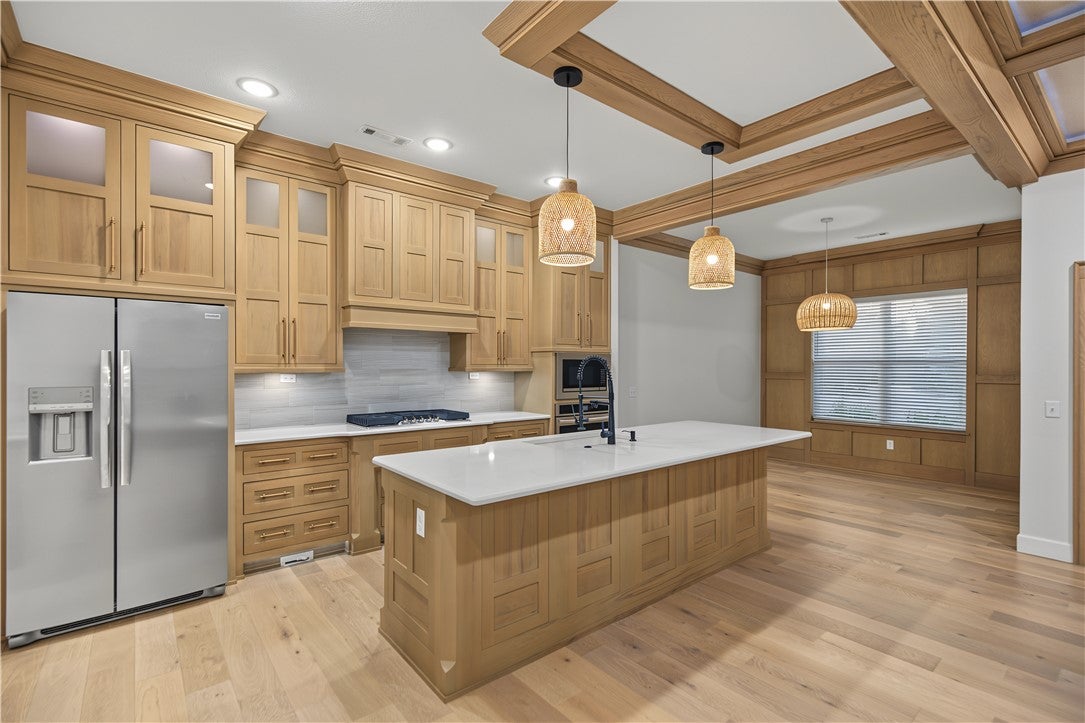
Exceptional location, quality craftsmanship and modern finishes come together in this beautiful 2023-built home in Bentonville's desirable Coler Creek subdivision! Offering 2,501 square feet of thoughtfully designed living space, this meticulously maintained home features beautiful woodwork, custom cabinetry, white quartz countertops, soft-close drawers and stainless-steel appliances. The spacious floor plan includes a versatile second living area or bonus room upstairs, along with the primary suite and two additional bedrooms. Additional upgrades include a tankless water heater, central vacuum system with convenient kitchen toe-kick, surround sound wiring, wireless security system, full yard irrigation and a fully insulated garage. Ideally situated a short distance from Coler Mountain Bike Preserve and its renowned trail system, and just minutes from the Bentonville Square! The perfect combination of newer construction, exceptional condition and convenient location!

Save
Ask
Tour
Hide
Share
Listing Snapshot
Price 
$625,000
Days On Site 
9 Days
Bedrooms 
3
Inside Area (SqFt) 
2,501 sqft
Total Baths 
3
Full Baths 
2
Partial Baths 
1
Lot Size 
0.19 Acres
Year Built 
2023
MLS Number 
1364987
Status 
Active
Property Tax 
$6,212
HOA/Condo/Coop Fees 
$20.83 monthly
Sq Ft Source 
Public Records
Friends & Family
Recent Activity
a week agoListing first seen on site
a week agoListing updated with changes from the MLS
General Features
Acres 
0.19
Attached Garage 
Yes
Disclosures 
SellerDisclosure
Foundation 
Slab
Garage 
Yes
Green Energy Efficient 
Appliances
Levels 
Two
Parking 
ConcreteAttachedGarageGarage Door OpenerDriveway
Property Sub Type 
Single Family Residence
Security 
Smoke Detector(s)Security SystemFire Sprinkler System
Sewer 
Public Sewer
SqFt Total 
2501
Utilities 
Cable AvailableElectricity AvailableNatural Gas AvailableSewer AvailableWater Available
Water Source 
Public
Interior Features
Appliances 
OvenDishwasherENERGY STAR Qualified AppliancesExhaust FanGas CooktopDisposalGas Water HeaterMicrowaveRefrigeratorRange HoodSelf Cleaning OvenTankless Water Heater
Basement 
None
Cooling 
Ceiling Fan(s)Central AirElectricENERGY STAR Qualified Equipment
Fireplace 
Yes
Fireplace Features 
ElectricFamily RoomLiving Room
Fireplaces 
2
Flooring 
CarpetTileWood
Heating 
Natural GasExhaust FanCentralENERGY STAR Qualified Equipment
Interior 
Built-in FeaturesCeiling Fan(s)Eat-in KitchenPantryWalk-In Closet(s)Wired for SoundSmart ThermostatStone Counters
Laundry Features 
Washer Hookup
Window Features 
Double Pane WindowsENERGY STAR Qualified WindowsBlindsWindow Treatments
Bathroom 
Level - Second
Bedroom 
Dimensions - 11.6 x 11Level - Second
Bonus Room 
Dimensions - 16 x 11.6Level - Second
EatInKitchen 
Dimensions - 11 x 10Level - Main
Family Room 
Dimensions - 19 x 16Level - Main
Garage 
Dimensions - 21 x 19.6Level - Main
HalfBath 
Level - Main
Kitchen 
Dimensions - 17 x 12Level - Main
PrimaryBathroom 
Level - Second
PrimaryBedroom 
Dimensions - 19.6 x 19.6Level - Second
Utility Room 
Dimensions - 7 x 7Level - Main
Save
Ask
Tour
Hide
Share
Exterior Features
Construction Details 
BrickVinyl Siding
Fencing 
Back YardFencedPrivacyWood
Lot Features 
City LotLandscaped
Other Structures 
None
Patio And Porch 
CoveredDeck
Pool Features 
None
Roof 
Shingle
Windows/Doors 
Double Pane WindowsENERGY STAR Qualified WindowsBlindsWindow Treatments
Community Features
Association Amenities 
Trail(s)
Association Fee 
$250.0
Association Fee Frequency 
Annually
Additional Association Fee Frequency 
Monthly
Community Features 
CurbsSidewalks
School District 
Bentonville
Roads 
Paved
Schools
School District
Bentonville
Elementary School
Unknown
Middle School
Unknown
High School
Unknown
Listing courtesy of Scott Waymire of Berkshire Hathaway HomeServices Solutions Real Est


The information being provided by ArkansasONE MLS is for the consumer’s personal, non-commercial use and may not be used for any purpose other than to identify prospective properties consumers may be interested in purchasing. The information is deemed reliable but not guaranteed and should therefore be independently verified. Contact your county assessor for tax calculation information. © 2026 ArkansasONE MLS All rights reserved.
Last checked: 2026-10-24 06:53 PM UTC

Neighborhood & Commute
Source: Walkscore
Disclosure: Community information and market data powered by Constellation Data Labs. Information is deemed reliable but not guaranteed.
Save
Ask
Tour
Hide
Share
Scroll to Top