Save
Ask
Tour
Hide
Share
$299,000
9 Days On Site

12401 Mills
Garfield, AR 72732

For Sale|Single Family Residence|Active
3
Beds
2
Total Baths
2
Full Baths
1,422
SqFt
$210
/SqFt
2020
Built
Subdivision:
Deer Haven
County:
Benton
Upcoming Open Houses
Sun, Oct 25, 2:00 PM - 4:00 PM
12401 Mills12401 Mills12401 Mills12401 Mills
Save
Ask
Tour
Hide
Share

Mortgage Calculator

Monthly Payment (Est.)

Enter an interest rate to see your estimated monthly payment.
Calculator powered by Showcase IDX, a Constellation1 Company. Copyright ©2026 Information is deemed reliable but not guaranteed.

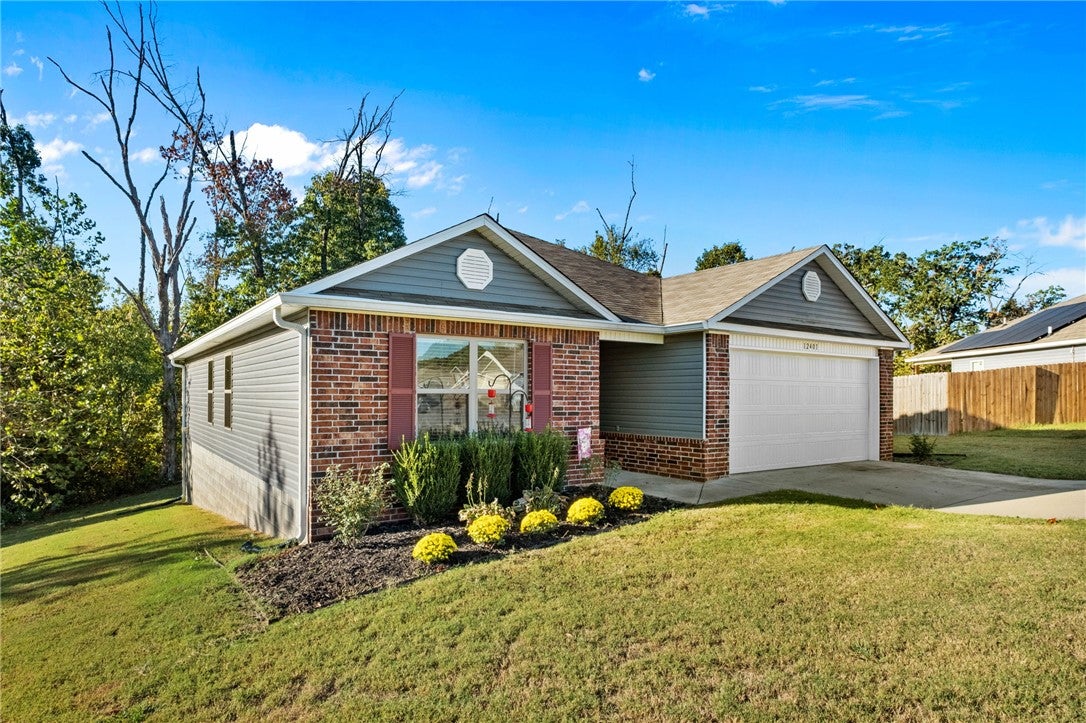
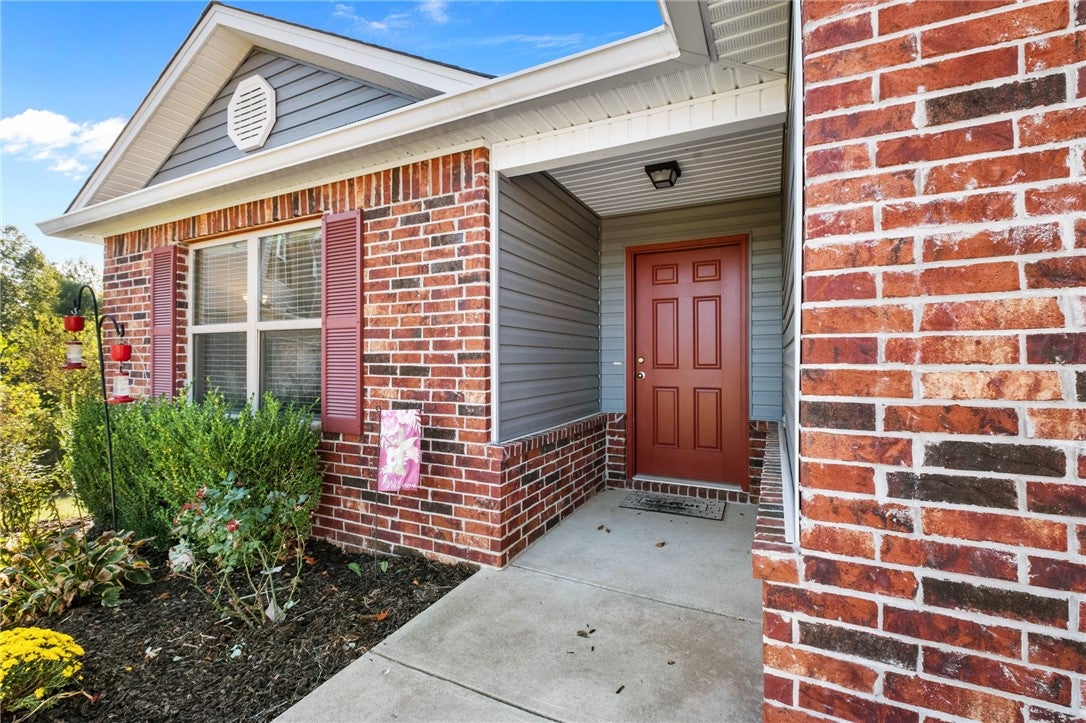
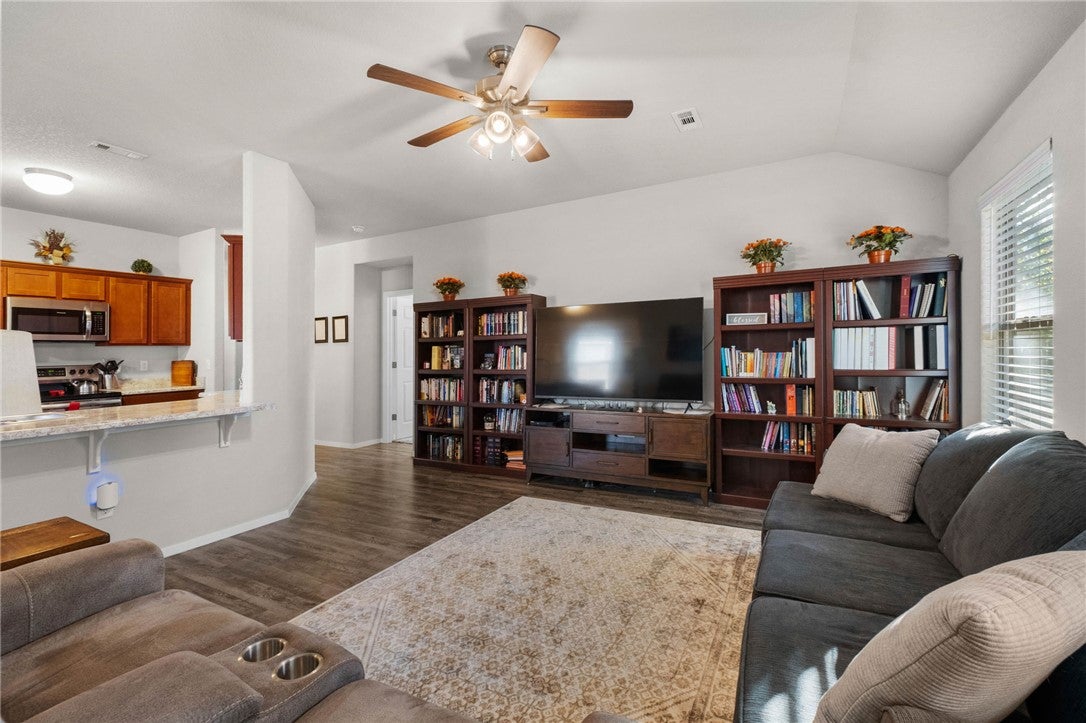
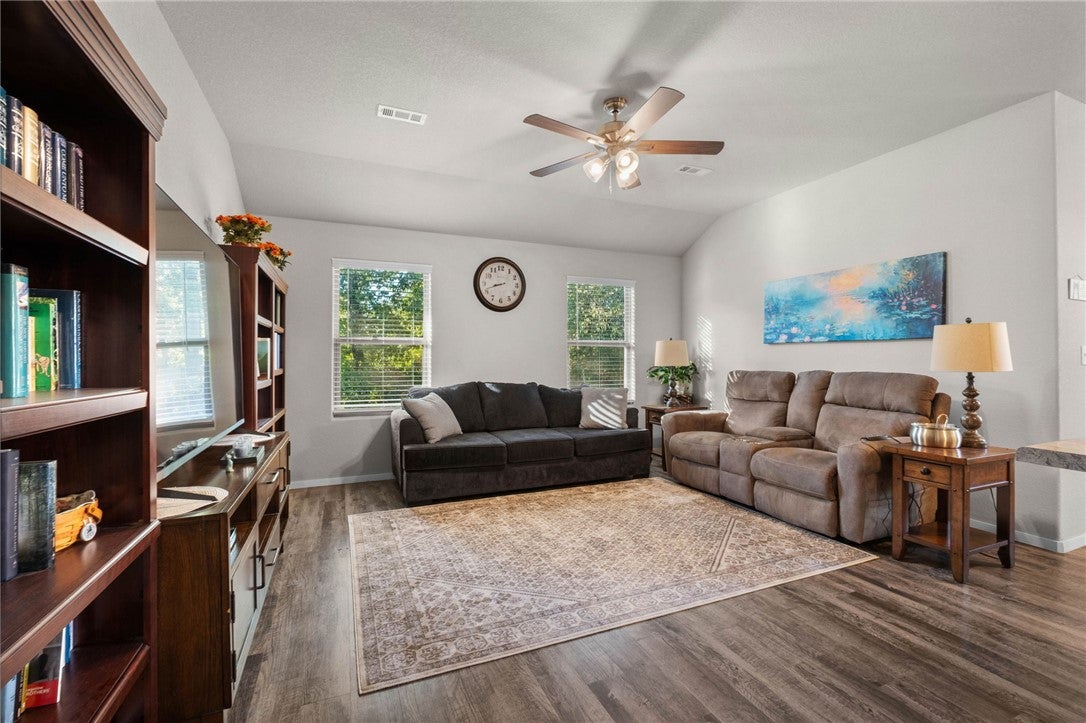
MORE BACKYARD. MORE PRIVACY. MORE REASONS TO FALL IN LOVE! What if your next home gave you room to spread out, a backyard made for relaxing and entertaining, and a payment opportunity worth a closer look? Welcome to this inviting 3-bedroom, 2-bath home tucked away on a quiet cul-de-sac in Garfield! With 1,422 square feet of comfortable, single-level living, an open-concept kitchen, a split-bedroom floor plan, and a private en-suite with a spacious walk-in closet. This home is designed to make everyday life easier. Step outside, and you'll discover what makes this property stand out: an oversized backyard backing up to open space with no direct neighbors behind. Here's another reason to take a closer look: ask about a 2/1 temporary mortgage rate buydown, designed to reduce the initial monthly principal-and-interest payment for eligible buyers. Also eligible for rural development loan. Come see the space, imagine the possibilities, and ask how you could make this home yours!

Save
Ask
Tour
Hide
Share
Listing Snapshot
Price 
$299,000
Days On Site 
9 Days
Bedrooms 
3
Inside Area (SqFt) 
1,422 sqft
Total Baths 
2
Full Baths 
2
Partial Baths 
N/A
Lot Size 
0.32 Acres
Year Built 
2020
MLS Number 
1364813
Status 
Active
Property Tax 
$99,999
HOA/Condo/Coop Fees 
N/A
Sq Ft Source 
Builder
Friends & Family
Recent Activity
a week agoListing first seen on site
a week agoListing updated with changes from the MLS
General Features
Acres 
0.32
Attached Garage 
Yes
Direction Faces 
North
Disclosures 
SellerDisclosure
Foundation 
BlockSlab
Garage 
Yes
Green Energy Efficient 
Appliances
Levels 
One
Parking 
ConcreteAttachedGarageDriveway
Property Sub Type 
Single Family Residence
Security 
Smoke Detector(s)
Sewer 
Public Sewer
SqFt Total 
1422
Utilities 
Electricity AvailablePhone AvailableSewer AvailableWater Available
Water Source 
Public
Interior Features
Appliances 
DishwasherElectric RangeElectric Water HeaterDisposalRange HoodENERGY STAR Qualified AppliancesPlumbed For Ice Maker
Basement 
None
Cooling 
Central AirElectric
Flooring 
CarpetVinyl
Heating 
CentralElectric
Interior 
PantrySmart Thermostat
Laundry Features 
Washer Hookup
Window Features 
BlindsWindow Treatments
Save
Ask
Tour
Hide
Share
Exterior Features
Construction Details 
BrickVinyl Siding
Fencing 
NonePrivacyWood
Other Structures 
None
Patio And Porch 
CoveredPatio
Roof 
AsphaltShingle
Windows/Doors 
BlindsWindow Treatments
Community Features
Additional Association Fee Frequency 
Monthly
School District 
Rogers
Financing Terms Available 
ConventionalFHAUSDA LoanVA Loan
Roads 
Paved
Schools
School District
Rogers
Elementary School
Unknown
Middle School
Unknown
High School
Unknown
Listing courtesy of Cassandra Haley of Uptown Real Estate


The information being provided by ArkansasONE MLS is for the consumer’s personal, non-commercial use and may not be used for any purpose other than to identify prospective properties consumers may be interested in purchasing. The information is deemed reliable but not guaranteed and should therefore be independently verified. Contact your county assessor for tax calculation information. © 2026 ArkansasONE MLS All rights reserved.
Last checked: 2026-10-24 04:16 PM UTC

Neighborhood & Commute
Source: Walkscore
Disclosure: Community information and market data powered by Constellation Data Labs. Information is deemed reliable but not guaranteed.
Save
Ask
Tour
Hide
Share
Scroll to Top