Save
Ask
Tour
Hide
Share
$430,000
9 Days On Site

4136 Zion Valley Drive
Fayetteville, AR 72703

Condominium|Pending
3
Beds
3
Total Baths
2
Full Baths
1
Partial Bath
2,100
SqFt
$205
/SqFt
2006
Built
Subdivision:
Bellafont Gardens Hpr
County:
Washington
4136 Zion Valley Drive4136 Zion Valley Drive4136 Zion Valley Drive4136 Zion Valley Drive
Save
Ask
Tour
Hide
Share

Mortgage Calculator

Monthly Payment (Est.)

Enter an interest rate to see your estimated monthly payment.
Calculator powered by Showcase IDX, a Constellation1 Company. Copyright ©2026 Information is deemed reliable but not guaranteed.

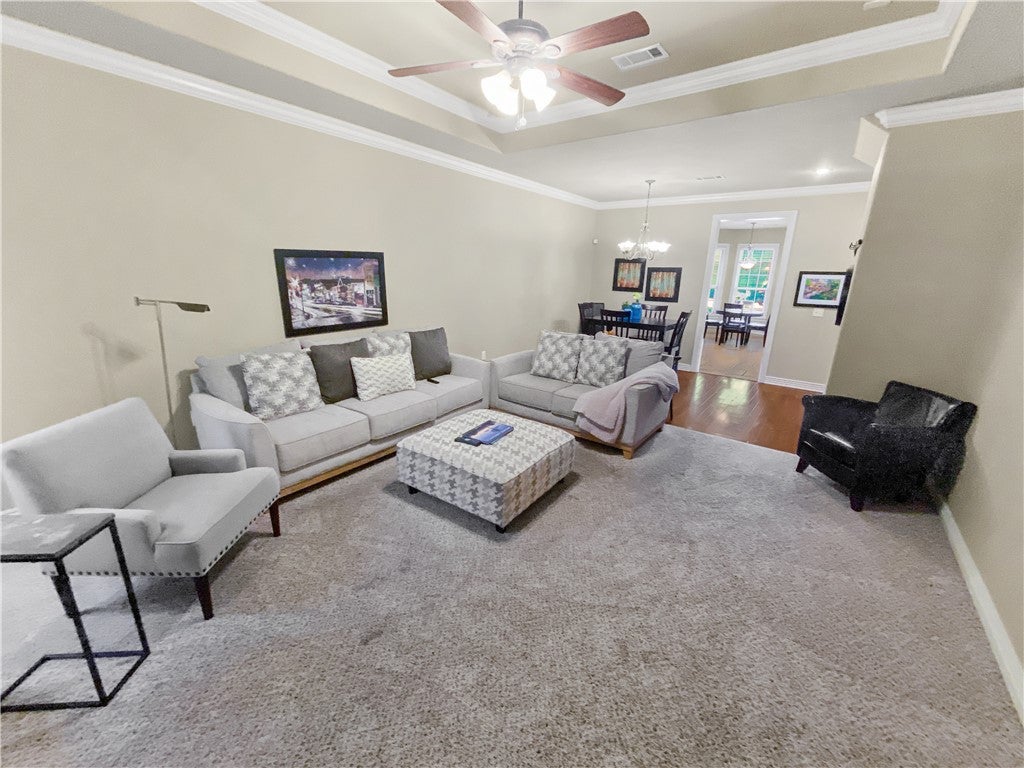
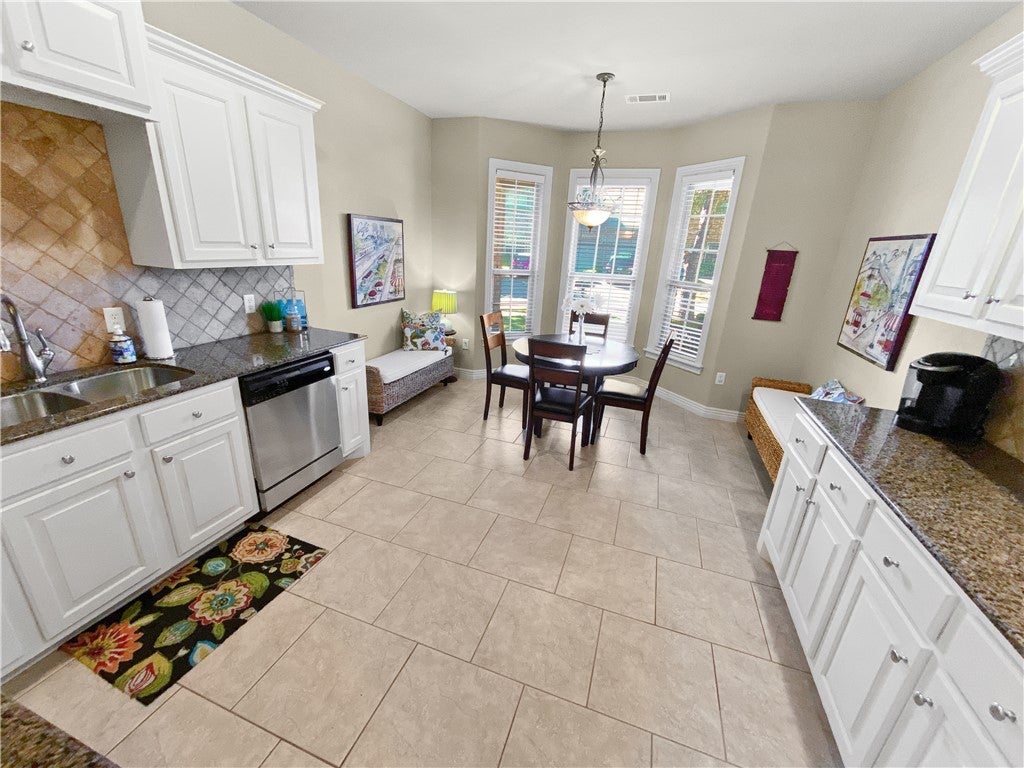
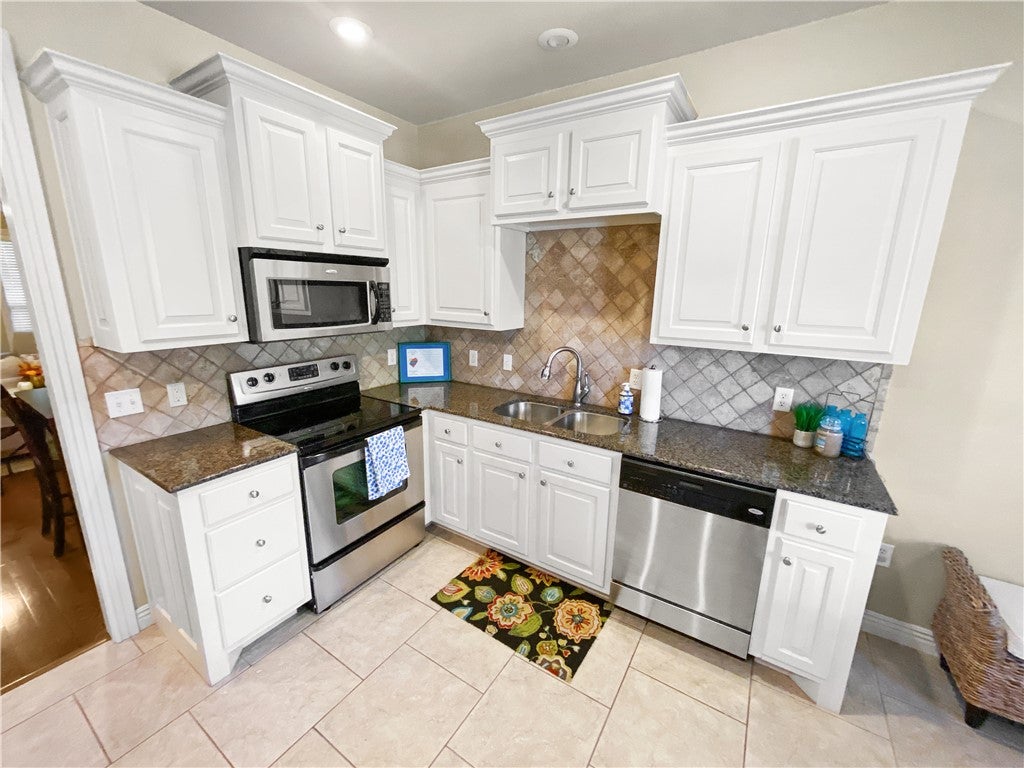
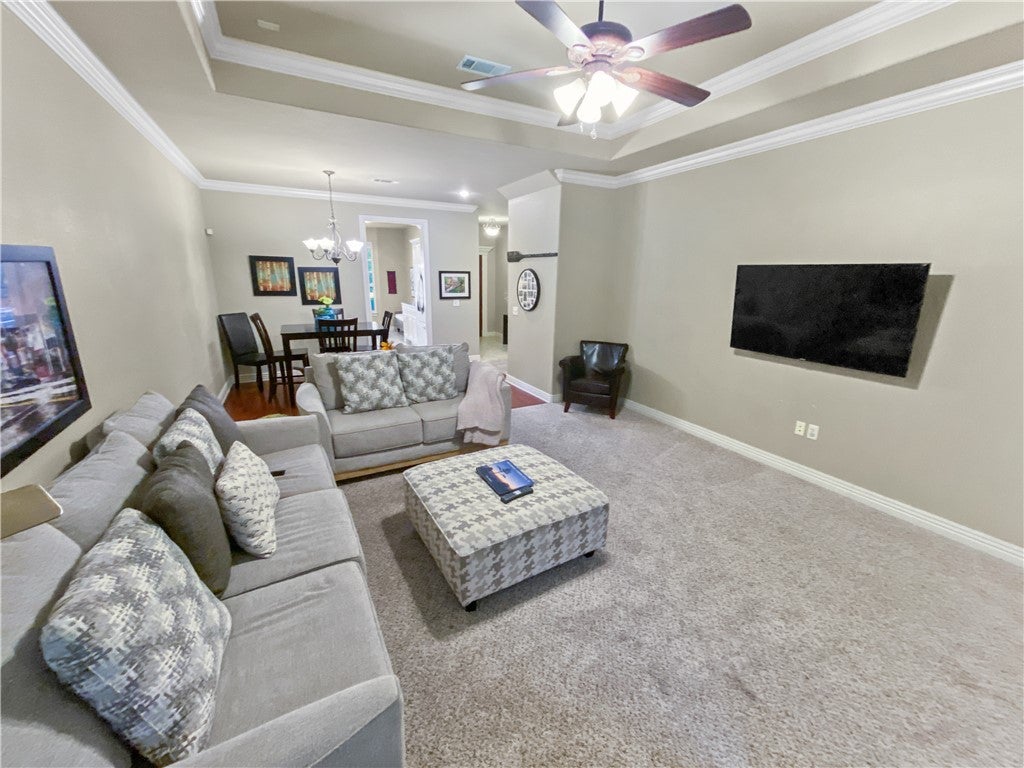
Enjoy the perfect blend of openness and privacy in this thoughtfully designed two-level executive condo. A light-filled living area with 9' tall ceilings, a beautiful mantle fireplace, and seamless flow into the eat-in kitchen. The kitchen offers both style and function with granite counters, stainless appliances, and a dining nook. The spacious primary suite features a spa-like bath with a jetted tub, shower, double sink vanity and a generous walk-in closet. Upstairs, two generously sized bedrooms are located just down the hall from a spacious bonus room that is currently being used as a bedroom. Whether you need a media center, office or extra storage, this room is ready to adapt to your needs. Off the back of the house is a patio with an arch arbor trellis providing a most peaceful place anytime of the day. This home also benefits from proximity to nearby nature trails, within 1 mile of Lake Fayetteville, and from the Bellafont Gardens pool/club house just across the street.

Save
Ask
Tour
Hide
Share
Listing Snapshot
Price 
$430,000
Days On Site 
9 Days
Bedrooms 
3
Inside Area (SqFt) 
2,100 sqft
Total Baths 
3
Full Baths 
2
Partial Baths 
1
Lot Size 
N/A
Year Built 
2006
MLS Number 
1364812
Status 
Pending
Property Tax 
$3,040
HOA/Condo/Coop Fees 
N/A
Sq Ft Source 
Owner
Friends & Family
Recent Activity
5 days agoStatus changed to Pending
5 days agoListing updated with changes from the MLS
a week agoListing first seen on site
General Features
Attached Garage 
Yes
Disclosures 
SellerDisclosure
Foundation 
Slab
Garage 
Yes
Levels 
Two
Parking 
ConcreteAttachedGarageDriveway
Property Sub Type 
Condominium
Security 
Security System
SqFt Total 
2100
Utilities 
Electricity AvailableSewer AvailableWater Available
Water Source 
Public
Interior Features
Appliances 
DishwasherElectric RangeElectric Water HeaterMicrowaveRefrigerator
Cooling 
Ceiling Fan(s)Central AirElectric
Fireplace 
Yes
Fireplace Features 
Gas LogLiving Room
Fireplaces 
1
Flooring 
CarpetTileVinyl
Heating 
Natural GasCentralElectric
Interior 
Ceiling Fan(s)Eat-in KitchenGranite CountersStorageWalk-In Closet(s)
Laundry Features 
Washer Hookup
Bathroom 
Dimensions - 8x5Level - Second
Bedroom 
Dimensions - 14x15Level - Second
Bonus Room 
Dimensions - 10x11Level - Second
Dining Room 
Dimensions - 10x15Level - Main
EatInKitchen 
Dimensions - 18x13Level - Main
Garage 
Dimensions - 21x19Level - Main
HalfBath 
Dimensions - 3x7Level - Main
Living Room 
Dimensions - 16x15Level - Main
PrimaryBathroom 
Dimensions - 11x11Level - Main
PrimaryBedroom 
Dimensions - 17x13Level - Main
Utility Room 
Dimensions - 8x6Level - Main
Save
Ask
Tour
Hide
Share
Exterior Features
Construction Details 
Brick
Fencing 
Partial
Lot Features 
Level
Other Structures 
None
Patio And Porch 
PatioPorch
Roof 
AsphaltShingle
Community Features
Association Amenities 
Trail(s)
Additional Association Fee Frequency 
Monthly
School District 
Fayetteville
Schools
School District
Fayetteville
Elementary School
Unknown
Middle School
Unknown
High School
Unknown
Listing courtesy of Vixen James of United Country Property Connections


The information being provided by ArkansasONE MLS is for the consumer’s personal, non-commercial use and may not be used for any purpose other than to identify prospective properties consumers may be interested in purchasing. The information is deemed reliable but not guaranteed and should therefore be independently verified. Contact your county assessor for tax calculation information. © 2026 ArkansasONE MLS All rights reserved.
Last checked: 2026-10-24 04:51 PM UTC

Neighborhood & Commute
Source: Walkscore
Disclosure: Community information and market data powered by Constellation Data Labs. Information is deemed reliable but not guaranteed.
Save
Ask
Tour
Hide
Share
Scroll to Top