
Save
Ask
Tour
Hide
$316,500
8 Days On Site
4589 Ashford KnollJohnson, AR 72762
For Sale|Single Family Residence|Active
3
Beds
2
Total Baths
2
Full Baths
1,398
SqFt
$226
/SqFt
1994
Built
Subdivision:
Carley Meadows Sub
County:
Washington
Save
Ask
Tour
Hide
Mortgage Calculator
Monthly Payment (Est.)
Enter an interest rate to see your estimated monthly payment.Calculator powered by Showcase IDX, a Constellation1 Company. Copyright ©2026 Information is deemed reliable but not guaranteed.
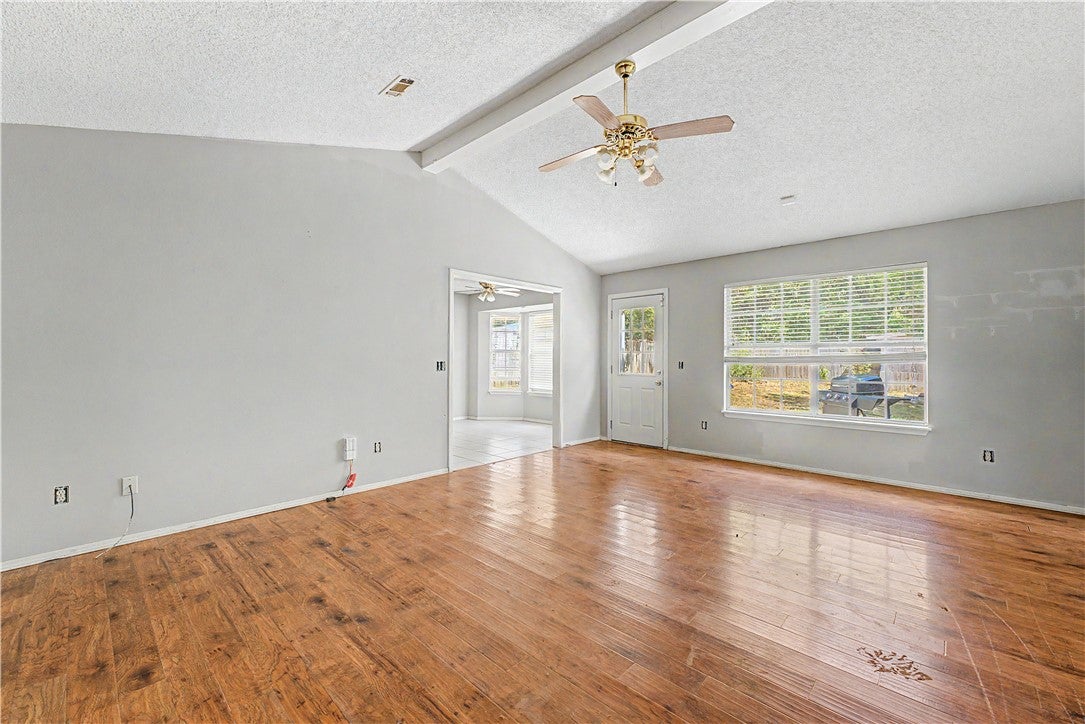
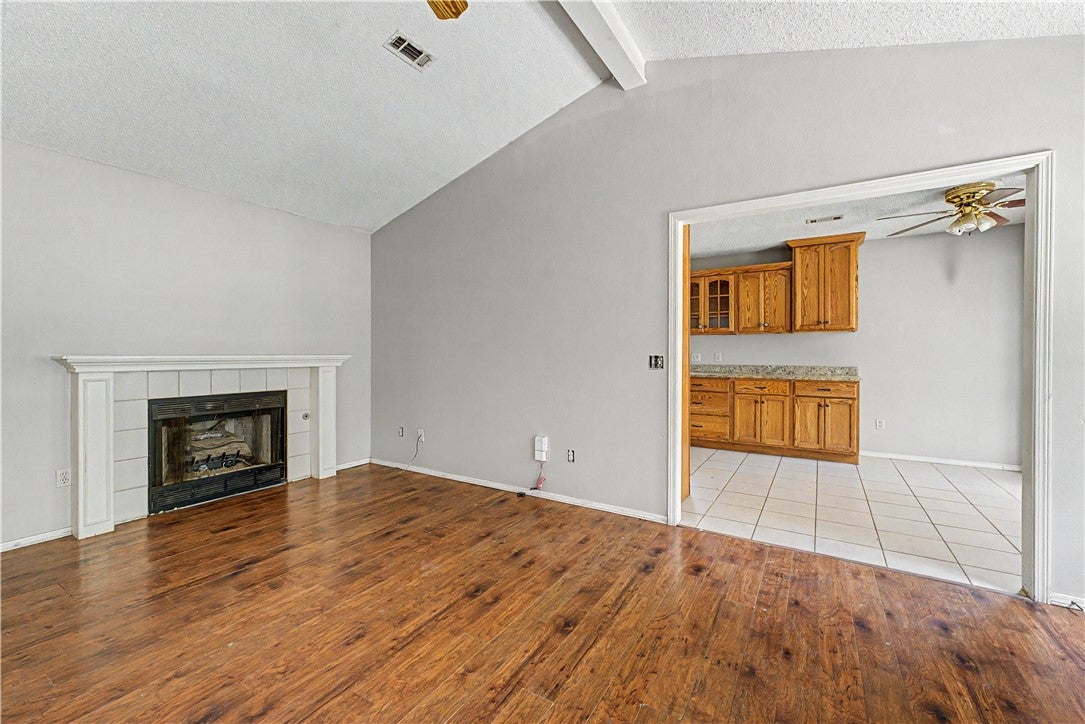
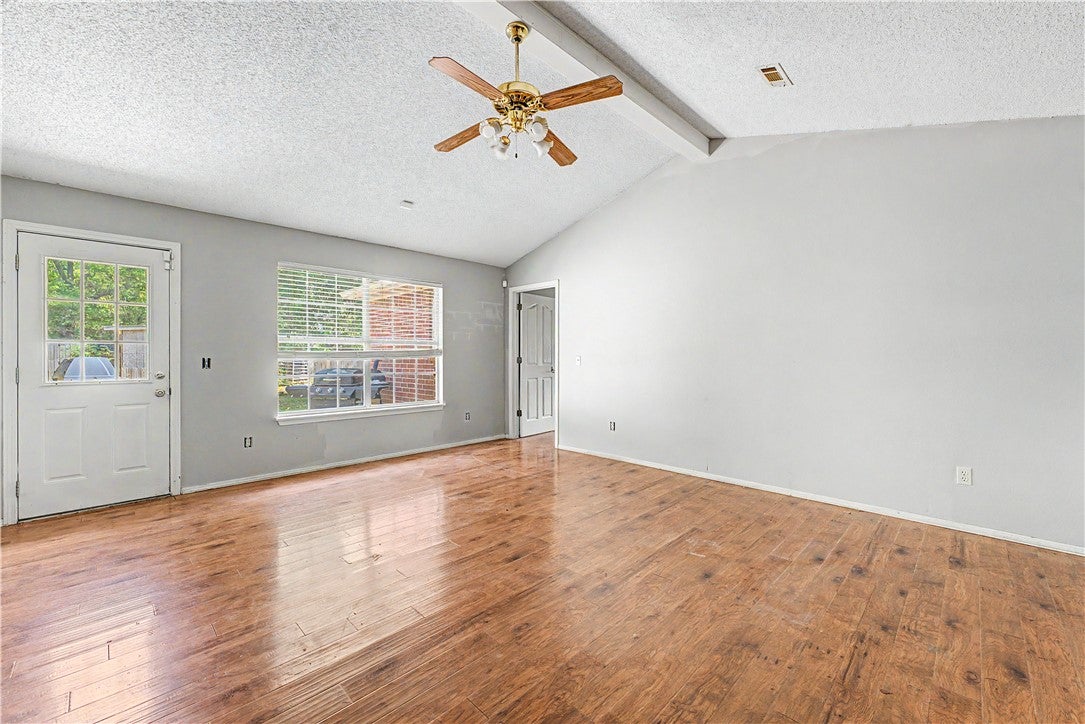
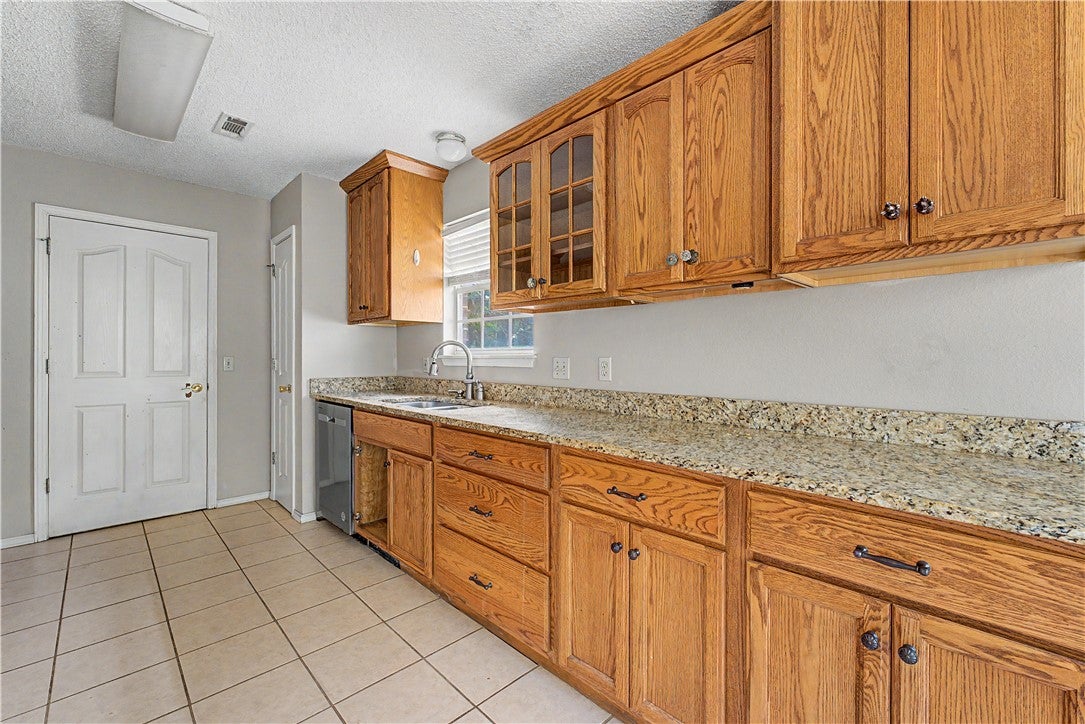
Opportunity awaits at 4589 Ashford Knoll! This home offers a great chance for buyers looking to add their own finishing touches and make a home their own. The property has a functional floor plan and plenty of potential. Some cosmetic updates, including flooring and interior paint, would go a long way toward refreshing the space. Conveniently located near shopping, dining, schools, and everyday amenities, this property offers both potential and location. The home is being sold AS-IS. Seller will make no repairs. Bring your ideas and see what this home could be!
Save
Ask
Tour
Hide
Listing Snapshot
Price
$316,500
Days On Site
8 Days
Bedrooms
3
Inside Area (SqFt)
1,398 sqft
Total Baths
2
Full Baths
2
Partial Baths
N/A
Lot Size
0.3685 Acres
Year Built
1994
MLS® Number
1364148
Status
Active
Property Tax
$1,990
HOA/Condo/Coop Fees
N/A
Sq Ft Source
Public Records
Friends & Family
Recent Activity
| a week ago | Status changed to Active | |
| a week ago | Listing updated with changes from the MLS® | |
| a week ago | Listing first seen on site |
General Features
Acres
0.3685
Attached Garage
Yes
Disclosures
SellersDisclosureNotAvailable
Foundation
Slab
Garage
Yes
Levels
One
Parking
ConcreteAttachedGarageDriveway
Property Sub Type
Single Family Residence
Special Circumstances
Real Estate Owned
SqFt Total
1398
Utilities
Electricity Available
Zoning
Residential
Interior Features
Appliances
DishwasherGas Water HeaterMicrowaveRange Hood
Cooling
Ceiling Fan(s)Central Air
Fireplace
Yes
Fireplace Features
InsertLiving Room
Fireplaces
1
Flooring
TileVinyl
Heating
Fireplace InsertCentral
Interior
Ceiling Fan(s)Eat-in KitchenStorageWalk-In Closet(s)
Laundry Features
Washer Hookup
Bedroom
Level - Main
EatInKitchen
Level - Main
Kitchen
Level - Main
Living Room
Level - Main
Save
Ask
Tour
Hide
Exterior Features
Construction Details
Brick
Fencing
Back YardPartial
Lot Features
Corner LotCul-De-SacCity Lot
Other Structures
Outbuilding
Patio And Porch
Patio
Pool Features
None
Roof
Shingle
Community Features
Additional Association Fee Frequency
Monthly
School District
Springdale
Roads
Paved
Schools
School District
Springdale
Elementary School
Unknown
Middle School
Unknown
High School
Unknown
Listing courtesy of Kendra Murphy of Kendra & Co Realty

The information being provided by ArkansasONE MLS is for the consumer’s personal, non-commercial use and may not be used for any purpose other than to identify prospective properties consumers may be interested in purchasing. The information is deemed reliable but not guaranteed and should therefore be independently verified. Contact your county assessor for tax calculation information. © 2026 ArkansasONE MLS All rights reserved.
Last checked: 2026-10-11 03:23 PM UTC
Neighborhood & Commute
Source: Walkscore
Disclosure: Community information and market data powered by Constellation Data Labs. Information is deemed reliable but not guaranteed.
Save
Ask
Tour
Hide