Save
Ask
Tour
Hide
Share
$349,000
7 Days On Site

58 Headley Drive
Bella Vista, AR 72714

For Sale|Single Family Residence|Active
3
Beds
2
Total Baths
2
Full Baths
1,452
SqFt
$240
/SqFt
2020
Built
Subdivision:
Headley Sub Bvv
County:
Benton
58 Headley Drive58 Headley Drive58 Headley Drive58 Headley Drive
Save
Ask
Tour
Hide
Share

Mortgage Calculator

Monthly Payment (Est.)

Enter an interest rate to see your estimated monthly payment.
Calculator powered by Showcase IDX, a Constellation1 Company. Copyright ©2026 Information is deemed reliable but not guaranteed.

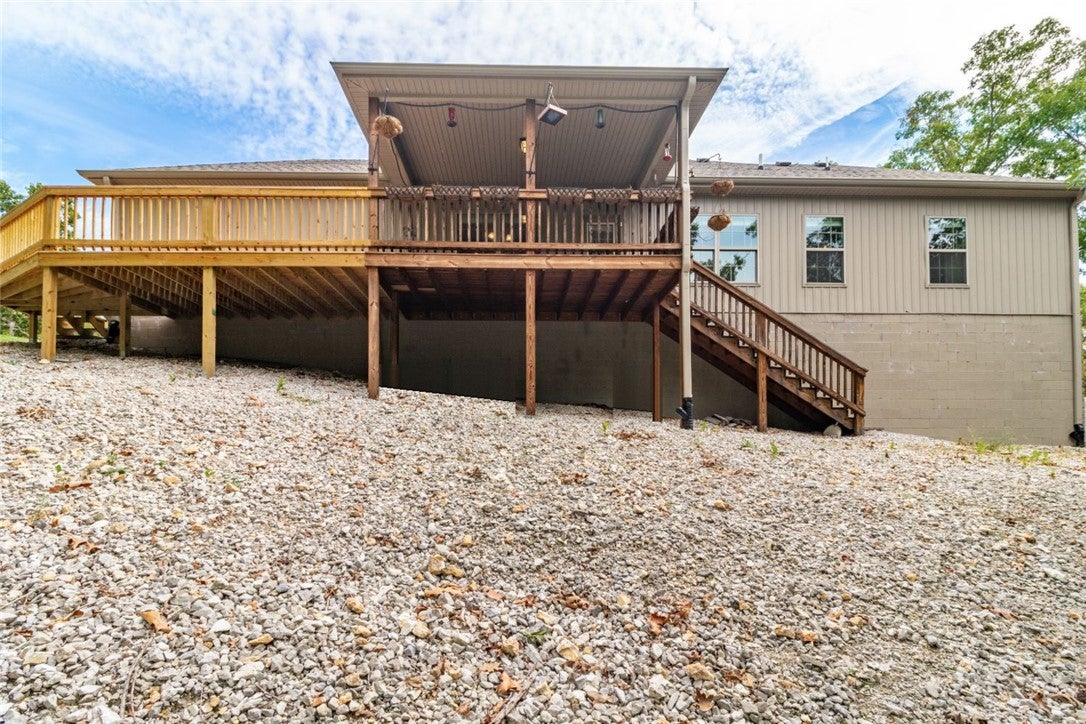
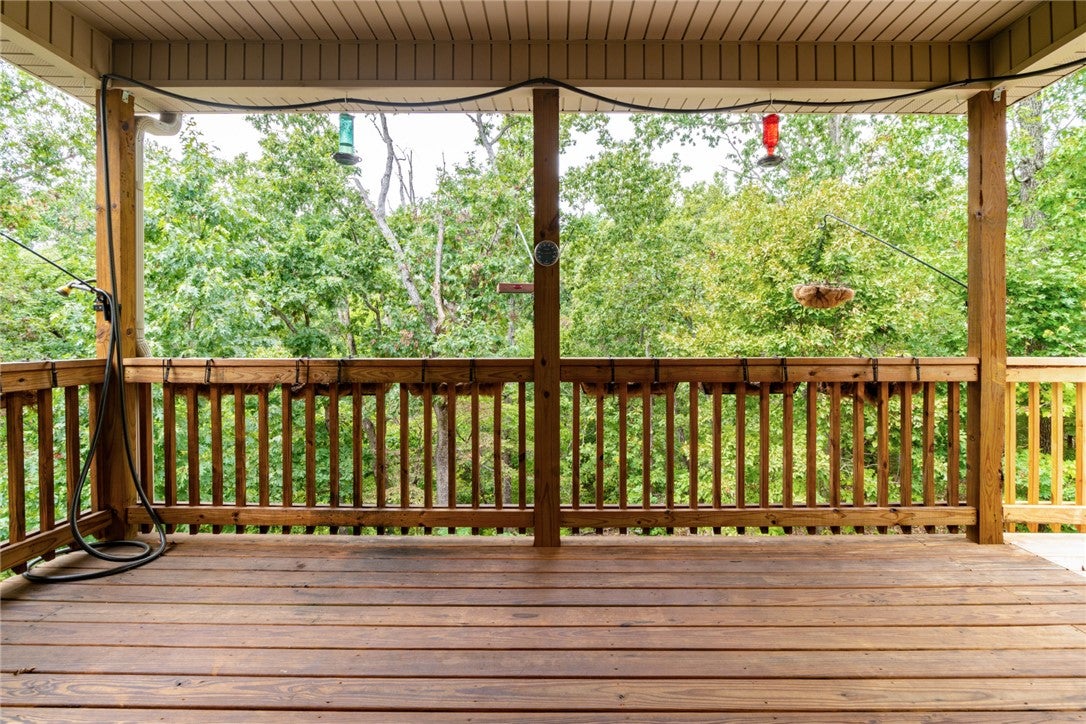
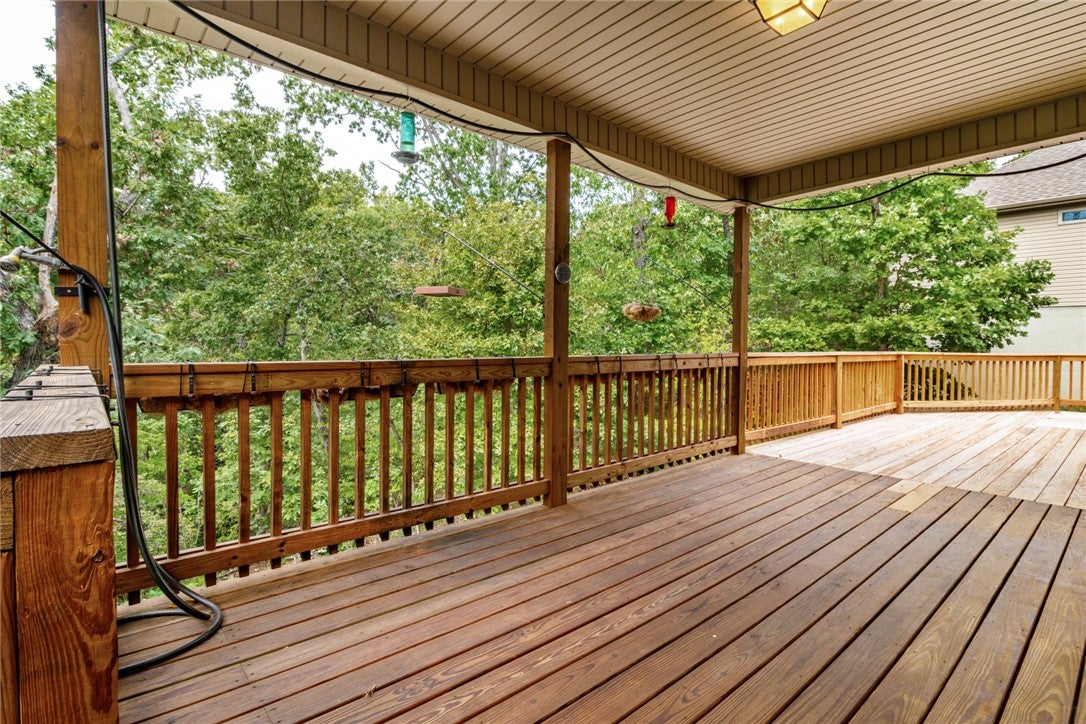
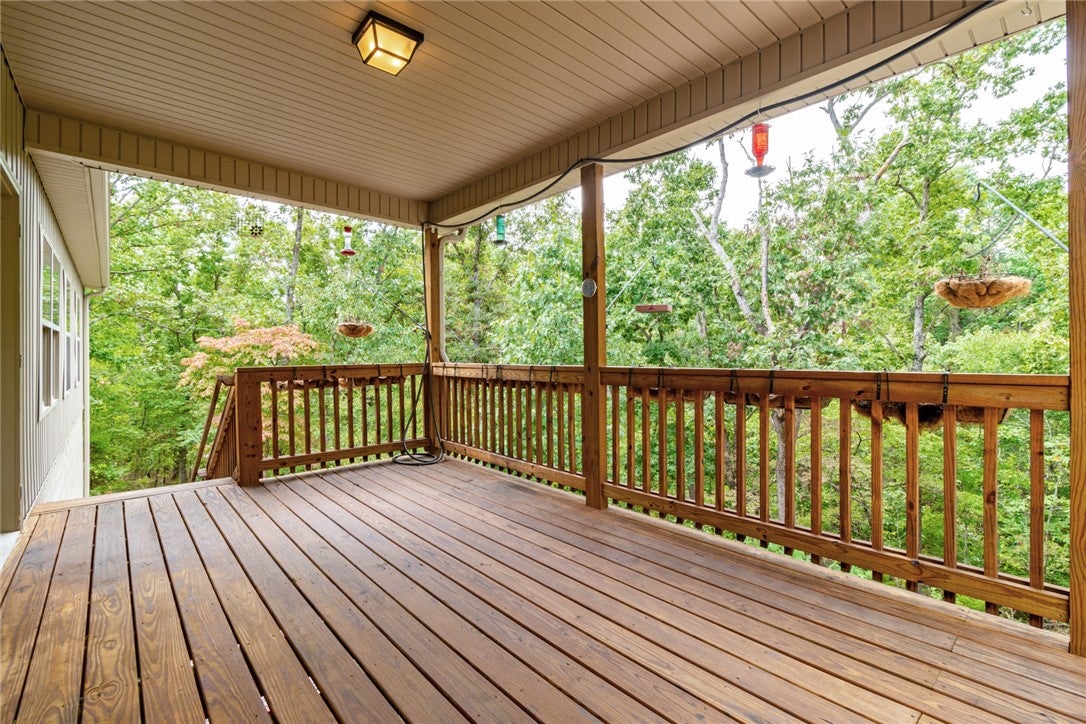
Welcome to 58 Headley Dr in Bella Vista, a well-maintained 3-bedroom, 2-bath home built in 2020 on a spacious wooded lot. The bright, open layout features granite countertops, stainless steel appliances, a fireplace, tiled primary shower, and a tankless water heater for efficient on-demand hot water. A standout feature is the expansive rear deck, recently extended to provide roughly 600 sq ft of outdoor living space with a covered section, open seating area, stairs, and peaceful wooded views. The home also includes a 2-car attached garage and covered front porch. Outdoor enthusiasts will love being just a short bike ride from the Razorback Greenway and OZ Trails Bike Park, with convenient access to miles of cycling, mountain biking, and outdoor recreation.

Save
Ask
Tour
Hide
Share
Listing Snapshot
Price 
$349,000
Days On Site 
7 Days
Bedrooms 
3
Inside Area (SqFt) 
1,452 sqft
Total Baths 
2
Full Baths 
2
Partial Baths 
N/A
Lot Size 
0.45 Acres
Year Built 
2020
MLS® Number 
1364145
Status 
Active
Property Tax 
$2,595
HOA/Condo/Coop Fees 
$40 monthly
Sq Ft Source 
Builder
Friends & Family
Recent Activity
a week agoListing first seen on site
a week agoListing updated with changes from the MLS®
General Features
Acres 
0.45
Attached Garage 
Yes
Disclosures 
SellerDisclosure
Foundation 
Slab
Garage 
Yes
Levels 
One
Parking 
ConcreteAttachedGarageGarage Door OpenerDriveway
Property Sub Type 
Single Family Residence
Security 
Smoke Detector(s)
SqFt Total 
1452
Utilities 
Electricity AvailablePropane
Interior Features
Appliances 
CooktopDishwasherElectric RangeElectric Water HeaterMicrowaveTankless Water Heater
Cooling 
Central AirElectricHeat PumpZoned
Fireplace 
Yes
Fireplace Features 
Family Room
Fireplaces 
1
Flooring 
Tile
Heating 
Natural GasCentralElectricHeat Pump
Interior 
StorageSmart HomeWalk-In Closet(s)Smart ThermostatStone Counters
Laundry Features 
Washer Hookup
Window Features 
BlindsWindow Treatments
Save
Ask
Tour
Hide
Share
Exterior Features
Construction Details 
BrickVinyl Siding
Fencing 
None
Lot Features 
Cul-De-SacCity LotLandscaped
Other Structures 
None
Patio And Porch 
CoveredDeck
Roof 
Shingle
Windows/Doors 
BlindsWindow Treatments
Community Features
Association Amenities 
Trail(s)
Association Fee Frequency 
Annually
Additional Association Fee 
$40.0
Additional Association Fee Frequency 
Monthly
Community Features 
Park
School District 
Bentonville
Roads 
Paved
Schools
School District
Bentonville
Elementary School
Unknown
Middle School
Unknown
High School
Unknown
Listing courtesy of Bill Johnson of William Johnson Brokerage


The information being provided by ArkansasONE MLS is for the consumer’s personal, non-commercial use and may not be used for any purpose other than to identify prospective properties consumers may be interested in purchasing. The information is deemed reliable but not guaranteed and should therefore be independently verified. Contact your county assessor for tax calculation information. © 2026 ArkansasONE MLS All rights reserved.
Last checked: 2026-10-11 03:31 PM UTC

Neighborhood & Commute
Source: Walkscore
Disclosure: Community information and market data powered by Constellation Data Labs. Information is deemed reliable but not guaranteed.
Save
Ask
Tour
Hide
Share
Scroll to Top