Save
Ask
Tour
Hide
Share
$688,000
7 Days On Site

28559 Farm Road 1190
Eagle Rock, MO 65641

For Sale|Single Family Residence|Active
5
Beds
3
Total Baths
2
Full Baths
1
Partial Bath
3,700
SqFt
$186
/SqFt
2017
Built
Subdivision:
none
County:
Barry
28559 Farm Road 119028559 Farm Road 119028559 Farm Road 119028559 Farm Road 1190
Save
Ask
Tour
Hide
Share

Mortgage Calculator

Monthly Payment (Est.)

Enter an interest rate to see your estimated monthly payment.
Calculator powered by Showcase IDX, a Constellation1 Company. Copyright ©2026 Information is deemed reliable but not guaranteed.

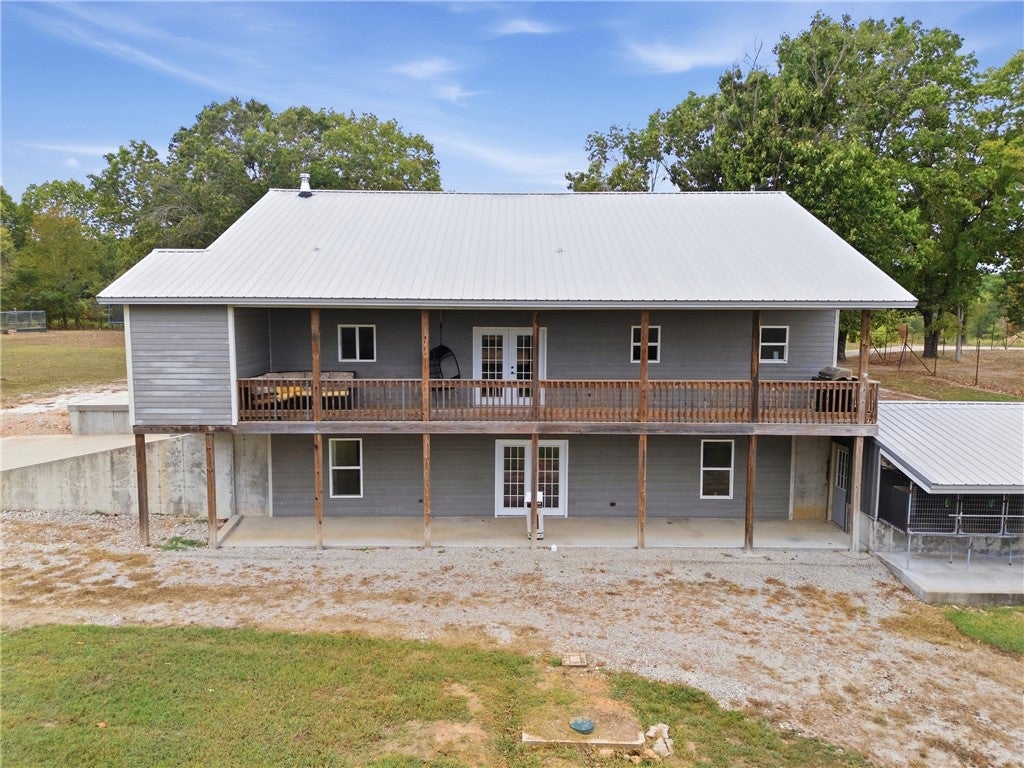
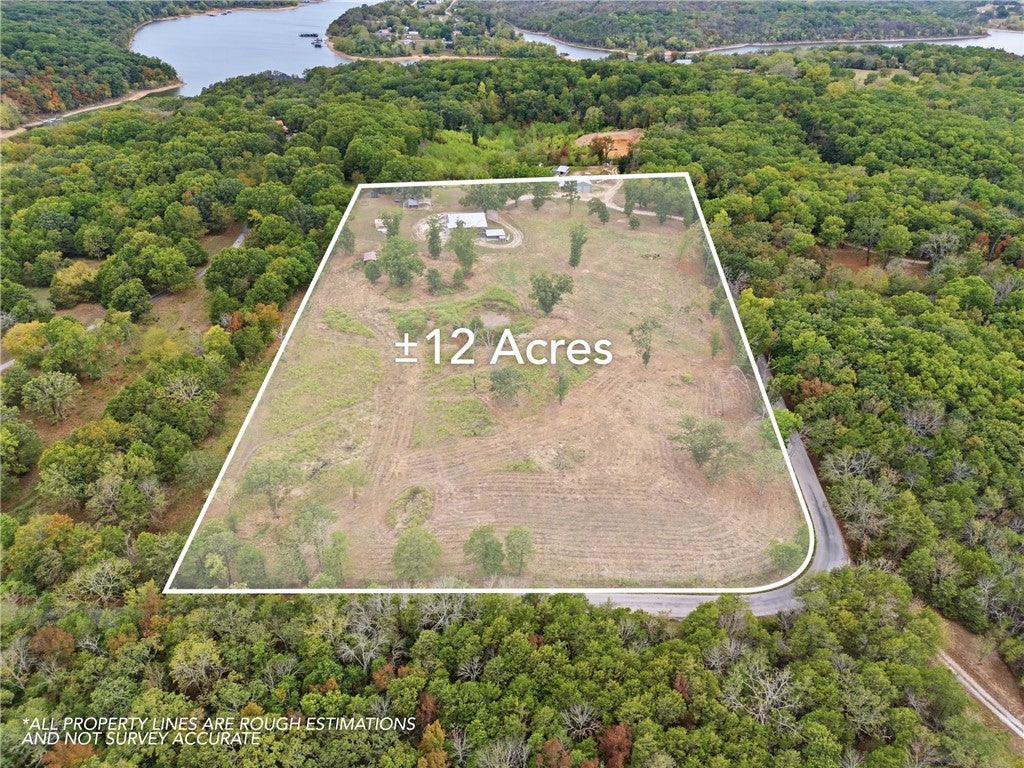
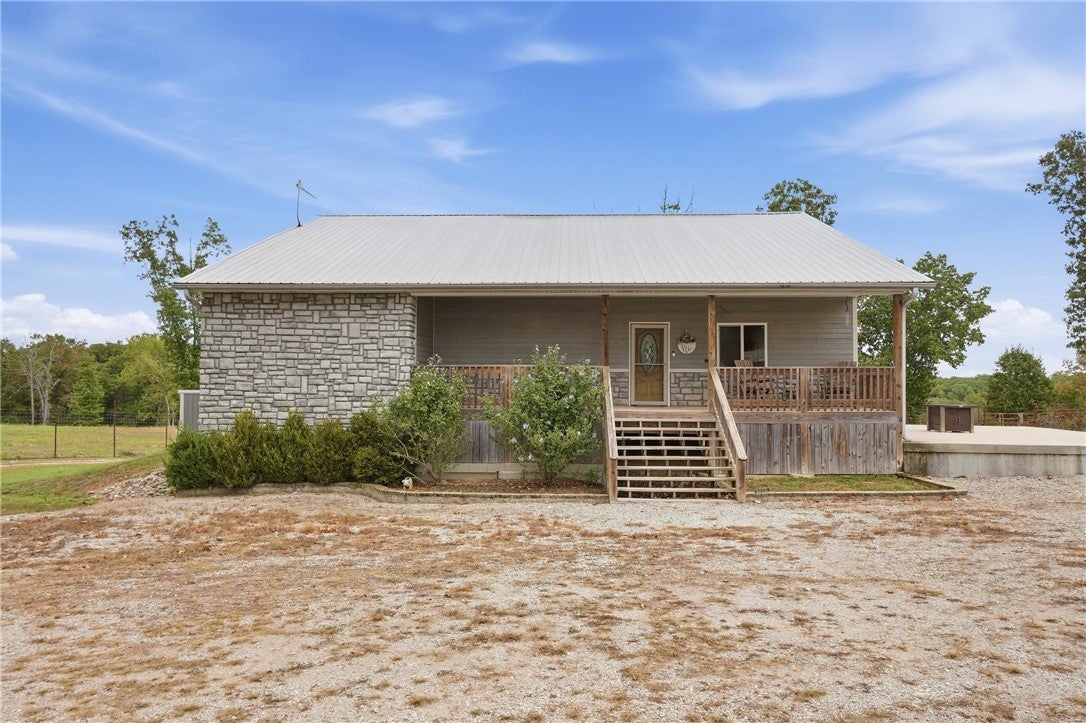
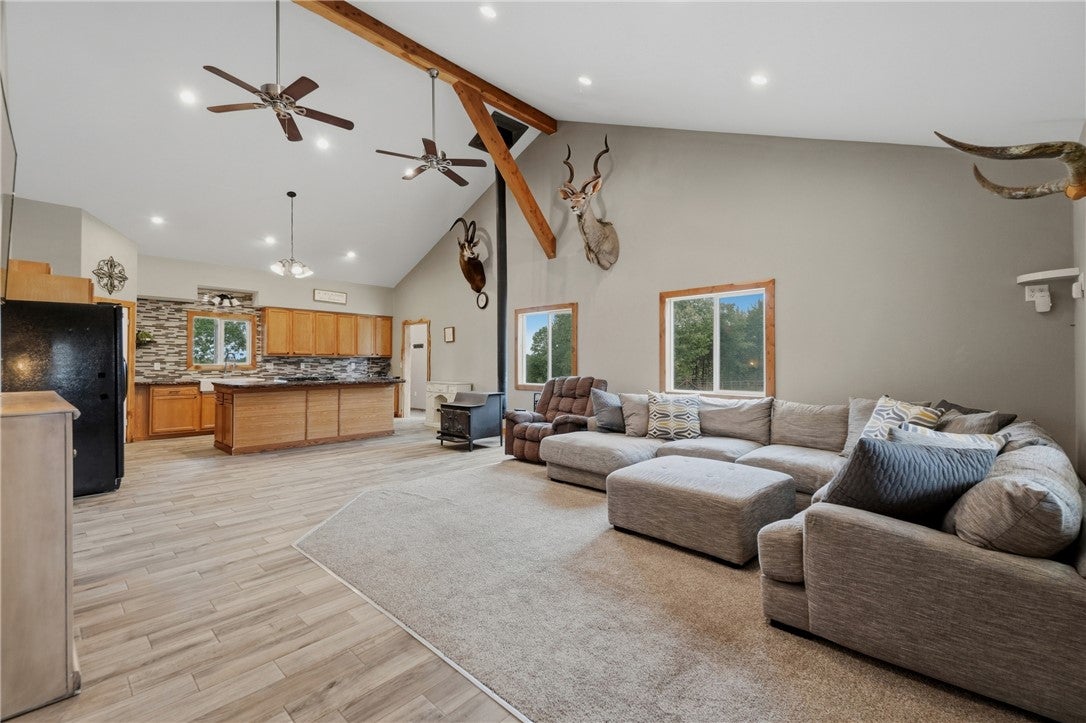
First time on the market! Enjoy country living on approximately 12 acres just minutes from Table Rock Lake and the marina. Bring your hobby-farm plans—this property. already features a fenced pasture with a pond, chicken coop, commercial dog kennels, apple and peach trees, and blackberries await. A children’s treehouse and zip line provide outdoor adventure and family fun. The builder thoughtfully utilized every inch of this 5-bedroom, 2.5-bath home which features vaulted ceilings, a soaking tub, a kitchen island, an open floor plan, a mudroom, outdoor patios, a 5-foot-wide staircase, wheelchair-width doorways and wheelchair access through the walkout basement. The 30x40 garage/equipment shop includes an attached 40x20 lean-to with space for equipment, projects, and storage. The home, garage, and acreage are offered as a portion of a larger parcel.

Save
Ask
Tour
Hide
Share
Listing Snapshot
Price 
$688,000
Days On Site 
7 Days
Bedrooms 
5
Inside Area (SqFt) 
3,700 sqft
Total Baths 
3
Full Baths 
2
Partial Baths 
1
Lot Size 
12 Acres
Year Built 
2017
MLS® Number 
1364135
Status 
Active
Property Tax 
$2,827
HOA/Condo/Coop Fees 
N/A
Sq Ft Source 
Builder
Friends & Family
Recent Activity
a week agoListing first seen on site
a week agoListing updated with changes from the MLS®
General Features
Acres 
12
Disclosures 
SellerDisclosure
Foundation 
Slab
Levels 
Two
Parking 
GravelDetachedDriveway
Property Sub Type 
Single Family Residence
Security 
Security System
Sewer 
Septic Tank
SqFt Total 
3700
Utilities 
Electricity AvailablePropaneWater Available
Water Source 
Well
Interior Features
Appliances 
Double OvenDryerDishwasherElectric OvenMicrowavePropane CooktopRefrigeratorTankless Water HeaterWasherOvenGas Water Heater
Basement 
FullFinishedWalk-Out Access
Cooling 
Ceiling Fan(s)Attic FanCentral Air
Fireplace 
Yes
Fireplace Features 
Living RoomWood BurningWood Burning Stove
Fireplaces 
1
Flooring 
CarpetConcreteTile
Heating 
Wood StoveCentralPropane
Interior 
Ceiling Fan(s)PantryWalk-In Closet(s)StorageStone Counters
Laundry Features 
Washer Hookup
Save
Ask
Tour
Hide
Share
Exterior Features
Construction Details 
Cement SidingMasoniteConcrete
Fencing 
Back YardFront Yard
Lot Features 
ClearedCorner LotLevelOpen LotOrchard(s)Secluded
Other Structures 
OutbuildingWorkshop
Patio And Porch 
CoveredDeckPatioPorch
Road Frontage 
County Road
Roof 
Metal
Waterfront Features 
Pond
Community Features
Accessibility Features 
Accessible Doors
Additional Association Fee Frequency 
Monthly
Community Features 
Lake
School District 
Cassville
Roads 
Paved
Schools
School District
Cassville
Elementary School
Unknown
Middle School
Unknown
High School
Unknown
Listing courtesy of Marcus Sorell of Coldwell Banker K-C Realty


The information being provided by ArkansasONE MLS is for the consumer’s personal, non-commercial use and may not be used for any purpose other than to identify prospective properties consumers may be interested in purchasing. The information is deemed reliable but not guaranteed and should therefore be independently verified. Contact your county assessor for tax calculation information. © 2026 ArkansasONE MLS All rights reserved.
Last checked: 2026-10-11 03:23 PM UTC

Neighborhood & Commute
Source: Walkscore
Disclosure: Community information and market data powered by Constellation Data Labs. Information is deemed reliable but not guaranteed.
Save
Ask
Tour
Hide
Share
Scroll to Top