Save
Ask
Tour
Hide
Share
$849,000
New Listing

1302 Clarendon Avenue
Bentonville, AR 72713

For Sale|Single Family Residence|Active
5
Beds
4
Total Baths
3
Full Baths
1
Partial Bath
3,418
SqFt
$248
/SqFt
2024
Built
Subdivision:
Clarendon Heights Bentonville
County:
Benton
1302 Clarendon Avenue1302 Clarendon Avenue1302 Clarendon Avenue1302 Clarendon Avenue
Save
Ask
Tour
Hide
Share

Mortgage Calculator

Monthly Payment (Est.)

Enter an interest rate to see your estimated monthly payment.
Calculator powered by Showcase IDX, a Constellation1 Company. Copyright ©2026 Information is deemed reliable but not guaranteed.

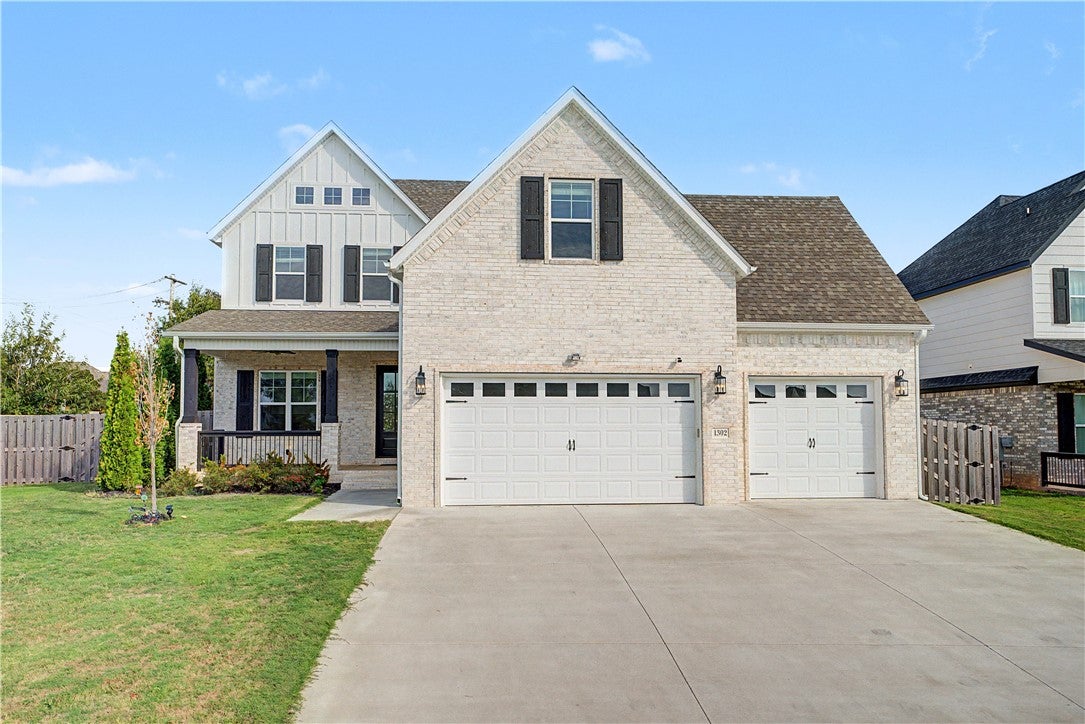
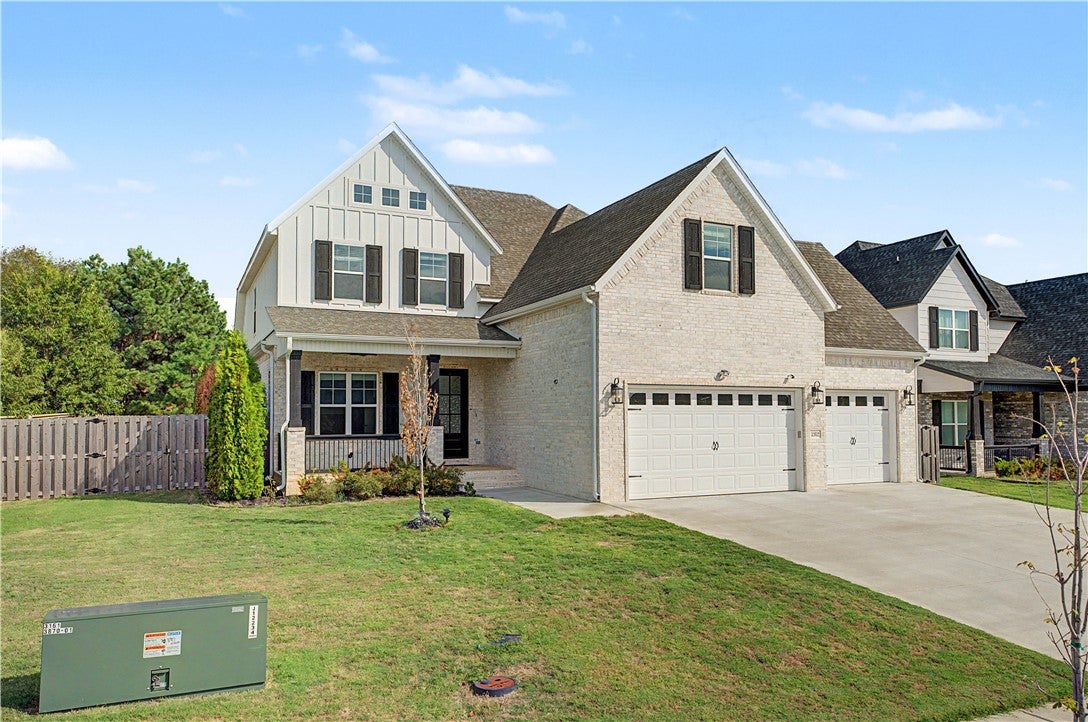
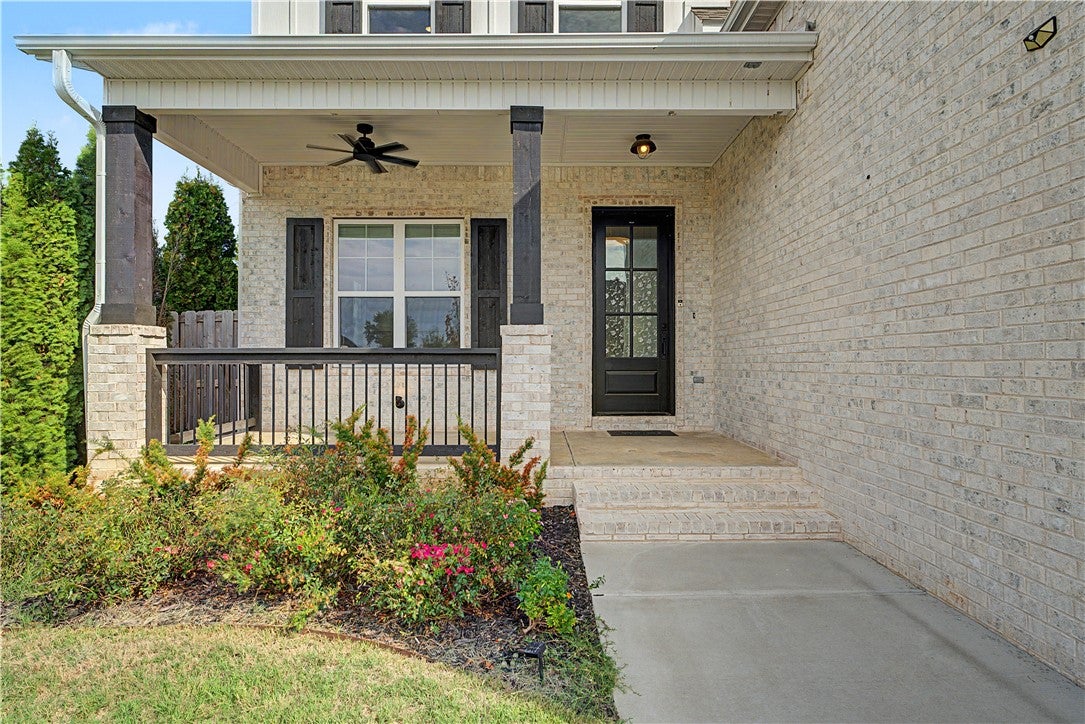
Two primary suites. Three living spaces. Two offices. A three-car garage. Built in 2024, this Clarendon Heights home was designed for a household that needs room to spread out and wanted every upgrade on the list. 5 bedrooms and 3.5 baths, with a primary suite on each level. MAIN LEVEL: 10' ceilings, cedar beams, gas log fireplace framed by built-ins, a private study and formal dining. KITCHEN: oversized island with farmhouse sink, ceiling-height custom cabinets with glass-front uppers, marble hex backsplash, under-cabinet lighting, 5-burner gas cooktop and double convection ovens. MAIN PRIMARY SUITE: 6' soaking tub, walk-in shower, dual vanity, custom closet. UPSTAIRS: second primary en suite plus three more bedrooms, dual-vanity hall bath, landing living area, media/bonus room and second office. EXTRAS: mud room drop zone, central vac, dual HVAC, water heater recirculation pump, wired for sound. Covered patio with fireplace, privacy hedge along main road, fenced backyard. Walk to Central Park Elementary.

Save
Ask
Tour
Hide
Share
Listing Snapshot
Price 
$849,000
Days On Site 
0 Days
Bedrooms 
5
Inside Area (SqFt) 
3,418 sqft
Total Baths 
4
Full Baths 
3
Partial Baths 
1
Lot Size 
0.25 Acres
Year Built 
2024
MLS® Number 
1364112
Status 
Active
Property Tax 
$7,615
HOA/Condo/Coop Fees 
$25 monthly
Sq Ft Source 
Owner
Friends & Family
Recent Activity
2 hours agoListing first seen on site
7 hours agoListing updated with changes from the MLS®
General Features
Acres 
0.25
Attached Garage 
Yes
Disclosures 
SellerDisclosure
Foundation 
Slab
Garage 
Yes
Levels 
Two
Parking 
ConcreteAttachedGarageGarage Door OpenerDriveway
Property Sub Type 
Single Family Residence
Security 
Security System
Sewer 
Public Sewer
SqFt Total 
3418
Utilities 
Cable AvailableElectricity AvailableNatural Gas AvailablePhone AvailableSewer AvailableWater Available
Water Source 
Public
Interior Features
Appliances 
Convection OvenDouble OvenDishwasherElectric OvenElectric Water HeaterGas CooktopDisposalWasherPlumbed For Ice MakerOvenInstant Hot Water
Cooling 
Ceiling Fan(s)Central AirElectric
Fireplace 
Yes
Fireplace Features 
Gas LogLiving RoomOutside
Fireplaces 
2
Flooring 
CarpetTileVinyl
Heating 
Natural GasCentral
Interior 
Ceiling Fan(s)Central VacuumEat-in KitchenGranite CountersStorageWalk-In Closet(s)Wired for Sound
Laundry Features 
Washer Hookup
Save
Ask
Tour
Hide
Share
Exterior Features
Construction Details 
Cement SidingBrickConcrete
Fencing 
Back YardPrivacyWood
Lot Features 
LandscapedLevel
Other Structures 
None
Patio And Porch 
CoveredPatioPorch
Pool Features 
None
Roof 
Shingle
Community Features
Association Fee 
$300.0
Association Fee Frequency 
Annually
Additional Association Fee Frequency 
Monthly
Community Features 
CurbsSidewalks
School District 
Bentonville
Schools
School District
Bentonville
Elementary School
Unknown
Middle School
Unknown
High School
Unknown
Listing courtesy of Bethany Stephens of Real Broker NWA


The information being provided by ArkansasONE MLS is for the consumer’s personal, non-commercial use and may not be used for any purpose other than to identify prospective properties consumers may be interested in purchasing. The information is deemed reliable but not guaranteed and should therefore be independently verified. Contact your county assessor for tax calculation information. © 2026 ArkansasONE MLS All rights reserved.
Last checked: 2026-10-03 12:10 AM UTC

Neighborhood & Commute
Source: Walkscore
Disclosure: Community information and market data powered by Constellation Data Labs. Information is deemed reliable but not guaranteed.
Save
Ask
Tour
Hide
Share
Scroll to Top