Save
Ask
Tour
Hide
Share
$245,000
New Listing

988 Bowen Street
Pea Ridge, AR 72751

For Sale|Single Family Residence|Active
3
Beds
1
Total Bath
1
Full Bath
1,357
SqFt
$181
/SqFt
Subdivision:
Franklin Miller Add Pea Ridge
County:
Benton
988 Bowen Street988 Bowen Street988 Bowen Street988 Bowen Street
Save
Ask
Tour
Hide
Share

Mortgage Calculator

Monthly Payment (Est.)

Enter an interest rate to see your estimated monthly payment.
Calculator powered by Showcase IDX, a Constellation1 Company. Copyright ©2026 Information is deemed reliable but not guaranteed.

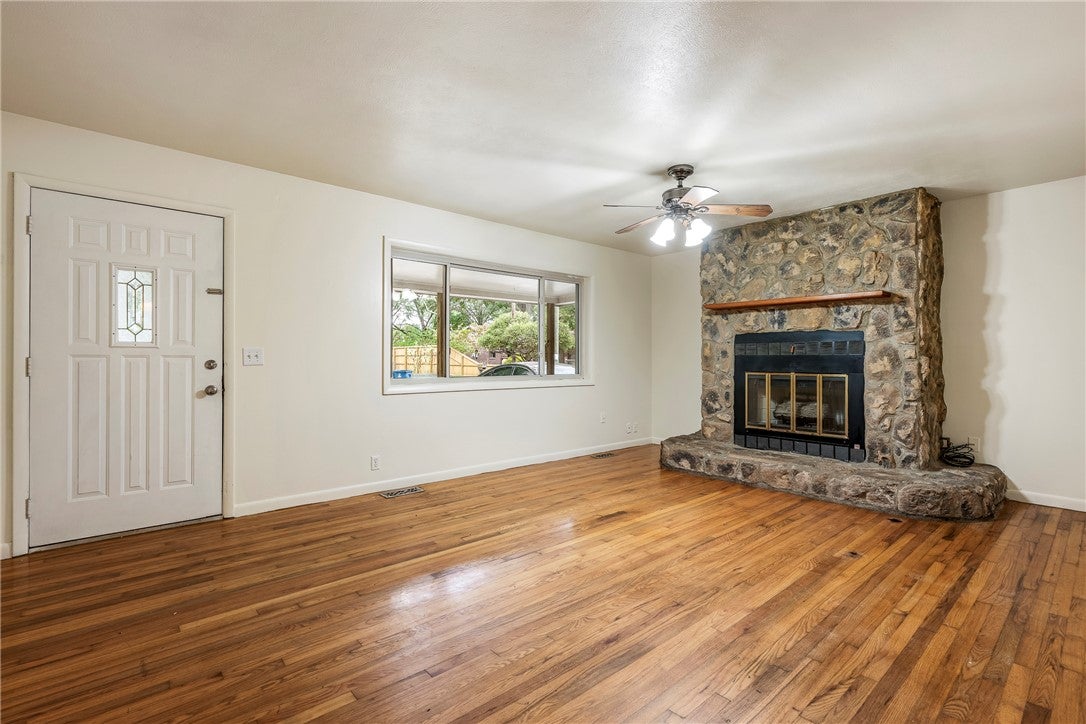
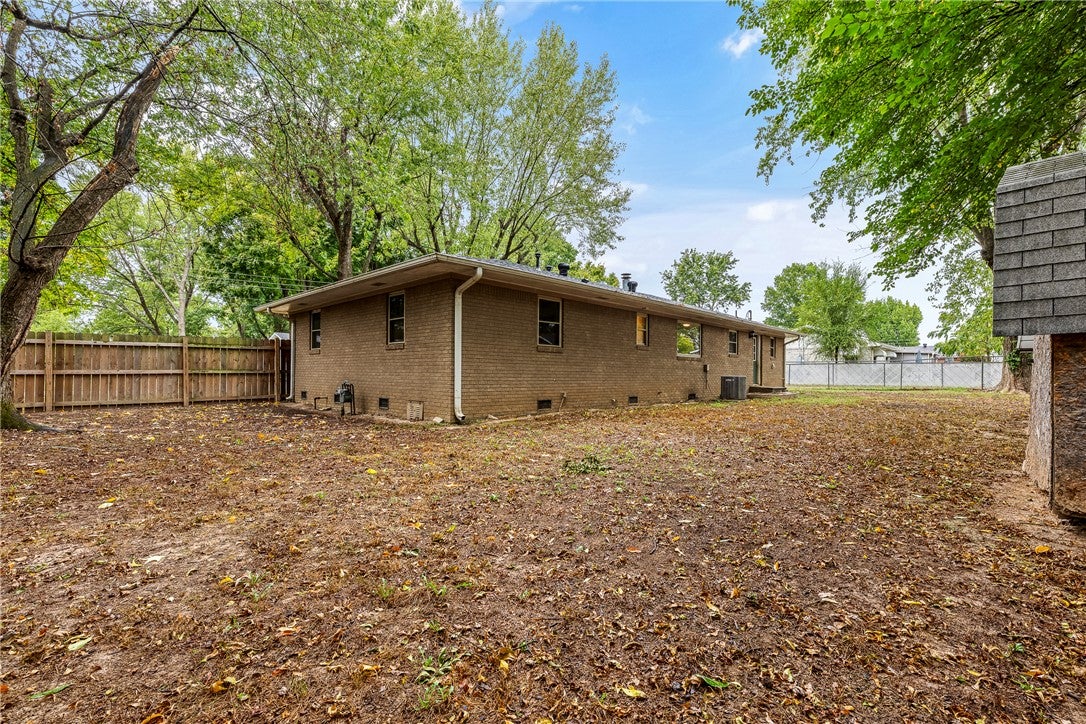
Welcome home to this charming 3-bedroom, 1-bath home in Pea Ridge! Beautiful hardwood floors add warmth and character, creating inviting spaces that are ready to make your own. Three bedrooms offer flexibility for sleeping space, a home office, hobby room, or whatever best fits your needs. Step outside to a large backyard with plenty of room for gardening, entertaining, pets, play, or simply relaxing at the end of the day. Imagine summer cookouts, evenings outdoors, and creating a backyard retreat all your own. New roof and new HVAC 2024. Conveniently located near shopping, a park, and trail access, you'll enjoy having everyday necessities and outdoor recreation close by. With its hardwood floors, comfortable layout, spacious backyard, and convenient location, this Pea Ridge home offers a wonderful place to settle in and make lasting memories. Come see it and imagine making it yours!

Save
Ask
Tour
Hide
Share
Listing Snapshot
Price 
$245,000
Days On Site 
0 Days
Bedrooms 
3
Inside Area (SqFt) 
1,357 sqft
Total Baths 
1
Full Baths 
1
Partial Baths 
N/A
Lot Size 
0.22 Acres
Year Built 
N/A
MLS® Number 
1364091
Status 
Active
Property Tax 
$2,252
HOA/Condo/Coop Fees 
N/A
Sq Ft Source 
Public Records
Friends & Family
Recent Activity
an hour agoListing first seen on site
6 hours agoListing updated with changes from the MLS®
General Features
Acres 
0.22
Attached Garage 
Yes
Disclosures 
SellerDisclosure
Foundation 
Block
Garage 
Yes
Levels 
One
Parking 
GravelConcreteAttachedGarageGarage Door OpenerDriveway
Property Sub Type 
Single Family Residence
Sewer 
Public Sewer
SqFt Total 
1357
Style 
Ranch
Utilities 
Cable AvailableElectricity AvailableNatural Gas AvailableSewer AvailableWater Available
Water Source 
Public
Interior Features
Appliances 
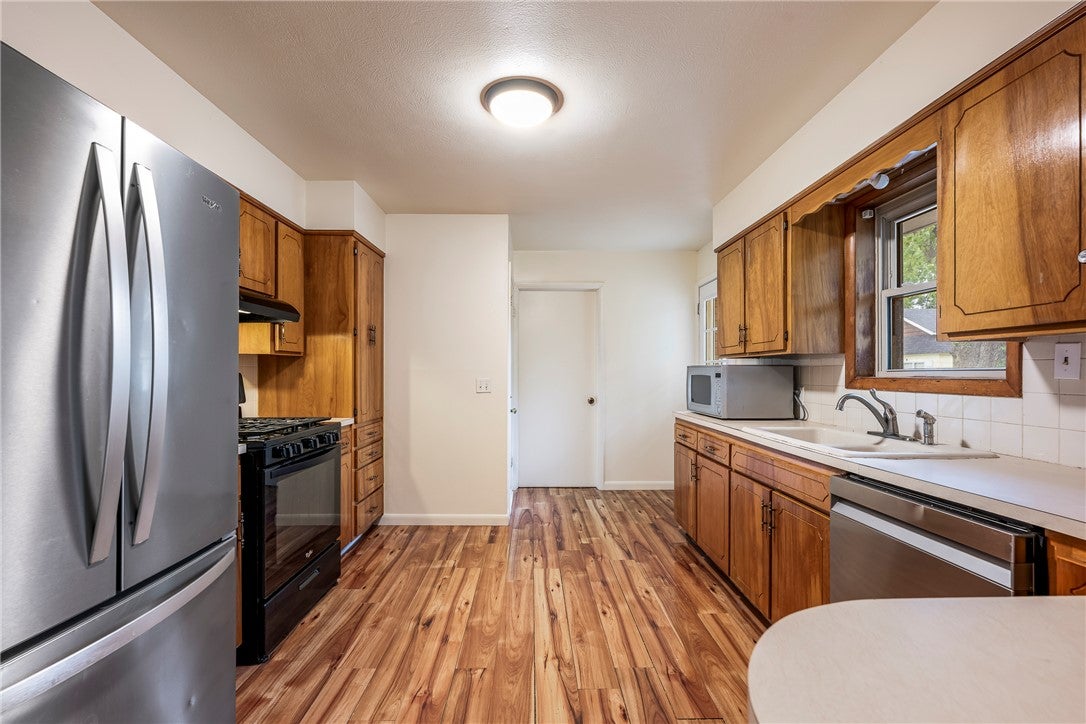
DryerDishwasherGas OvenGas RangeGas Water HeaterMicrowaveRefrigeratorRange HoodWasherOven
Cooling 
Ceiling Fan(s)Central AirElectric
Fireplace 
Yes
Fireplace Features 
Gas LogLiving Room
Fireplaces 
1
Flooring 
LaminateWood
Heating 
Natural GasCentral
Interior 
Ceiling Fan(s)Eat-in KitchenPantryWalk-In Closet(s)
Laundry Features 
Washer Hookup
Window Features 
BlindsWindow Treatments
Bathroom 
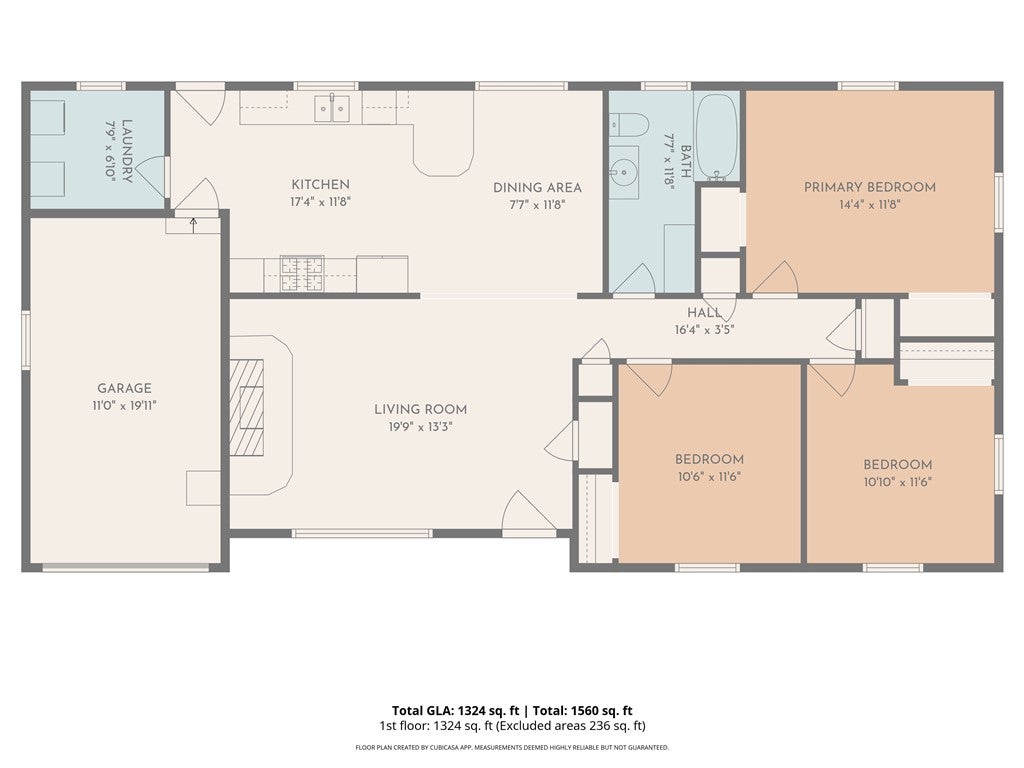
Dimensions - 7'7" x 11'8"Level - Main
Bedroom 
Dimensions - 10'10" x 11'6"Level - Main
Dining Room 
Dimensions - 7'7" x 11'8"Level - Main
Kitchen 
Dimensions - 17'4" x 11'8"Level - Main
Living Room 
Dimensions - 19'9" x 13'3"Level - Main
PrimaryBedroom 
Dimensions - 14'4" x 11'8"Level - Main
Utility Room 
Dimensions - 7'9" x 6'10"Level - Main
Save
Ask
Tour
Hide
Share
Exterior Features
Construction Details 
Brick
Fencing 
Back YardChain LinkPartialPrivacyWood
Lot Features 
ClearedCity LotLevel
Other Structures 
Storage
Patio And Porch 
Porch
Pool Features 
None
Roof 
AsphaltShingle
Windows/Doors 
BlindsWindow Treatments
Community Features
Association Amenities 
Trail(s)
Additional Association Fee Frequency 
Monthly
Community Features 
Park
School District 
Pea Ridge
Financing Terms Available 
ConventionalFHAUSDA LoanVA Loan
Roads 
Paved
Schools
School District
Pea Ridge
Elementary School
Unknown
Middle School
Unknown
High School
Unknown
Listing courtesy of Lois Mason of Viridian Real Estate


The information being provided by ArkansasONE MLS is for the consumer’s personal, non-commercial use and may not be used for any purpose other than to identify prospective properties consumers may be interested in purchasing. The information is deemed reliable but not guaranteed and should therefore be independently verified. Contact your county assessor for tax calculation information. © 2026 ArkansasONE MLS All rights reserved.
Last checked: 2026-10-02 11:14 PM UTC

Neighborhood & Commute
Source: Walkscore
Disclosure: Community information and market data powered by Constellation Data Labs. Information is deemed reliable but not guaranteed.
Save
Ask
Tour
Hide
Share
Scroll to Top