Save
Ask
Tour
Hide
Share
$1,249,000
8 Days On Site

3221 Eden Drive
Springdale, AR 72762

For Sale|Single Family Residence|Active
5
Beds
6
Total Baths
5
Full Baths
1
Partial Bath
5,239
SqFt
$238
/SqFt
1996
Built
Subdivision:
Eden's Gate
County:
Washington
3221 Eden Drive3221 Eden Drive3221 Eden Drive3221 Eden Drive
Save
Ask
Tour
Hide
Share

Mortgage Calculator

Monthly Payment (Est.)

Enter an interest rate to see your estimated monthly payment.
Calculator powered by Showcase IDX, a Constellation1 Company. Copyright ©2026 Information is deemed reliable but not guaranteed.

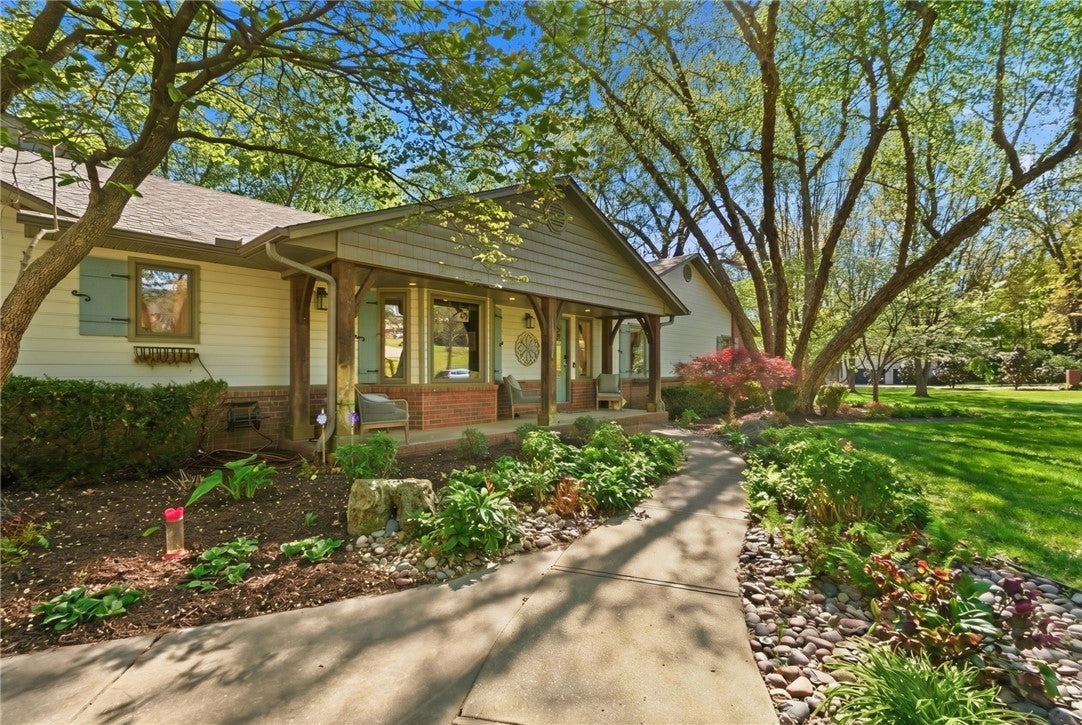
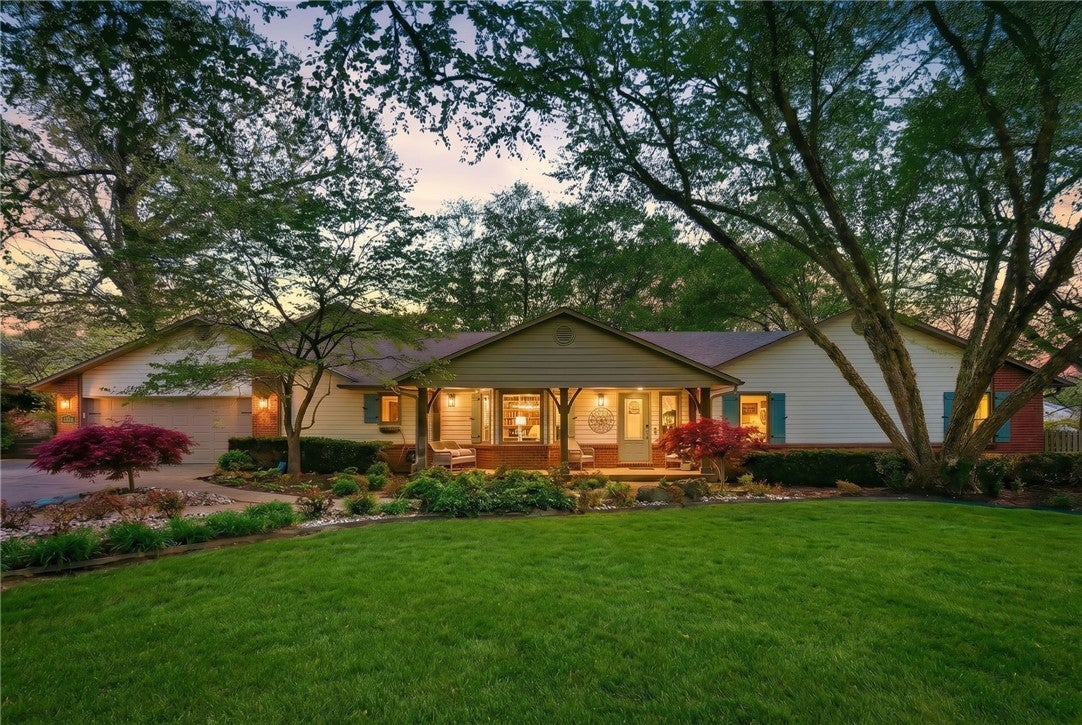
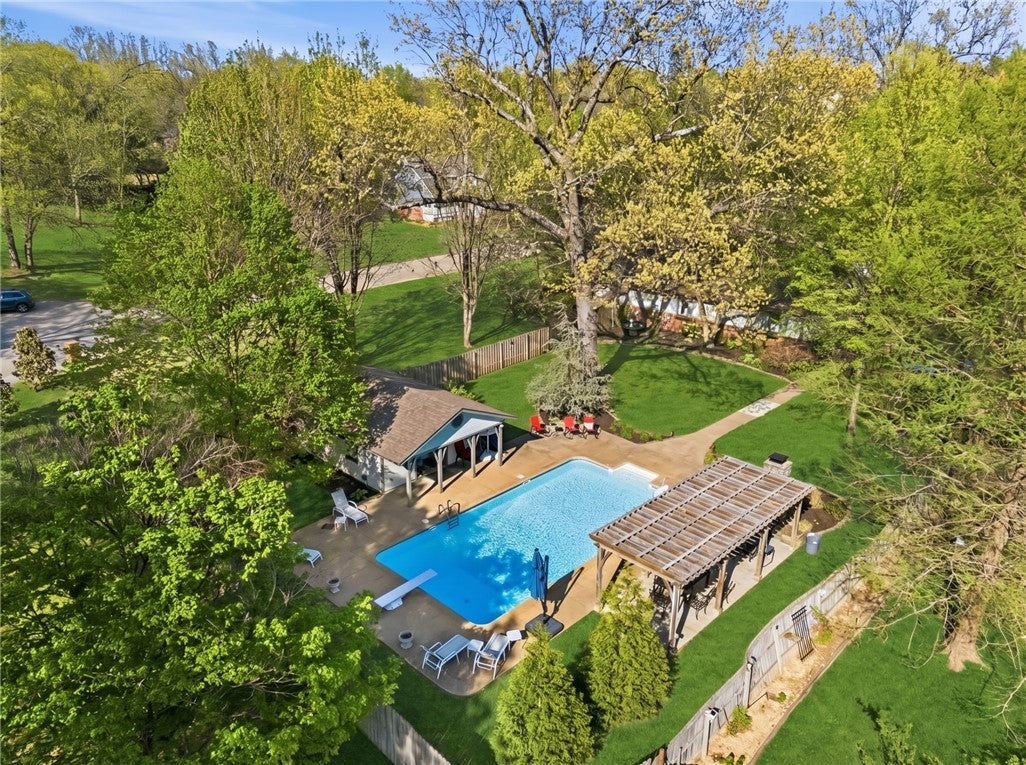
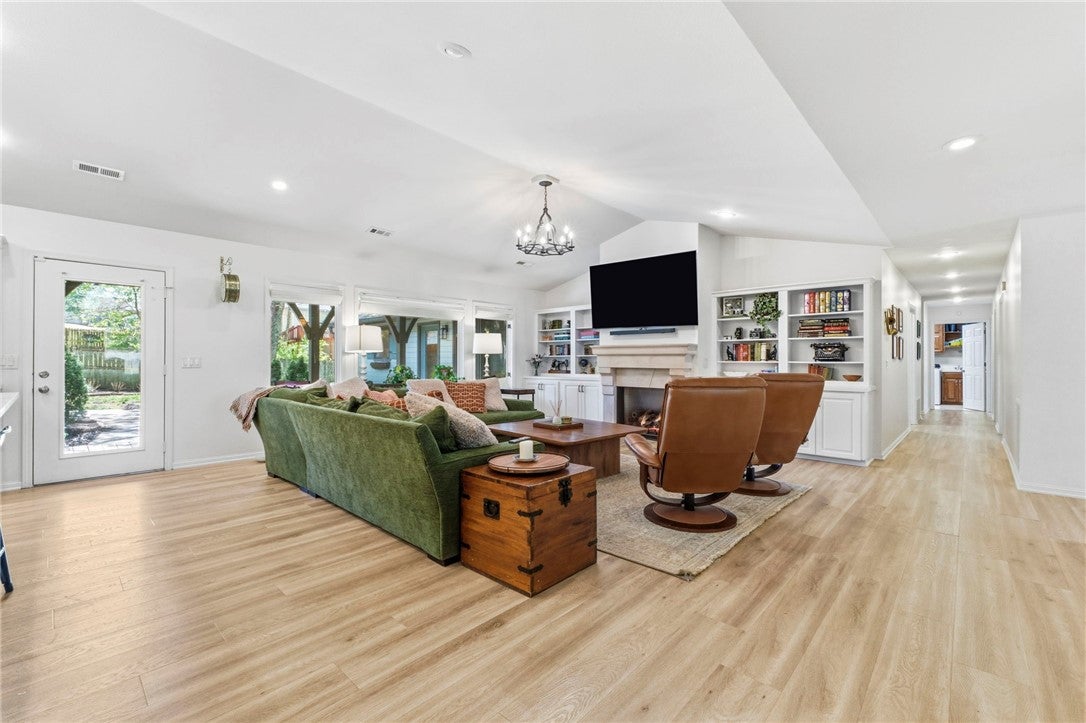
Rare find!! Tucked on a quiet cul-de-sac, on nearly an acre w/ easy access to Fayetteville & Springdale! Thoughtfully remodeled. Nearby biking & walking trails. Abundant storage! Essentially single story with a game room up! Upon entry, the ambiance of this home welcomes you! Dining room with lighted cabinetry and counters will amaze! Spectacular living room and fabulous updated kitchen with quartz counters. Upstairs game room! The spectacular primary suite features a spa-inspired bath w/ freestanding tub, dual-head tile shower & an expansive closet w/ center island & shoe closet. Guest quarters off the garage w/ a kitchenette, dual-sink bath, walk-in shower, large closet & washer/dryer hookups. Outside, a saltwater in-ground pool with diving board and slide, pergola lounge, wood-burning fireplace, and full pool bath create an unmatched resort experience. A 17×10 storage garage and lush landscaping front and back complete this extraordinary property. Located in Johnson with a Springdale zip code!

Save
Ask
Tour
Hide
Share
Listing Snapshot
Price 
$1,249,000
Days On Site 
8 Days
Bedrooms 
5
Inside Area (SqFt) 
5,239 sqft
Total Baths 
6
Full Baths 
5
Partial Baths 
1
Lot Size 
0.96 Acres
Year Built 
1996
MLS® Number 
1364080
Status 
Active
Property Tax 
$7,968
HOA/Condo/Coop Fees 
N/A
Sq Ft Source 
Appraiser
Friends & Family
Recent Activity
a week agoListing first seen on site
a week agoListing updated with changes from the MLS®
General Features
Acres 
0.96
Attached Garage 
Yes
Direction Faces 
North
Disclosures 
SellerDisclosure
Foundation 
Slab
Garage 
Yes
Levels 
Two
Parking 
ConcreteAttachedGarageGarage Door OpenerWorkshop in GarageDriveway
Property Sub Type 
Single Family Residence
Security 
Smoke Detector(s)Fire Sprinkler System
Sewer 
Public Sewer
SqFt Total 
5239
Style 
Ranch, Traditional
Utilities 
Electricity AvailableNatural Gas AvailableSewer AvailableWater Available
Water Source 
Public
Interior Features
Appliances 
DishwasherElectric Water HeaterDisposalGas OvenGas RangeGas Water HeaterMicrowaveRefrigeratorTrash CompactorTankless Water HeaterOven
Basement 
None
Cooling 
Ceiling Fan(s)Central AirElectric
Fireplace 
Yes
Fireplace Features 
ElectricFamily RoomFree StandingGas LogLiving RoomOutsideWood Burning
Fireplaces 
4
Flooring 
CarpetLaminateSimulated WoodTile
Heating 
Natural GasCentral
Interior 
Ceiling Fan(s)In-Law FloorplanStorage
Spa 
Yes
Window Features 
Double Pane WindowsWood FramesBlindsDrapesWindow Treatments
Bedroom 
Dimensions - 12 x 11Level - Main
Dining Room 
Dimensions - 18 x 11Level - Main
Library 
Dimensions - 13 x 10Level - Main
Living Room 
Dimensions - 21 x 18Level - Main
PrimaryBedroom 
Dimensions - 21x 16Level - Main
Save
Ask
Tour
Hide
Share
Exterior Features
Construction Details 
BrickMasonite
Fencing 
Back YardPrivacyWood
Lot Features 
Cul-De-SacLandscapedLevel
Other Structures 
Pool HouseStorage
Patio And Porch 
CoveredDeckPatioPorch
Pool Features 
In GroundPrivateSalt WaterVinyl
Private Pool 
Yes
Roof 
Shingle
Spa 
Yes
Windows/Doors 
Double Pane WindowsWood FramesBlindsDrapesWindow Treatments
Community Features
Association Amenities 
Trail(s)
Additional Association Fee Frequency 
Monthly
Community Features 
CurbsPark
School District 
Springdale
Financing Terms Available 
ConventionalFHAVA Loan
Roads 
Paved
Schools
School District
Springdale
Elementary School
Unknown
Middle School
Unknown
High School
Unknown
Listing courtesy of Janet Partlow (Team ID: DRHORTONTEAM) of D.R. Horton Realty of Arkansas, LLC


The information being provided by ArkansasONE MLS is for the consumer’s personal, non-commercial use and may not be used for any purpose other than to identify prospective properties consumers may be interested in purchasing. The information is deemed reliable but not guaranteed and should therefore be independently verified. Contact your county assessor for tax calculation information. © 2026 ArkansasONE MLS All rights reserved.
Last checked: 2026-10-11 01:57 PM UTC

Neighborhood & Commute
Source: Walkscore
Disclosure: Community information and market data powered by Constellation Data Labs. Information is deemed reliable but not guaranteed.
Save
Ask
Tour
Hide
Share
Scroll to Top