Save
Ask
Tour
Hide
Share
$1,195,000
8 Days On Site

3130 Autumn Lane
Centerton, AR 72719

For Sale|Single Family Residence|Active
5
Beds
5
Total Baths
4
Full Baths
1
Partial Bath
3,887
SqFt
$307
/SqFt
2012
Built
Subdivision:
Oak Tree Centerton
County:
Benton
3130 Autumn Lane3130 Autumn Lane3130 Autumn Lane3130 Autumn Lane
Save
Ask
Tour
Hide
Share

Mortgage Calculator

Monthly Payment (Est.)

Enter an interest rate to see your estimated monthly payment.
Calculator powered by Showcase IDX, a Constellation1 Company. Copyright ©2026 Information is deemed reliable but not guaranteed.

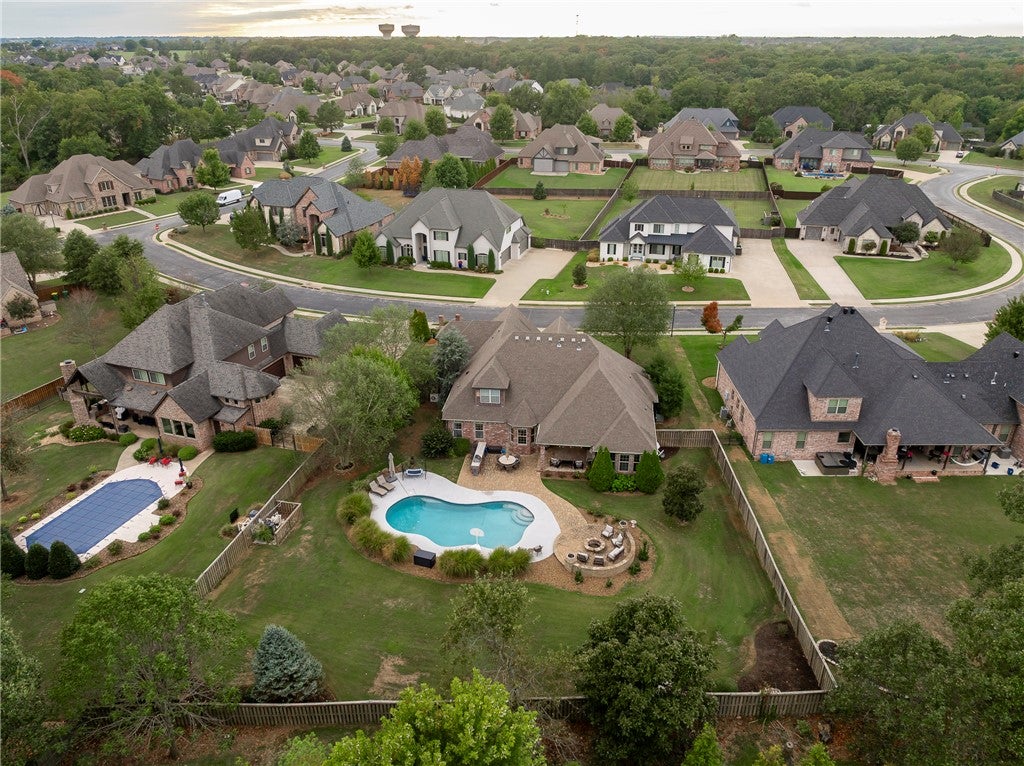
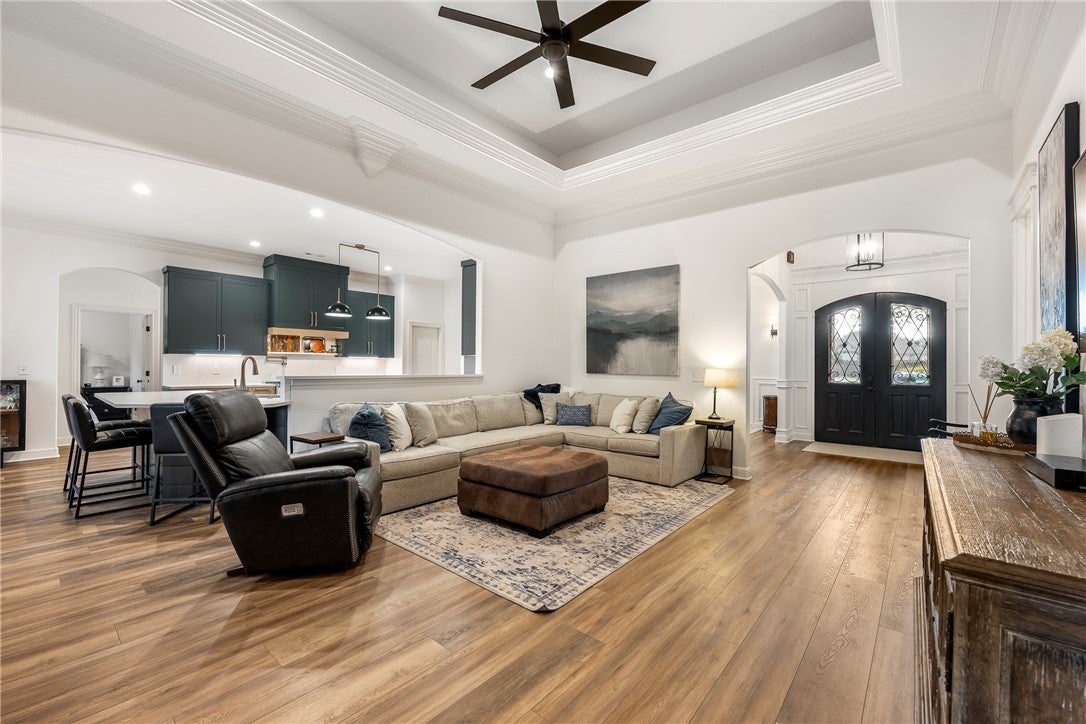
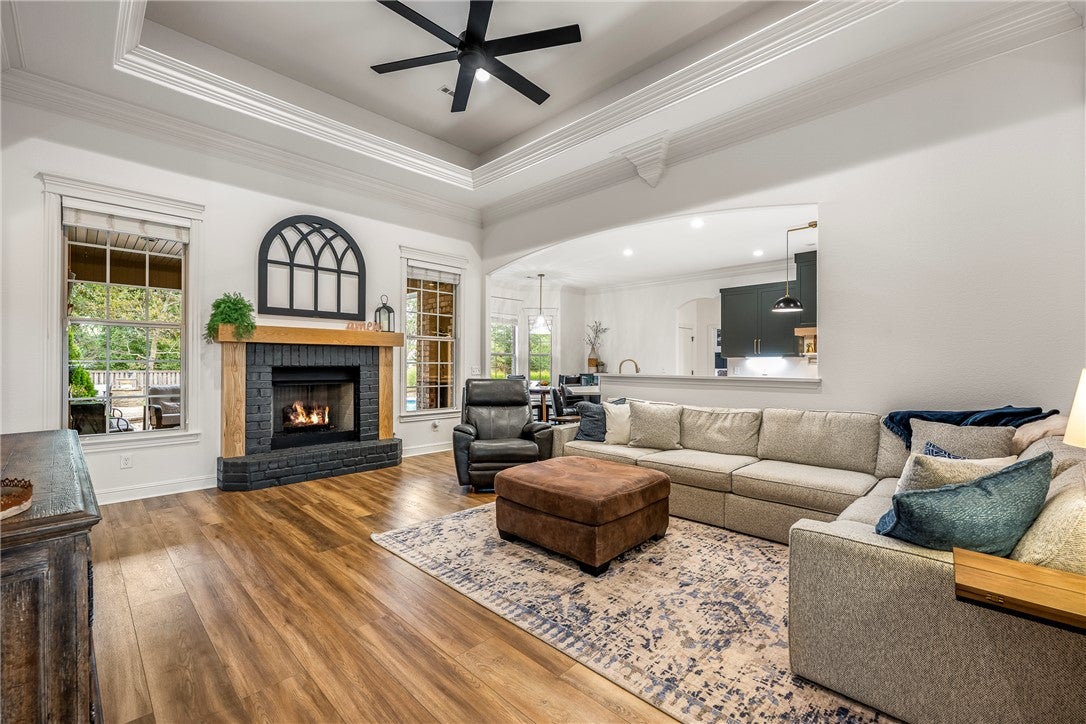
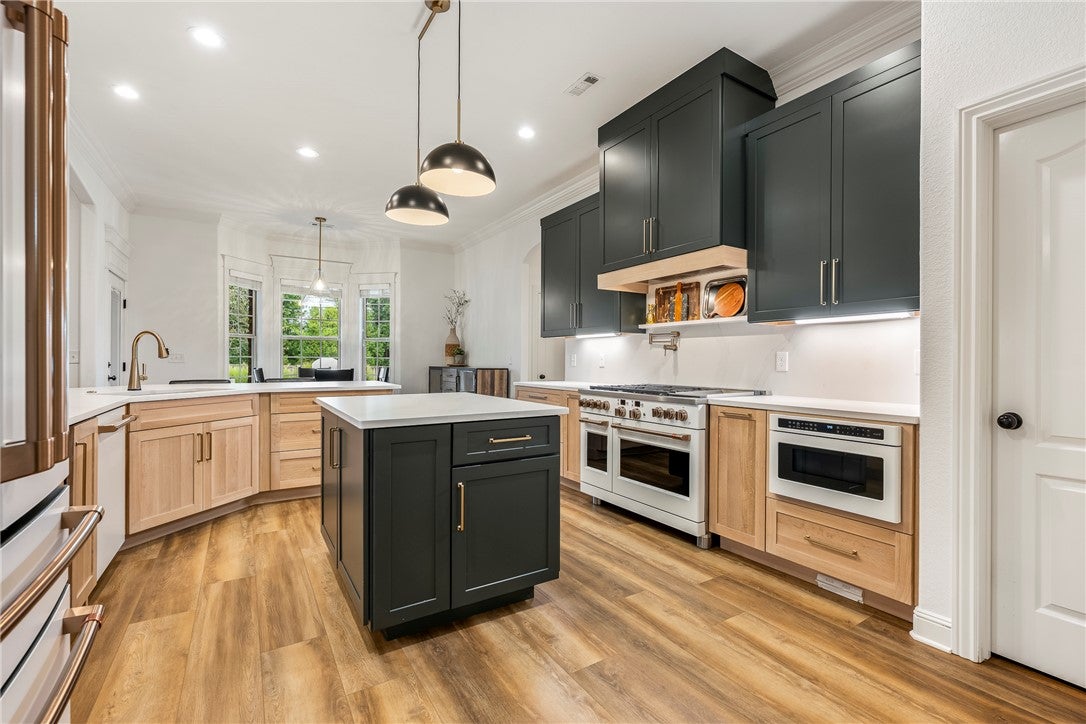
Luxury living in highly sought-after Oak Tree Subdivision! This stunning 5-bedroom, 4.5 bath home features 4 bedrooms on the main level (one currently used as office) and was completely remodeled in 2025. The chef's kitchen offers all-new cabinetry, quartz countertops, and GE Cafe appliances, including a 6-burner gas cooktop with griddle and double ovens. The spa-like primary bath features new cabinetry, countertops, wood beams and ceiling, and a custom tile shower with multiple shower heads and rainfall head. Additional updates include new paint, carpet, can lighting, and LVP (2024), and tankless water heater (2025). The backyard is an entertainer's dream featuring a covered patio, fireplace, outdoor kitchen, brick firepit, professionally landscaped grounds, and gunite saltwater pool with a new heater (2026). Oak Tree POA amenities include tennis, pickleball, clubhouse, and community pool.

Save
Ask
Tour
Hide
Share
Listing Snapshot
Price 
$1,195,000
Days On Site 
8 Days
Bedrooms 
5
Inside Area (SqFt) 
3,887 sqft
Total Baths 
5
Full Baths 
4
Partial Baths 
1
Lot Size 
0.58 Acres
Year Built 
2012
MLS® Number 
1364076
Status 
Active
Property Tax 
$9,925
HOA/Condo/Coop Fees 
$91.67 monthly
Sq Ft Source 
Owner
Friends & Family
Recent Activity
a week agoStatus changed to Active
a week agoListing updated with changes from the MLS®
a week agoListing first seen on site
General Features
Acres 
0.58
Attached Garage 
Yes
Disclosures 
SellerDisclosure
Foundation 
Slab
Garage 
Yes
Levels 
Two
Parking 
ConcreteAttachedGarageGarage Door OpenerDriveway
Property Sub Type 
Single Family Residence
Security 
Security SystemGated Community
SqFt Total 
3887
Style 
Traditional
Utilities 
Cable AvailableElectricity AvailableNatural Gas AvailableSewer AvailableWater Available
Water Source 
Public
Zoning 
Residential
Interior Features
Appliances 
Double OvenDishwasherGas CooktopDisposalGas Water HeaterPlumbed For Ice MakerOven
Cooling 
Ceiling Fan(s)Electric
Fireplace 
Yes
Fireplace Features 
Family RoomGas LogOutside
Fireplaces 
2
Flooring 
CarpetTileWood
Heating 
Natural GasCentral
Interior 
Ceiling Fan(s)Eat-in KitchenGranite CountersPantryStorageSmart Thermostat
Laundry Features 
Washer Hookup
Bedroom 
Dimensions - 11 x 12Level - Main
Bonus Room 
Dimensions - 24 x 16Level - Second
Den 
Dimensions - 12 x 13Level - Main
Dining Room 
Dimensions - 13 x 14Level - Main
Kitchen 
Dimensions - 26 x 30Level - Main
Living Room 
Dimensions - 19 x 15Level - Main
MudRoom 
Dimensions - 8 x 7Level - Main
PrimaryBedroom 
Dimensions - 13 x 18Level - Main
Save
Ask
Tour
Hide
Share
Exterior Features
Construction Details 
Brick
Fencing 
Back YardPrivacyWood
Lot Features 
City LotLandscapedLevel
Other Structures 
None
Patio And Porch 
CoveredPatio
Pool Features 
GuniteHeatedSalt WaterCommunity
Road Frontage 
Private Road
Roof 
Shingle
Community Features
Association Fee 
$1100.0
Association Fee Frequency 
Annually
Additional Association Fee Frequency 
Monthly
Community Features 
Tennis Court(s)PoolGatedFitness CenterClubhousePlaygroundCurbsSidewalks
School District 
Bentonville
Schools
School District
Bentonville
Elementary School
Unknown
Middle School
Unknown
High School
Unknown
Listing courtesy of Tanner Bedwell of Coldwell Banker Harris McHaney & Faucette-Bentonvi


The information being provided by ArkansasONE MLS is for the consumer’s personal, non-commercial use and may not be used for any purpose other than to identify prospective properties consumers may be interested in purchasing. The information is deemed reliable but not guaranteed and should therefore be independently verified. Contact your county assessor for tax calculation information. © 2026 ArkansasONE MLS All rights reserved.
Last checked: 2026-10-11 02:03 PM UTC

Neighborhood & Commute
Source: Walkscore
Disclosure: Community information and market data powered by Constellation Data Labs. Information is deemed reliable but not guaranteed.
Save
Ask
Tour
Hide
Share
Scroll to Top