Save
Ask
Tour
Hide
Share
$289,900
1 Day On Site

4357 Cherry Tree Lane
Harrison, AR 72601

For Sale|Single Family Residence|Active
2
Beds
3
Total Baths
2
Full Baths
1
Partial Bath
2,304
SqFt
$126
/SqFt
1990
Built
Subdivision:
Gaither Mt Estate 1
County:
Boone
4357 Cherry Tree Lane4357 Cherry Tree Lane4357 Cherry Tree Lane4357 Cherry Tree Lane
Save
Ask
Tour
Hide
Share

Mortgage Calculator

Monthly Payment (Est.)

Enter an interest rate to see your estimated monthly payment.
Calculator powered by Showcase IDX, a Constellation1 Company. Copyright ©2026 Information is deemed reliable but not guaranteed.

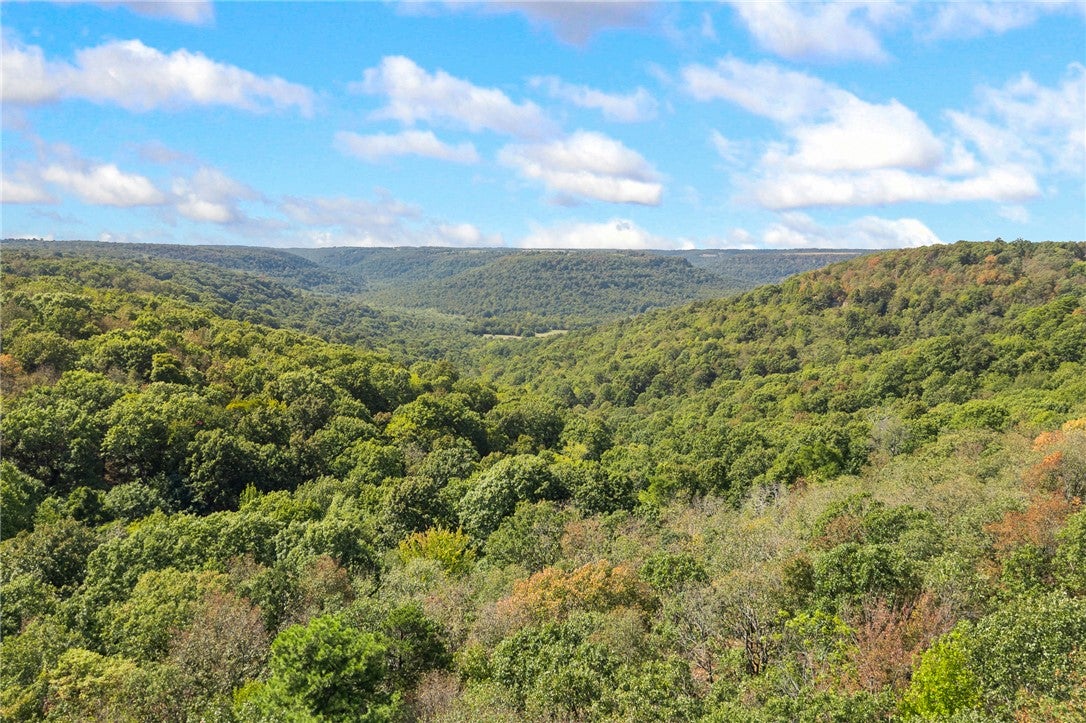
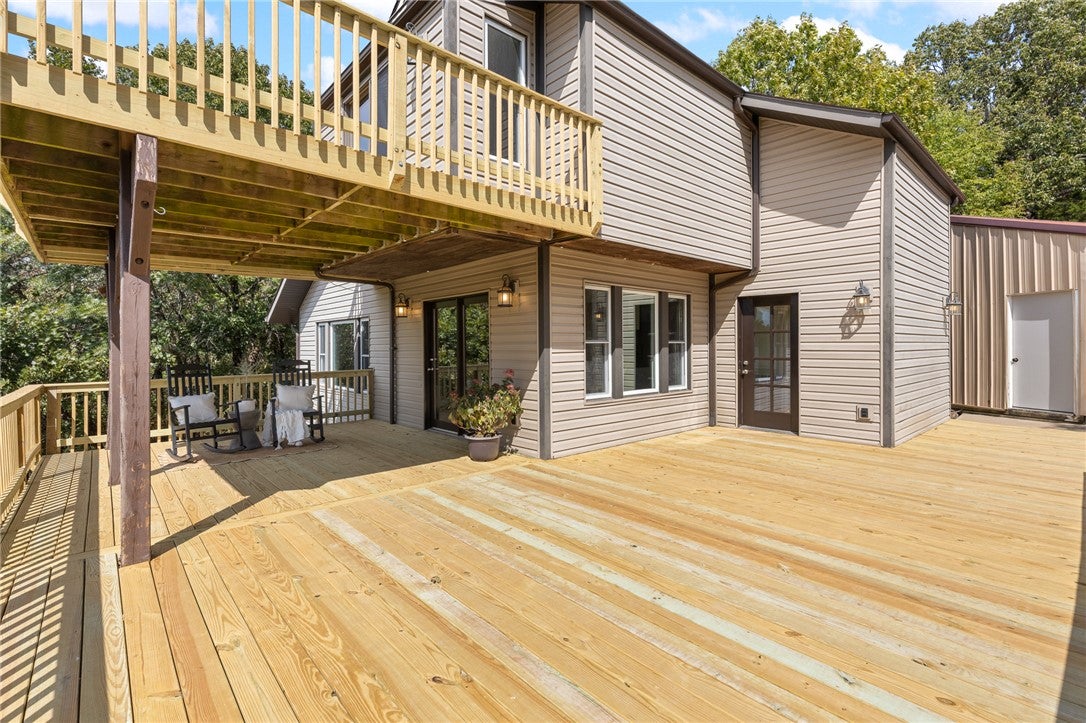
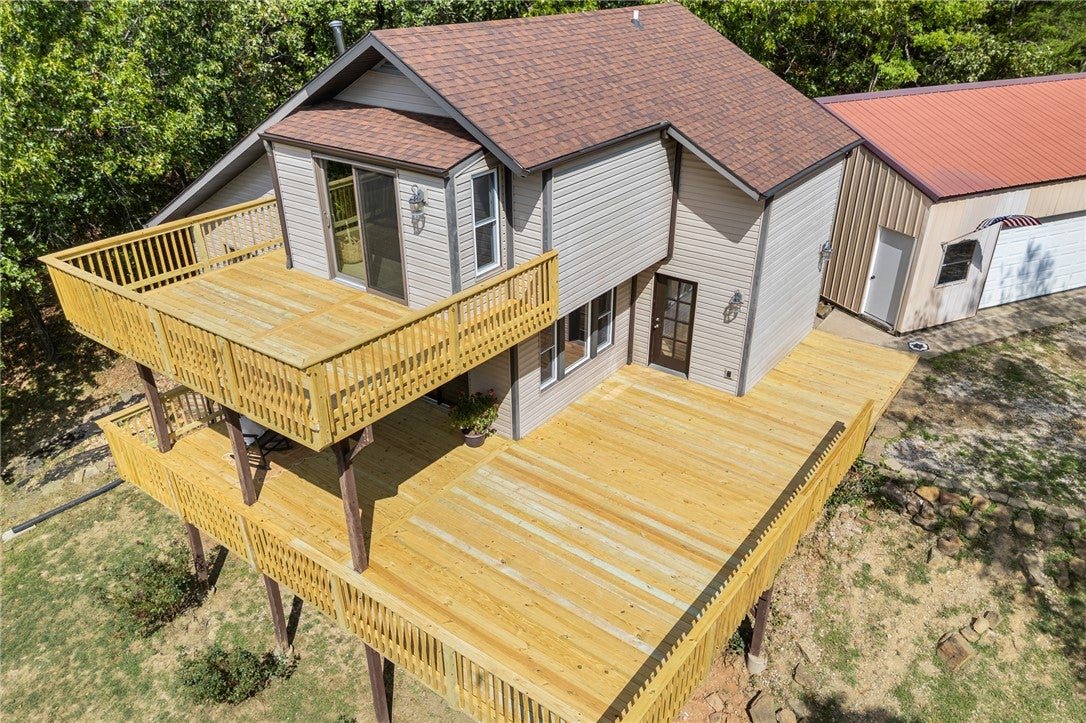
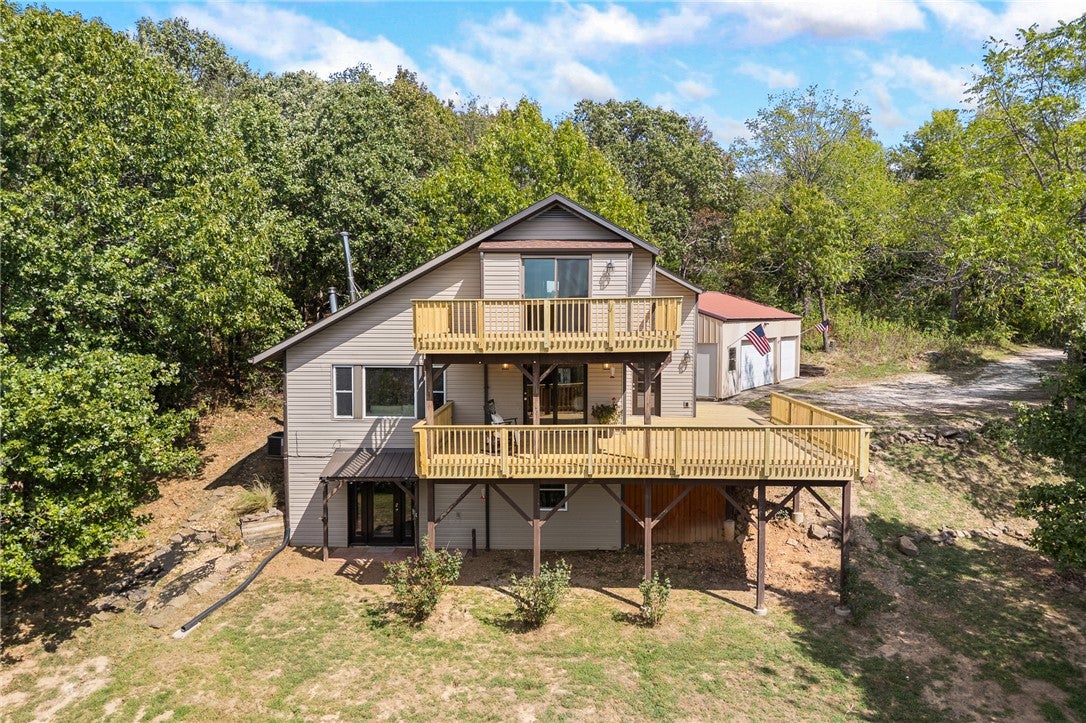
Views of the Ozark Mountains, 4.35 m/l acres, a 3-car shop/garage and a home that is anything but cookie cutter in design. The 2 story deck will be one of your favorite features for sure! When you enter the home, you walk into a mud room style space with a utility room, separate 1/2 bath and storage spaces. The eat in kitchen is sufficient for all your needs and then you step into the vaulted huge living room with wood burning fireplace. The home has 2 primary suites! The one upstairs has a private deck to take in those big views, an oversized closet and an extra space that could be a bunk bed room, an office or library! The walkout basement has a second family room adding more living space and room to spread out, the second primary suite and French doors leading you back outside! A little land (4.35 acres) to spread out on, an oversized shop/garage, 2 primary suites and enough outdoor entertaining space to host any gathering you can think of!

Save
Ask
Tour
Hide
Share
Listing Snapshot
Price 
$289,900
Days On Site 
1 Day
Bedrooms 
2
Inside Area (SqFt) 
2,304 sqft
Total Baths 
3
Full Baths 
2
Partial Baths 
1
Lot Size 
4.35 Acres
Year Built 
1990
MLS® Number 
1364007
Status 
Active
Property Tax 
$1,669
HOA/Condo/Coop Fees 
N/A
Sq Ft Source 
Public Records
Friends & Family
Recent Activity
yesterdayListing first seen on site
yesterdayListing updated with changes from the MLS®
General Features
Acres 
4.35
Disclosures 
SellersDisclosureNotAvailable
Foundation 
Slab
Garage 
Yes
Levels 
Three Or More
Parking 
GravelDetachedGarageWorkshop in GarageDriveway
Property Sub Type 
Single Family Residence
Sewer 
Septic Tank
SqFt Total 
2304
Style 
Traditional
Utilities 
Electricity Available
Interior Features
Appliances 
DishwasherElectric CooktopElectric OvenElectric Water HeaterRefrigeratorOven
Basement 
FinishedWalk-Out Access
Cooling 
Ceiling Fan(s)Central AirElectric
Fireplace 
Yes
Fireplace Features 
Wood Burning Stove
Fireplaces 
2
Flooring 
CarpetTileWood
Heating 
Wood StoveCentralElectric
Interior 
Ceiling Fan(s)Cathedral Ceiling(s)Eat-in KitchenPantryStone Counters
Bathroom 
Dimensions - 7.79x5.45Level - Second
Bedroom 
Dimensions - 13.60x11.17Level - Basement
EatInKitchen 
Dimensions - 17.42x11.17Level - Main
HalfBath 
Dimensions - 7.83x5.47Level - Main
Library 
Dimensions - 10.95x9.41Level - Second
Living Room 
Dimensions - 22.95x17.27Level - Main
StorageRoom 
Dimensions - 10.64x5.53Level - Basement
Utility Room 
Dimensions - 7.63x6.89Level - Main
Save
Ask
Tour
Hide
Share
Exterior Features
Construction Details 
Vinyl Siding
Exterior 
Balcony
Fencing 
None
Lot Features 
SlopedViewsWooded
Other Structures 
None
Patio And Porch 
CoveredDeck
Road Frontage 
County RoadPrivate Road
Roof 
MetalShingle
Community Features
Additional Association Fee Frequency 
Monthly
School District 
Harrison
Roads 
GravelPaved
Schools
School District
Harrison
Elementary School
Unknown
Middle School
Unknown
High School
Unknown
Listing courtesy of Tara Fleming of Coldwell Banker Harris McHaney & Faucette-Harrison


The information being provided by ArkansasONE MLS is for the consumer’s personal, non-commercial use and may not be used for any purpose other than to identify prospective properties consumers may be interested in purchasing. The information is deemed reliable but not guaranteed and should therefore be independently verified. Contact your county assessor for tax calculation information. © 2026 ArkansasONE MLS All rights reserved.
Last checked: 2026-10-04 01:06 AM UTC

Neighborhood & Commute
Source: Walkscore
Disclosure: Community information and market data powered by Constellation Data Labs. Information is deemed reliable but not guaranteed.
Save
Ask
Tour
Hide
Share
Scroll to Top