Save
Ask
Tour
Hide
Share
$475,000
New Listing

15 Blenheim Lane
Bella Vista, AR 72715

For Sale|Single Family Residence|Active
4
Beds
4
Total Baths
3
Full Baths
1
Partial Bath
3,350
SqFt
$142
/SqFt
1987
Built
Subdivision:
Blenheim Sub Bvv
County:
Benton
Upcoming Open Houses
Sun, Oct 4, 2:00 PM - 4:00 PM
15 Blenheim Lane15 Blenheim Lane15 Blenheim Lane15 Blenheim Lane
Save
Ask
Tour
Hide
Share

Mortgage Calculator

Monthly Payment (Est.)

Enter an interest rate to see your estimated monthly payment.
Calculator powered by Showcase IDX, a Constellation1 Company. Copyright ©2026 Information is deemed reliable but not guaranteed.

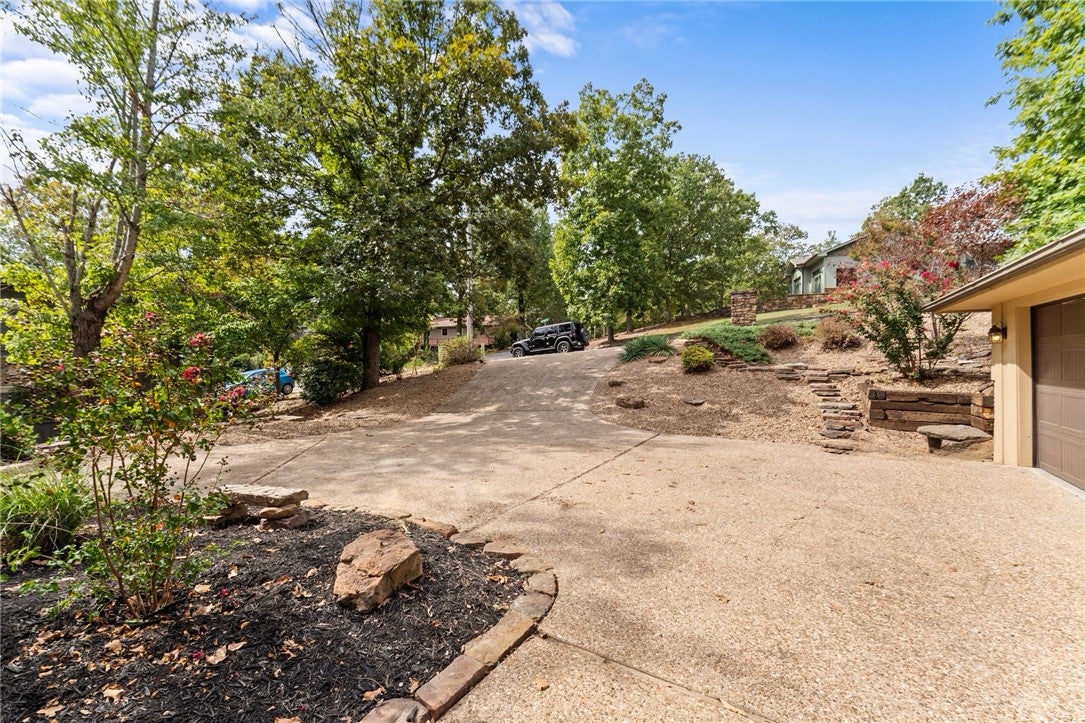
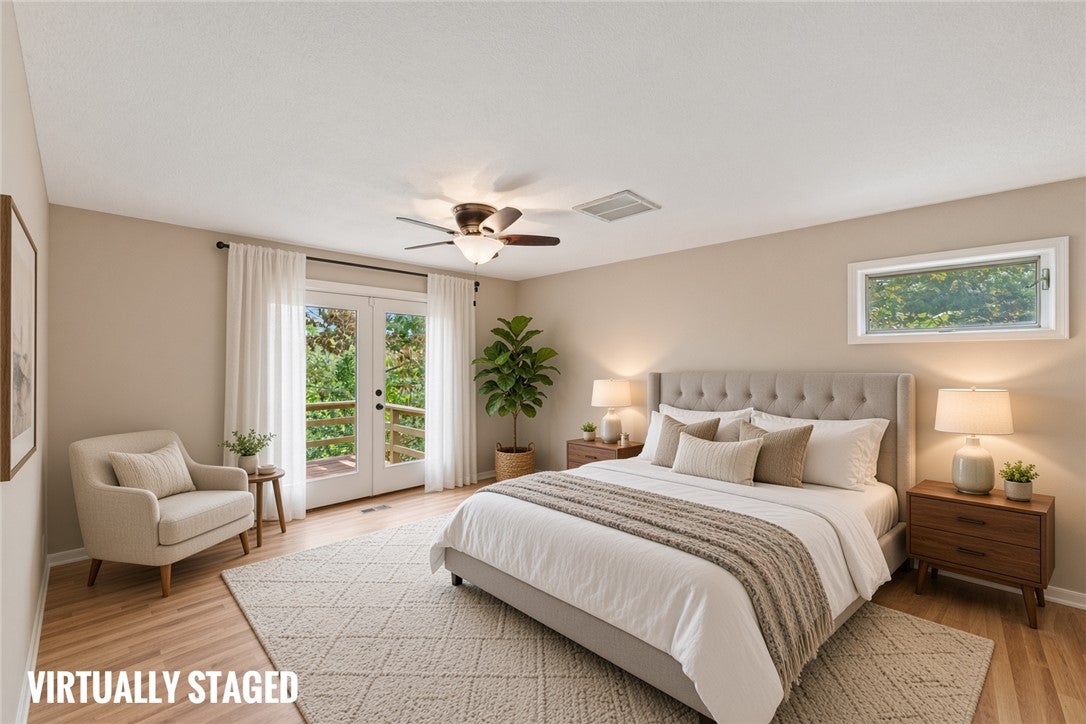
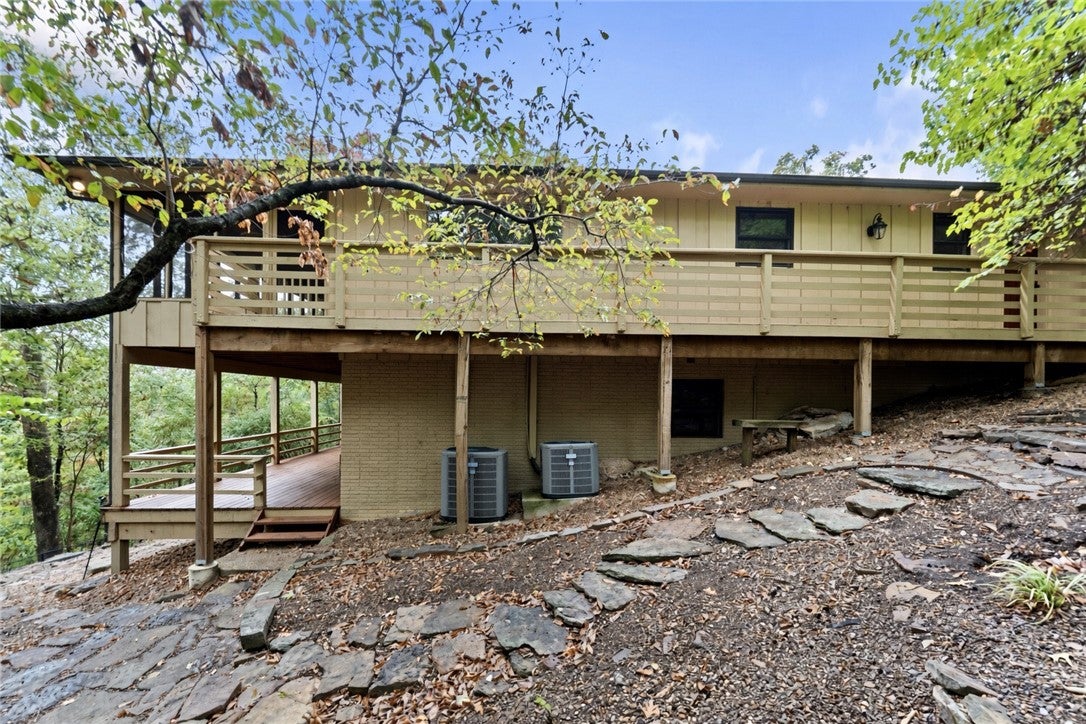
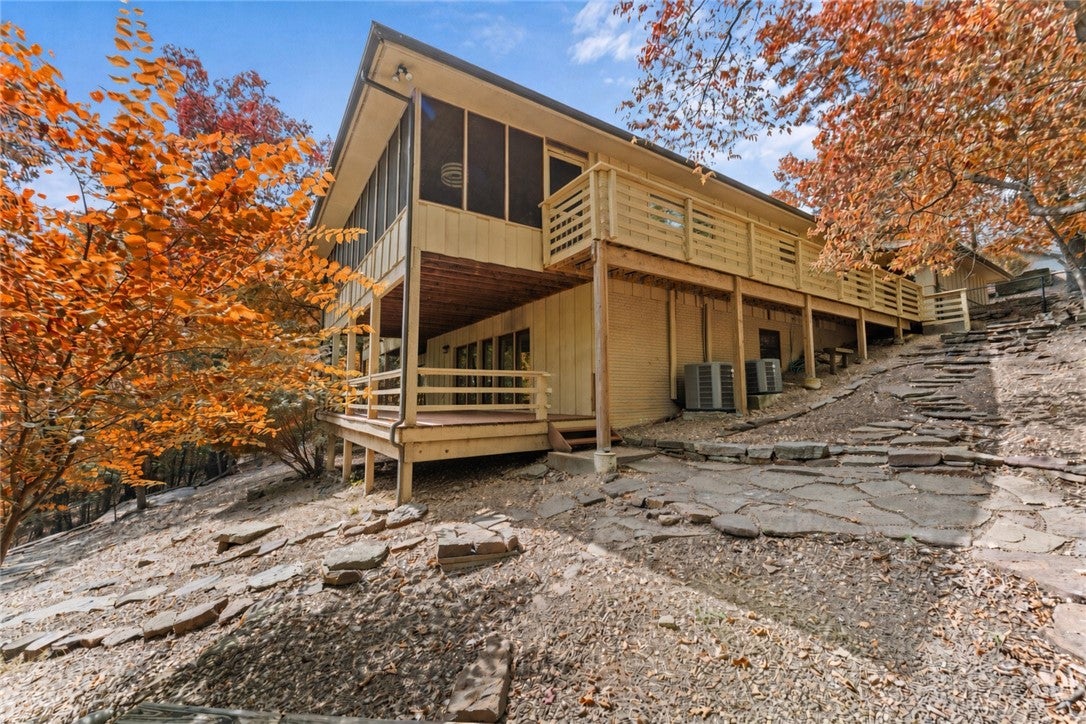
Nestled between Lake Windsor, Sugar Creek, and Kingsdale Golf & Recreation Complex, this spacious 4-bedroom 3-bath, 3,350 sq. ft. home offers the perfect blend of privacy, comfort, and location. The flexible floor plan provides plenty of room for multi-generational living, with multiple living spaces and areas to gather. Enjoy a modern cabin feel with solid wood doors, built-in shelving, abundant kitchen cabinetry, and new granite and butcher block countertops. The home also features fireplaces ducted throughout and a family room with a convenient wet bar. The private primary suite includes its own deck and a beautiful tiled walk-in shower. A large bonus room adds even more flexibility and could be used as an office, additional bedroom, hobby space, or workshop. Outside, you'll find four fabulous decks, an electric workshop, and a fenced pet area surrounded by a peaceful wooded setting. Located in the Bentonville School District, this unique home offers space, versatility, and a wonderful location!

Save
Ask
Tour
Hide
Share
Listing Snapshot
Price 
$475,000
Days On Site 
0 Days
Bedrooms 
4
Inside Area (SqFt) 
3,350 sqft
Total Baths 
4
Full Baths 
3
Partial Baths 
1
Lot Size 
0.33 Acres
Year Built 
1987
MLS® Number 
1363986
Status 
Active
Property Tax 
$3,415
HOA/Condo/Coop Fees 
N/A
Sq Ft Source 
Public Records
Friends & Family
Recent Activity
2 hours agoListing first seen on site
7 hours agoListing updated with changes from the MLS®
General Features
Acres 
0.33
Attached Garage 
Yes
Disclosures 
SellerDisclosure
Foundation 
Slab
Garage 
Yes
Levels 
Two
Parking 
ConcreteAttachedGarageGarage Door OpenerDriveway
Property Sub Type 
Single Family Residence
Sewer 
Septic Tank
SqFt Total 
3350
Style 
Traditional
Utilities 
Cable Available
Zoning 
Residential
Interior Features
Appliances 
DishwasherElectric OvenGas Water HeaterRefrigeratorTrash CompactorOven
Basement 
FinishedWalk-Out Access
Cooling 
Ceiling Fan(s)Electric
Fireplace 
Yes
Fireplace Features 
InsertFamily RoomLiving RoomWood Burning
Fireplaces 
2
Flooring 
CarpetLaminateSimulated WoodTileWood
Heating 
Fireplace InsertElectric
Interior 
Wet BarBuilt-in FeaturesCeiling Fan(s)Eat-in KitchenGranite CountersPantryStorage
Laundry Features 
Washer Hookup
Bathroom 
Level - Main
Bedroom 
Level - Basement
Bonus Room 
Level - Basement
EatInKitchen 
Level - Main
Family Room 
Level - Main
Garage 
Level - Main
HalfBath 
Level - Main
PrimaryBathroom 
Level - Main
PrimaryBedroom 
Level - Main
Utility Room 
Level - Main
Save
Ask
Tour
Hide
Share
Exterior Features
Construction Details 
Wood Siding
Exterior 
Balcony
Fencing 
Back Yard
Lot Features 
LandscapedSloped
Other Structures 
None
Patio And Porch 
CoveredDeckScreened
Pool Features 
Community
Roof 
AsphaltShingle
Community Features
Association Amenities 
Trail(s)
Additional Association Fee Frequency 
Monthly
Community Features 
Pool
School District 
Bentonville
Roads 
Paved
Schools
School District
Bentonville
Elementary School
Unknown
Middle School
Unknown
High School
Unknown
Listing courtesy of Mindy Shufelt of Coldwell Banker Harris McHaney & Faucette-Rogers


The information being provided by ArkansasONE MLS is for the consumer’s personal, non-commercial use and may not be used for any purpose other than to identify prospective properties consumers may be interested in purchasing. The information is deemed reliable but not guaranteed and should therefore be independently verified. Contact your county assessor for tax calculation information. © 2026 ArkansasONE MLS All rights reserved.
Last checked: 2026-10-02 11:19 PM UTC

Neighborhood & Commute
Source: Walkscore
Disclosure: Community information and market data powered by Constellation Data Labs. Information is deemed reliable but not guaranteed.
Save
Ask
Tour
Hide
Share
Scroll to Top