Save
Ask
Tour
Hide
Share
$650,000
1 Day On Site

11442 Brubaker Road
West Fork, AR 72774

For Sale|Single Family Residence|Active
3
Beds
2
Total Baths
2
Full Baths
2,576
SqFt
$252
/SqFt
1997
Built
Subdivision:
Na
County:
Washington
11442 Brubaker Road11442 Brubaker Road11442 Brubaker Road11442 Brubaker Road
Save
Ask
Tour
Hide
Share

Mortgage Calculator

Monthly Payment (Est.)

Enter an interest rate to see your estimated monthly payment.
Calculator powered by Showcase IDX, a Constellation1 Company. Copyright ©2026 Information is deemed reliable but not guaranteed.

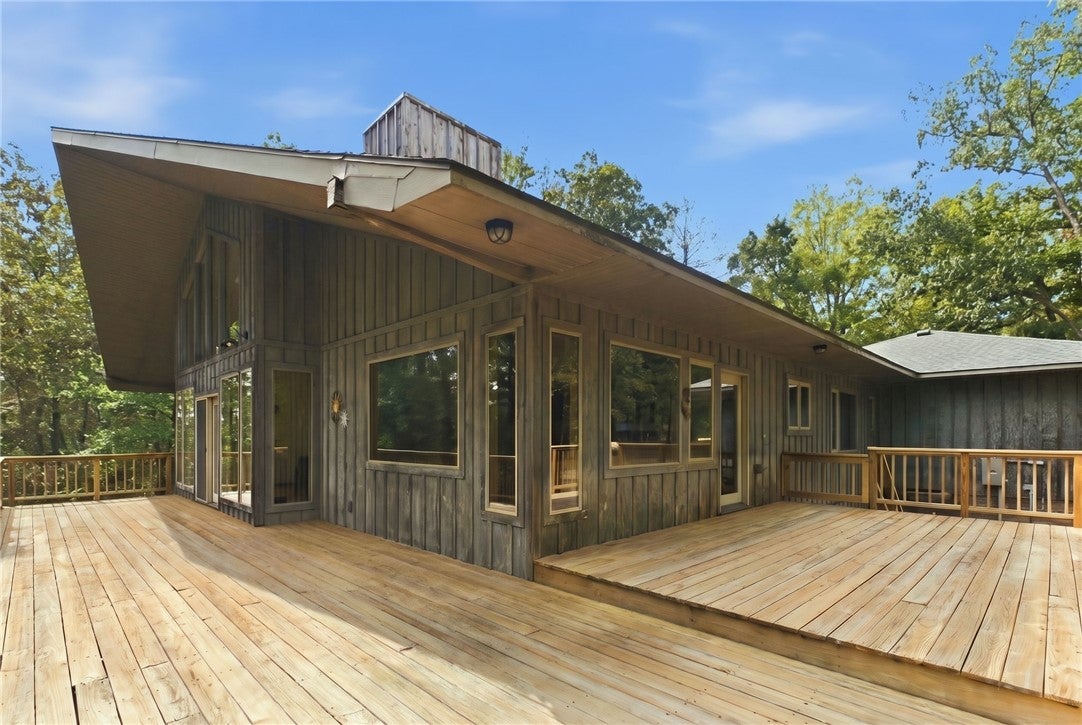
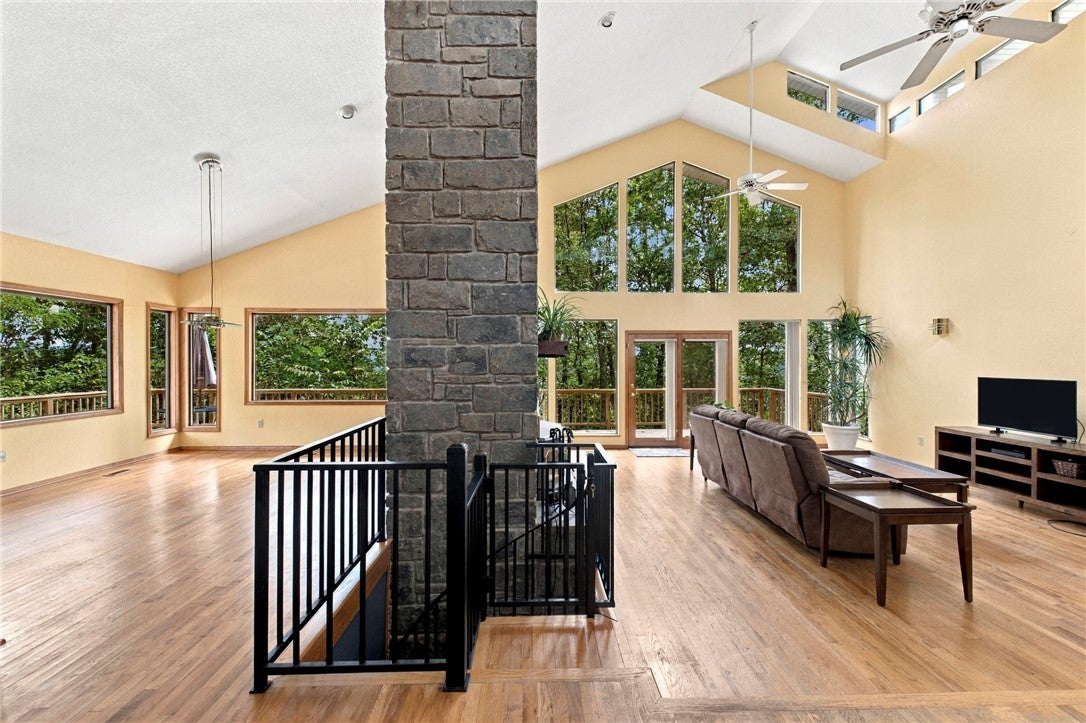
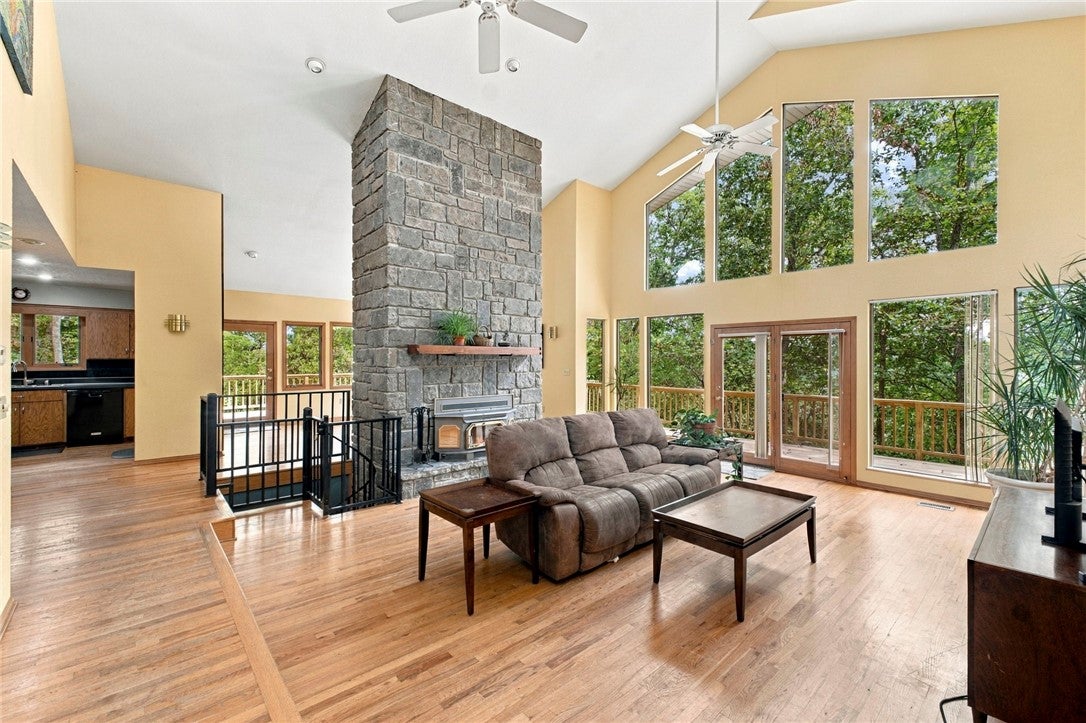
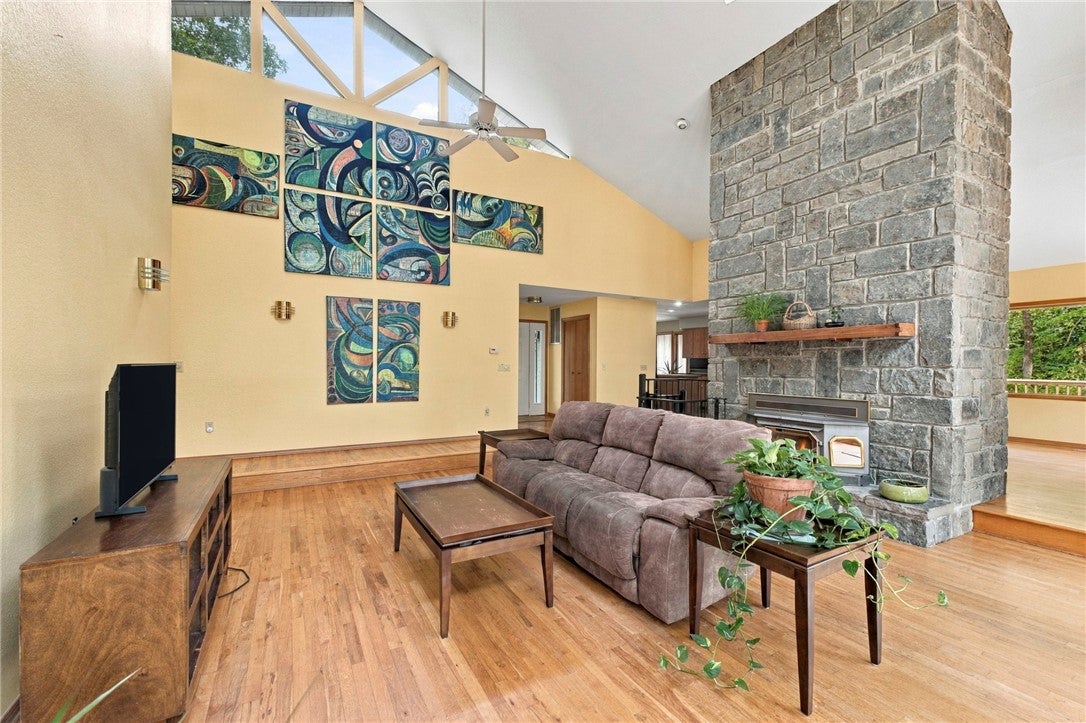
Set against the backdrop of thirteen acres of private wooded landscape, this architectural home offers a rare blend of character and natural wonder. Designed to harmonize with the landscape, the home invites the forest in through floor-to-ceiling windows and dramatic cathedral ceilings, capturing expansive views of the Ozarks. The interior is defined by thoughtful craftsmanship and the use of natural materials. Rich hardwood floors flow throughout anchored by a soaring, double-stacked stone fireplace that serves as the home’s hearth. A spiraling staircase leads to an intimate lower-level den, while the primary suite offers a private, elevated vantage point of the canopy. Outside, a wrap-around deck appears to suspend you among the trees, providing a serene outdoor living space. This 3-bedroom, 2-bath retreat is more than a home; it is an immersive experience in design and quiet solitude. Come make this your personalized forest retreat!

Save
Ask
Tour
Hide
Share
Listing Snapshot
Price 
$650,000
Days On Site 
1 Day
Bedrooms 
3
Inside Area (SqFt) 
2,576 sqft
Total Baths 
2
Full Baths 
2
Partial Baths 
N/A
Lot Size 
13 Acres
Year Built 
1997
MLS® Number 
1363950
Status 
Active
Property Tax 
$1,867
HOA/Condo/Coop Fees 
N/A
Sq Ft Source 
Public Records
Friends & Family
Recent Activity
yesterdayListing first seen on site
yesterdayListing updated with changes from the MLS®
General Features
Acres 
13
Attached Garage 
Yes
Disclosures 
SellerDisclosure
Garage 
Yes
Green Energy Efficient 
Appliances
Levels 
Two
Parking 
GravelAttachedGarageGarage Door OpenerDriveway
Property Sub Type 
Single Family Residence
Security 
Smoke Detector(s)
Sewer 
Septic Tank
SqFt Total 
2576
Style 
Contemporary
Utilities 
Electricity AvailablePropanePhone AvailableWater Available
Water Source 
Public
Interior Features
Appliances 
OvenRangeBuilt-In RangeDishwasherElectric CooktopElectric OvenDisposalMicrowavePropane CooktopRange HoodENERGY STAR Qualified AppliancesGas Water Heater
Basement 
Crawl SpaceFinished
Cooling 
Ceiling Fan(s)Electric
Fireplace 
Yes
Fireplace Features 
Family RoomLiving RoomWood BurningWood Burning Stove
Fireplaces 
2
Flooring 
CarpetWood
Heating 
Wood StoveCentral
Interior 
Ceiling Fan(s)Cathedral Ceiling(s)
Laundry Features 
Washer Hookup
Window Features 
Double Pane WindowsWood Frames
Bathroom 
Level - Main
Bedroom 
Dimensions - 14X12Level - Main
Bonus Room 
Level - Basement
Dining Room 
Dimensions - 15.5X13.5Level - Main
Family Room 
Dimensions - 19.5X15Level - Main
Kitchen 
Dimensions - 18.5X11.5Level - Main
Living Room 
Dimensions - 27X19Level - Main
PrimaryBedroom 
Dimensions - 15X15Level - Main
Utility Room 
Level - Main
Save
Ask
Tour
Hide
Share
Exterior Features
Construction Details 
Cedar
Fencing 
Partial
Lot Features 
LandscapedLevelRolling SlopeSecludedViewsWooded
Other Structures 
None
Patio And Porch 
CoveredDeckPatioPorch
Road Frontage 
Private Road
Roof 
Shingle
Windows/Doors 
Double Pane WindowsWood Frames
Community Features
Additional Association Fee Frequency 
Monthly
School District 
Greenland
Financing Terms Available 
ConventionalFHAUSDA LoanVA Loan
Roads 
GravelPaved
Schools
School District
Greenland
Elementary School
Unknown
Middle School
Unknown
High School
Unknown
Listing courtesy of Prosper Team of Collier & Associates


The information being provided by ArkansasONE MLS is for the consumer’s personal, non-commercial use and may not be used for any purpose other than to identify prospective properties consumers may be interested in purchasing. The information is deemed reliable but not guaranteed and should therefore be independently verified. Contact your county assessor for tax calculation information. © 2026 ArkansasONE MLS All rights reserved.
Last checked: 2026-10-03 12:10 AM UTC

Neighborhood & Commute
Source: Walkscore
Disclosure: Community information and market data powered by Constellation Data Labs. Information is deemed reliable but not guaranteed.
Save
Ask
Tour
Hide
Share
Scroll to Top