
Save
Ask
Tour
Hide
$299,900
1 Day On Site
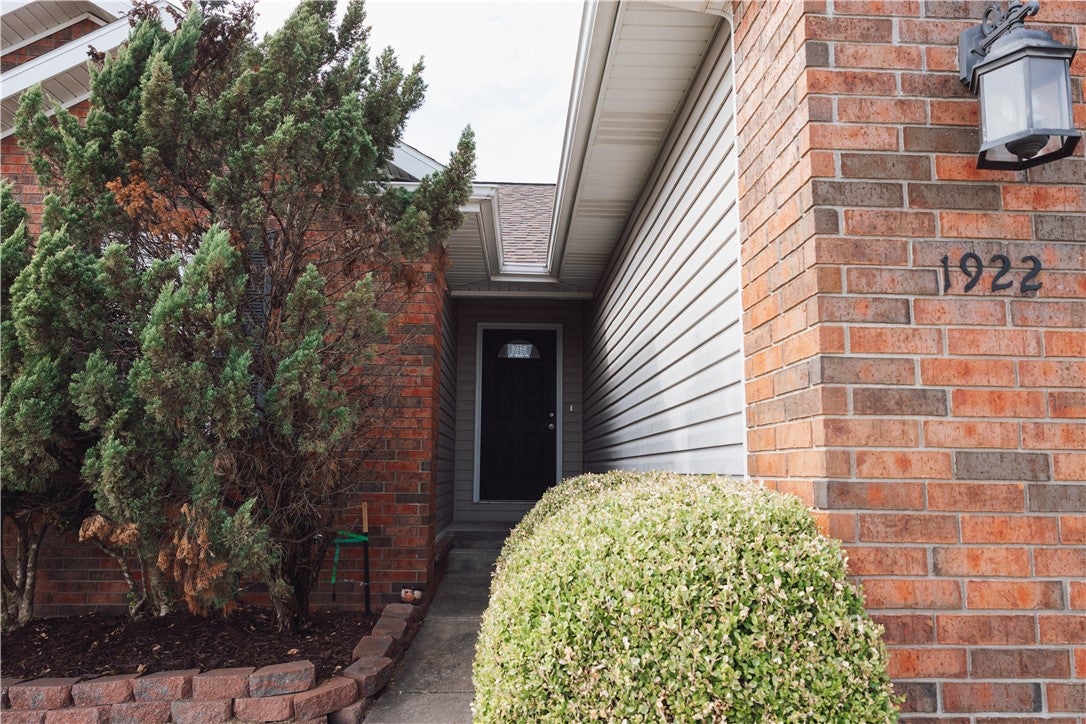
1922 Bradford StreetHarrison, AR 72601
For Sale|Single Family Residence|Active
4
Beds
3
Total Baths
3
Full Baths
1,734
SqFt
$173
/SqFt
2007
Built
Subdivision:
Wellington Ph I
County:
Boone
Save
Ask
Tour
Hide
Mortgage Calculator
Monthly Payment (Est.)
Enter an interest rate to see your estimated monthly payment.Calculator powered by Showcase IDX, a Constellation1 Company. Copyright ©2026 Information is deemed reliable but not guaranteed.
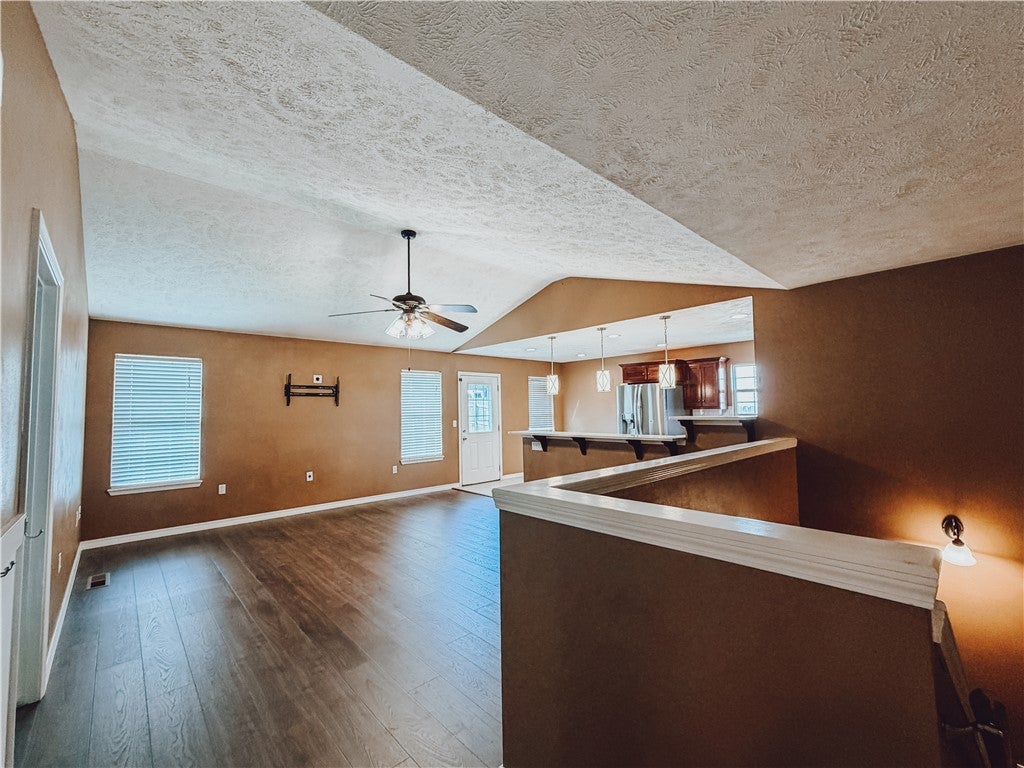
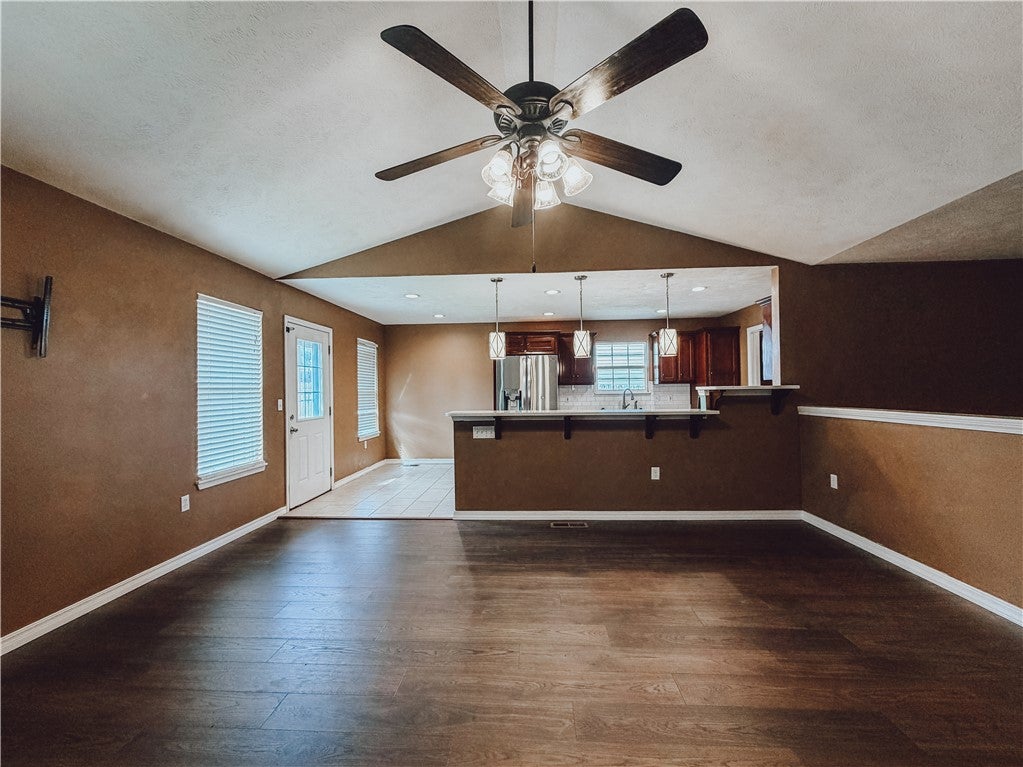
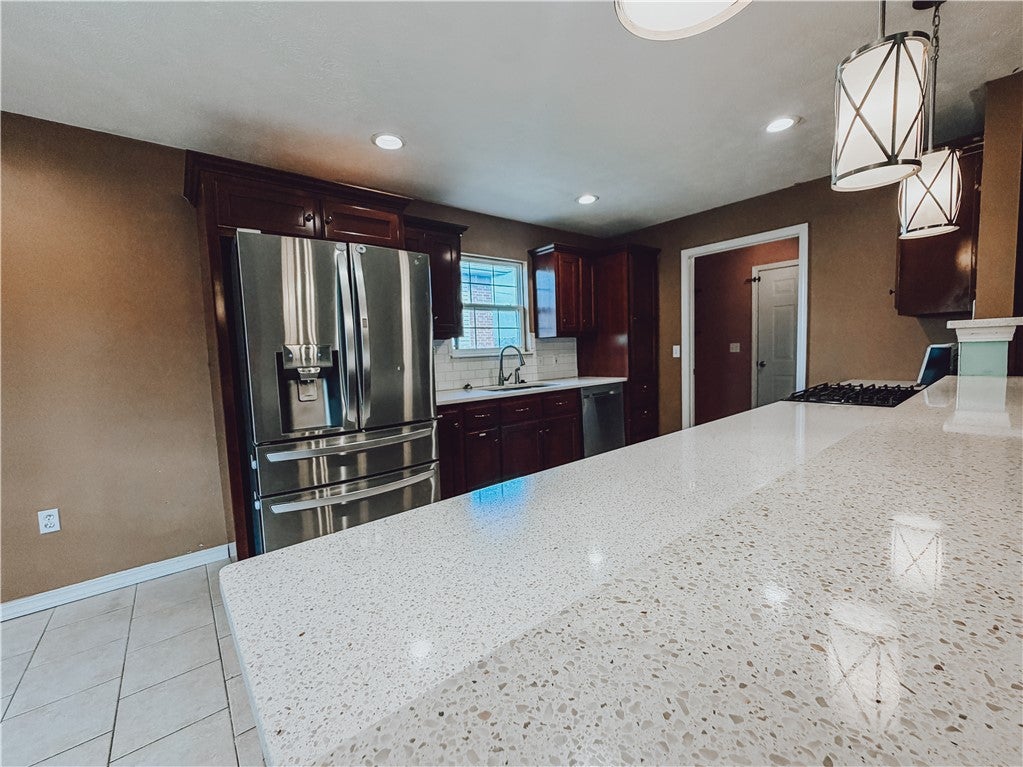
Here's a great opportunity in this move-in ready 4 br/3 ba home with large master suite, fenced back yard, solid surface kitchen countertops & covered back deck in pristine neighborhood. basement has much unfinished space &could easily house another bedroom.
Save
Ask
Tour
Hide
Listing Snapshot
Price
$299,900
Days On Site
1 Day
Bedrooms
4
Inside Area (SqFt)
1,734 sqft
Total Baths
3
Full Baths
3
Partial Baths
N/A
Lot Size
0.18 Acres
Year Built
2007
MLS® Number
1363917
Status
Active
Property Tax
$1,819
HOA/Condo/Coop Fees
N/A
Sq Ft Source
Public Records
Friends & Family
Recent Activity
| yesterday | Listing first seen on site | |
| yesterday | Listing updated with changes from the MLS® |
General Features
Acres
0.18
Attached Garage
Yes
Disclosures
SellersDisclosureNotAvailable
Foundation
Slab
Garage
Yes
Green Energy Efficient
Appliances
Levels
One
Parking
ConcreteAttachedGarageGarage Door OpenerDriveway
Property Sub Type
Single Family Residence
Sewer
Public Sewer
SqFt Total
1734
Utilities
Cable AvailableElectricity AvailableNatural Gas AvailableSewer AvailableWater Available
Water Source
Public
Interior Features
Appliances
DishwasherGas RangeGas Water HeaterMicrowaveRefrigeratorENERGY STAR Qualified Appliances
Basement
FullFinishedPartialWalk-Out Access
Cooling
Ceiling Fan(s)Central AirElectric
Fireplace Features
None
Flooring
CarpetConcreteLaminateTile
Heating
Natural GasCentral
Interior
Ceiling Fan(s)Walk-In Closet(s)Stone Counters
Laundry Features
Washer Hookup
Window Features
Double Pane WindowsBlindsWindow Treatments
Bathroom
Dimensions - 7.6x5Level - Basement
Bedroom
Dimensions - 10x11Level - Main
Dining Room
Dimensions - 9.8x6.6Level - Main
Kitchen
Dimensions - 9.8c12.6Level - Main
Living Room
Dimensions - 20.3x16.3Level - Basement
Media Room
Dimensions - 12x14Level - Main
Utility Room
Dimensions - 9.6x5Level - Main
Save
Ask
Tour
Hide
Exterior Features
Construction Details
BrickVinyl Siding
Fencing
Back YardPrivacyWood
Lot Features
ClearedLandscapedSloped
Other Structures
None
Patio And Porch
CoveredDeck
Roof
Shingle
Windows/Doors
Double Pane WindowsBlindsWindow Treatments
Community Features
Additional Association Fee Frequency
Monthly
Community Features
Sidewalks
School District
Harrison
Schools
School District
Harrison
Elementary School
Unknown
Middle School
Unknown
High School
Unknown
Listing courtesy of Greg Morris of Re/Max Unlimited, Inc.

The information being provided by ArkansasONE MLS is for the consumer’s personal, non-commercial use and may not be used for any purpose other than to identify prospective properties consumers may be interested in purchasing. The information is deemed reliable but not guaranteed and should therefore be independently verified. Contact your county assessor for tax calculation information. © 2026 ArkansasONE MLS All rights reserved.
Last checked: 2026-10-03 12:10 AM UTC
The information being provided by ArkansasONE MLS is for the consumer’s personal, non-commercial use and may not be used for any purpose other than to identify prospective properties consumers may be interested in purchasing. The information is deemed reliable but not guaranteed and should therefore be independently verified. Contact your county assessor for tax calculation information. © 2026 ArkansasONE MLS All rights reserved.
Last checked: 2026-10-03 12:10 AM UTC
Neighborhood & Commute
Source: Walkscore
Disclosure: Community information and market data powered by Constellation Data Labs. Information is deemed reliable but not guaranteed.
Save
Ask
Tour
Hide