Save
Ask
Tour
Hide
Share
$379,999
New Listing

6703 SW Orange Avenue
Bentonville, AR 72713

For Sale|Single Family Residence|Active
3
Beds
2
Total Baths
2
Full Baths
1,780
SqFt
$213
/SqFt
2026
Built
Subdivision:
Walnut Grove Sub Ph Iii Bentonville
County:
Benton
6703 SW Orange Avenue6703 SW Orange Avenue6703 SW Orange Avenue6703 SW Orange Avenue
Save
Ask
Tour
Hide
Share

Mortgage Calculator

Monthly Payment (Est.)

Enter an interest rate to see your estimated monthly payment.
Calculator powered by Showcase IDX, a Constellation1 Company. Copyright ©2026 Information is deemed reliable but not guaranteed.

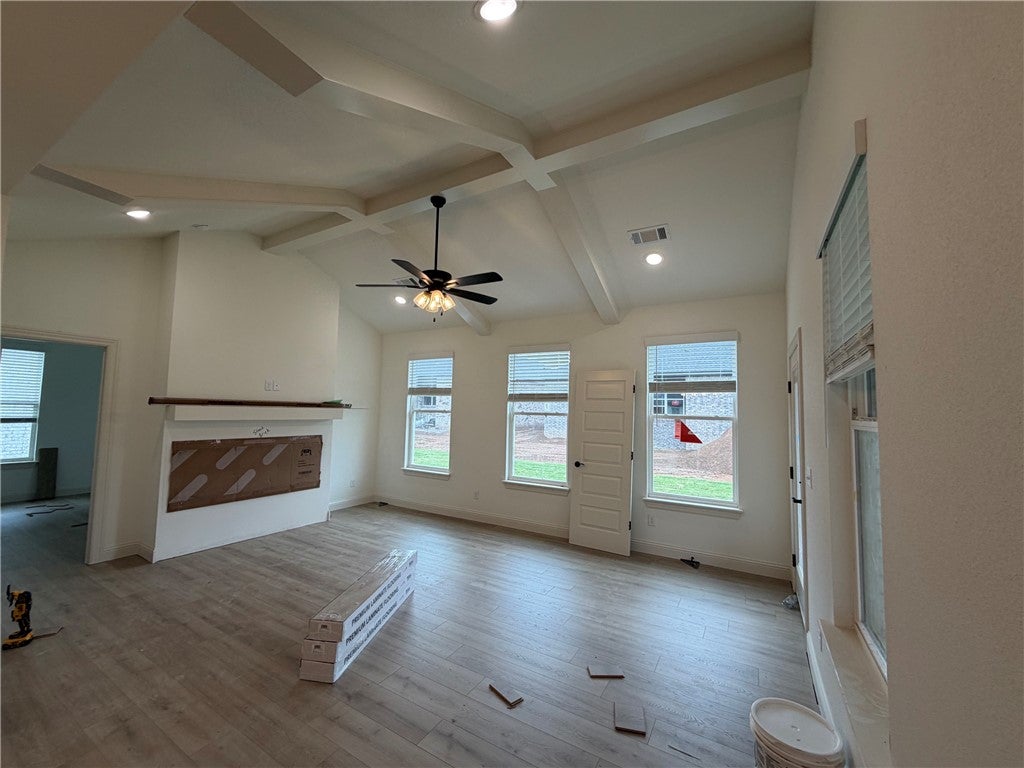
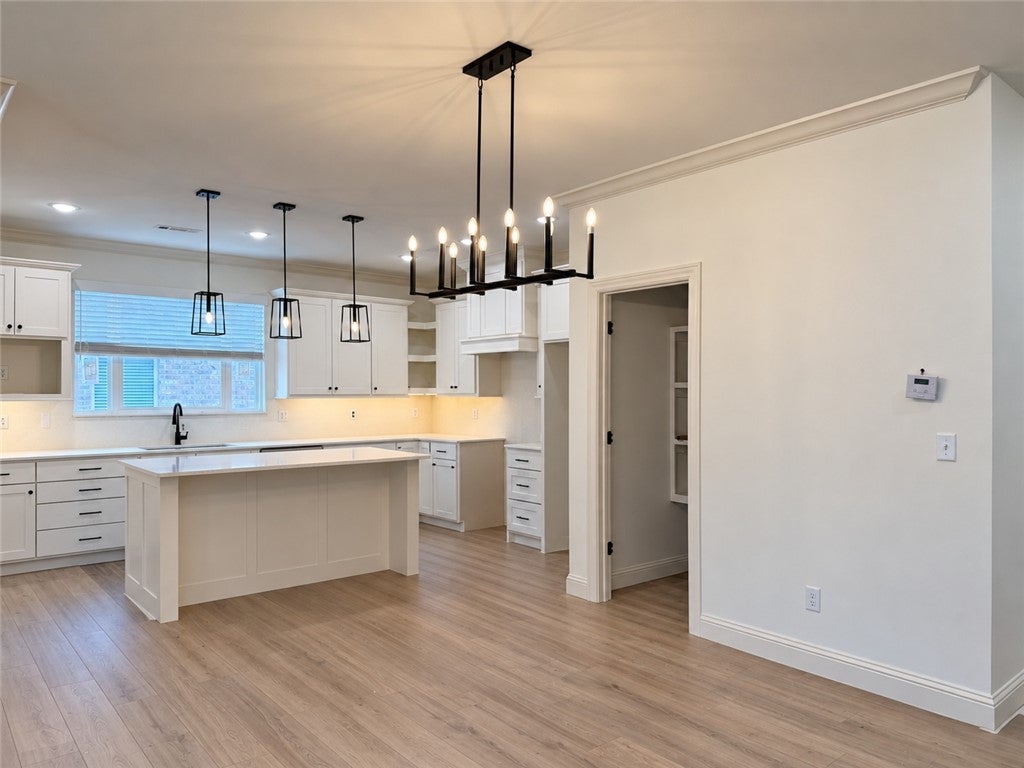
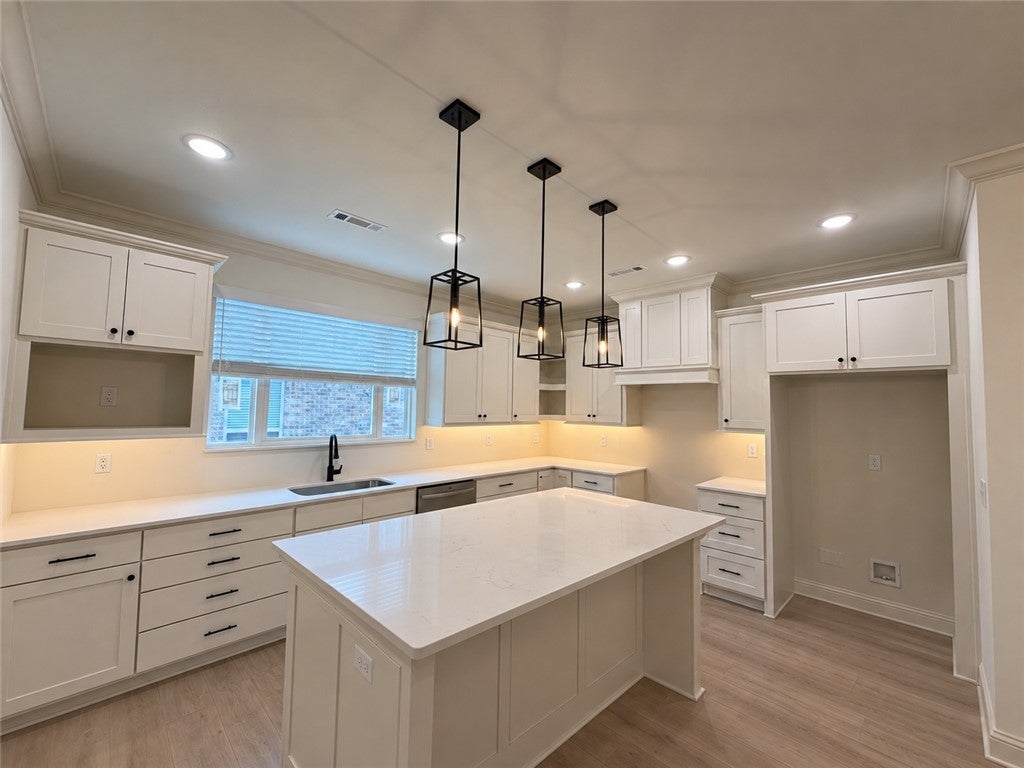
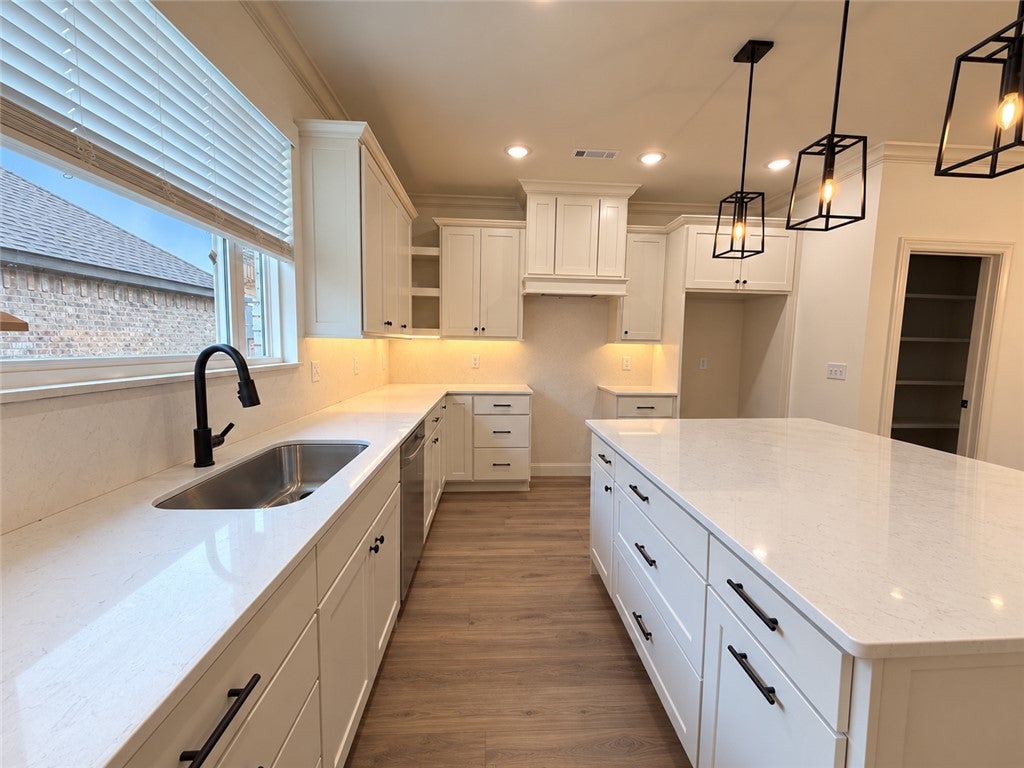
*Seller is offering a 2/1 Buydown on an any loan type. Buyer must qualify; rates, terms & conditions may vary. Discover the Croft floor plan, offering beautifully designed single-level living with 3 bedrooms, 2 bathrooms, and a versatile flex space to fit your lifestyle. Designed with both style and functionality in mind, this home features an open-concept layout accented by soaring vaulted ceilings with striking beam detail and a sleek electric fireplace. The kitchen is thoughtfully designed for everyday living and entertaining, featuring custom soft-close cabinetry, a gas range with fully vented hood, built-in microwave, and a walk-in pantry for added storage. The primary suite offers a relaxing escape with a spa-inspired walk-in shower, dual vanity, and generous storage. Step outside to enjoy the covered back deck, complete with gas and internet connections—ideal for outdoor dining, hosting, or simply unwinding. Blinds, gutters, and privacy fencing are all included for added convenience and value.

Save
Ask
Tour
Hide
Share
Listing Snapshot
Price 
$379,999
Days On Site 
0 Days
Bedrooms 
3
Inside Area (SqFt) 
1,780 sqft
Total Baths 
2
Full Baths 
2
Partial Baths 
N/A
Lot Size 
0.14 Acres
Year Built 
2026
MLS® Number 
1363896
Status 
Active
Property Tax 
$500
HOA/Condo/Coop Fees 
$50 monthly
Sq Ft Source 
Plans
Friends & Family
Recent Activity
7 hours agoListing first seen on site
12 hours agoListing updated with changes from the MLS®
General Features
Acres 
0.14
Attached Garage 
Yes
Disclosures 
SellersDisclosureNotAvailable
Foundation 
Slab
Garage 
Yes
Home Warranty 
Yes
Levels 
One
Parking 
ConcreteAttachedGarageGarage Door OpenerDriveway
Property Condition 
New Construction
Property Sub Type 
Single Family Residence
Security 
Smoke Detector(s)
Sewer 
Public Sewer
SqFt Total 
1780
Utilities 
Cable AvailableElectricity AvailableNatural Gas AvailableSewer AvailableWater Available
Water Source 
Public
Interior Features
Appliances 
DishwasherElectric Water HeaterDisposalGas RangeMicrowaveRange Hood
Cooling 
Ceiling Fan(s)Central AirElectric
Fireplace 
Yes
Fireplace Features 
ElectricLiving Room
Fireplaces 
1
Flooring 
CarpetLaminateSimulated WoodTile
Heating 
Natural GasCentral
Interior 
Ceiling Fan(s)Cathedral Ceiling(s)PantryStorageSmart ThermostatStone Counters
Laundry Features 
Washer Hookup
Window Features 
BlindsWindow Treatments
Save
Ask
Tour
Hide
Share
Exterior Features
Construction Details 
BrickVinyl Siding
Fencing 
Back YardPrivacyWood
Lot Features 
ClearedLandscaped
Other Structures 
None
Patio And Porch 
Covered
Pool Features 
Community
Roof 
Shingle
Windows/Doors 
BlindsWindow Treatments
Community Features
Association Fee 
$600.0
Association Fee Frequency 
Annually
Additional Association Fee Frequency 
Monthly
Community Features 
PoolSidewalks
School District 
Bentonville
Roads 
Paved
Schools
School District
Bentonville
Elementary School
Unknown
Middle School
Unknown
High School
Unknown
Listing courtesy of Nurre Pinkley Team of Collier & Associates- Rogers Branch


The information being provided by ArkansasONE MLS is for the consumer’s personal, non-commercial use and may not be used for any purpose other than to identify prospective properties consumers may be interested in purchasing. The information is deemed reliable but not guaranteed and should therefore be independently verified. Contact your county assessor for tax calculation information. © 2026 ArkansasONE MLS All rights reserved.
Last checked: 2026-10-02 11:19 PM UTC

Neighborhood & Commute
Source: Walkscore
Disclosure: Community information and market data powered by Constellation Data Labs. Information is deemed reliable but not guaranteed.
Save
Ask
Tour
Hide
Share
Scroll to Top