Save
Ask
Tour
Hide
Share
$460,000
New Listing

18397 Astor Drive
Fayetteville, AR 72704

For Sale|Single Family Residence|Active
3
Beds
2
Total Baths
2
Full Baths
2,200
SqFt
$209
/SqFt
2016
Built
Subdivision:
Legacy Estates Ph I
County:
Washington
Upcoming Open Houses
Sun, Oct 4, 1:00 PM - 3:00 PM
18397 Astor Drive18397 Astor Drive18397 Astor Drive18397 Astor Drive
Save
Ask
Tour
Hide
Share

Mortgage Calculator

Monthly Payment (Est.)

Enter an interest rate to see your estimated monthly payment.
Calculator powered by Showcase IDX, a Constellation1 Company. Copyright ©2026 Information is deemed reliable but not guaranteed.

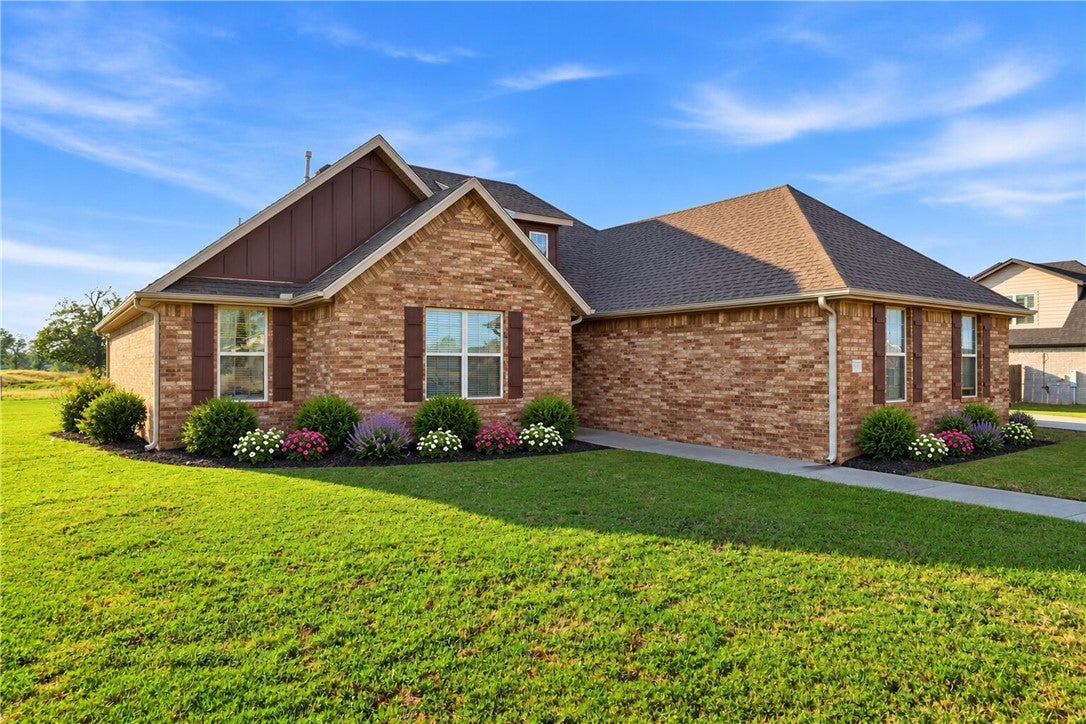
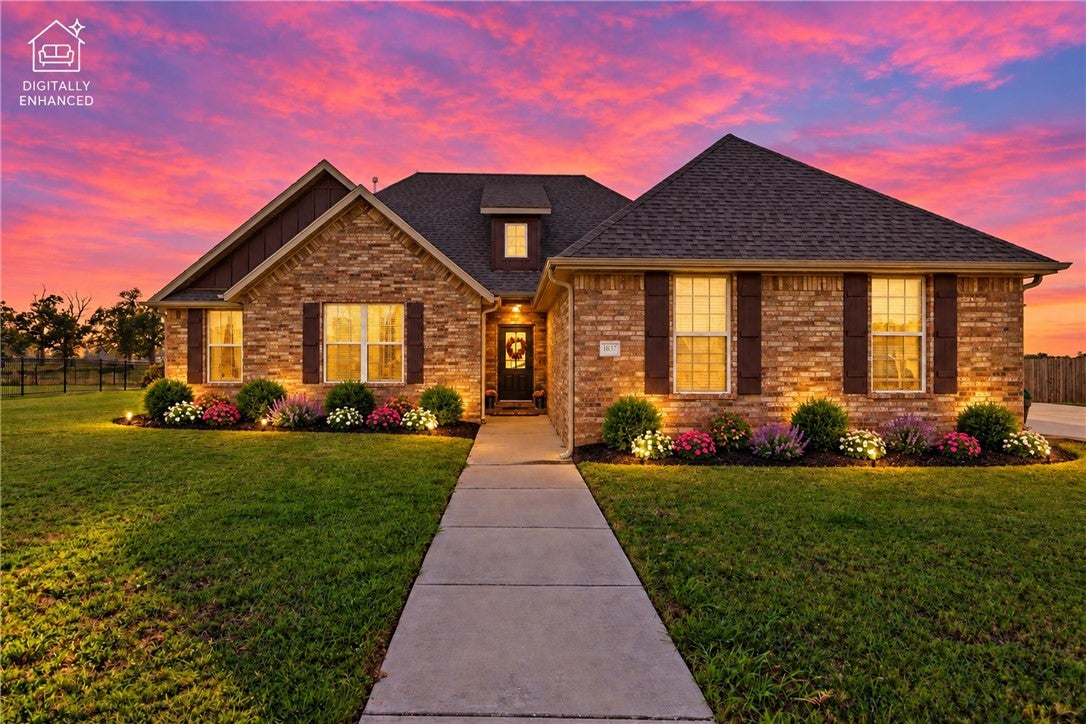
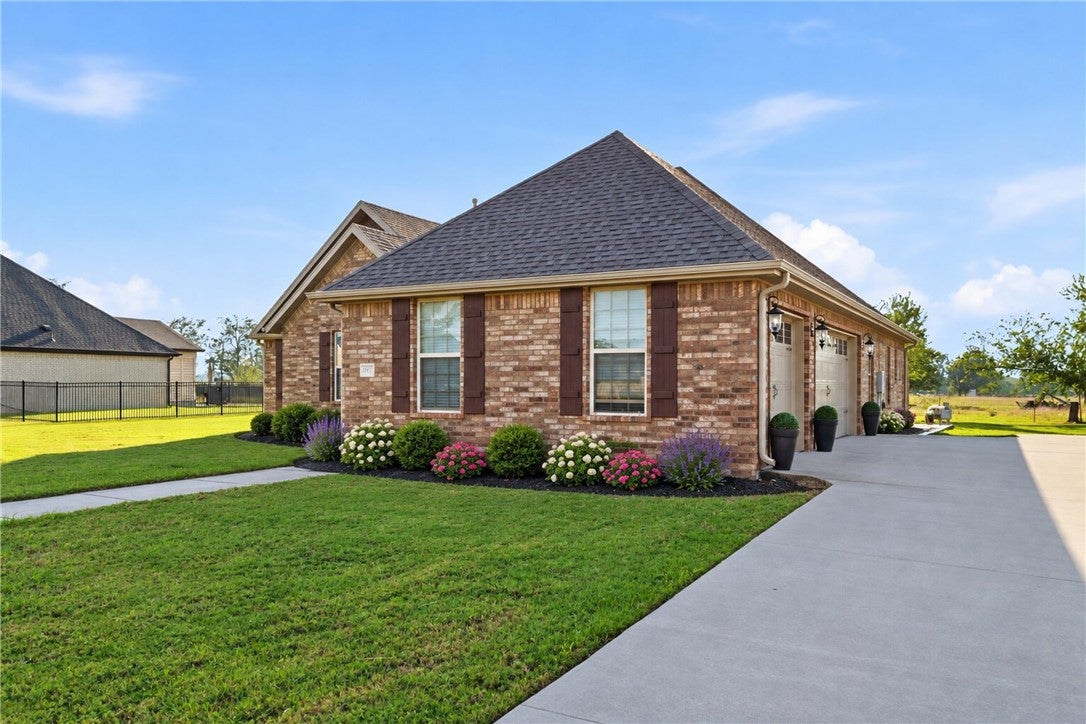
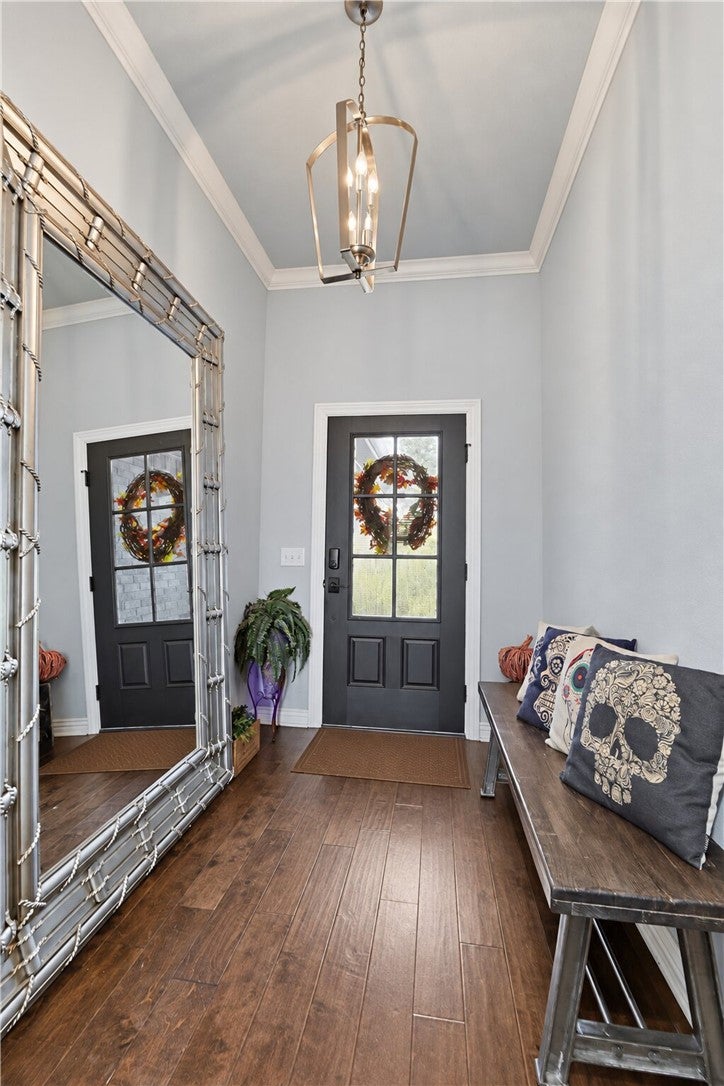
Welcome home to the serene neighborhood of Legacy Estates in East Fayetteville. This well-appointed home offers a split floor plan on the first floor while a spacious bonus room is located upstairs and can easily double as a 4th bedroom. Enjoy your morning coffee peering from your covered patio, overlooking the expansive pasture that rolls on for days...though it's been said that the sunsets are also to die for. The home is situated on over .40 acres and includes several upgrades such as crown molding, tall baseboards, custom vent hood, gas cooktop, black granite countertops and ample driveway with three car garage to name just a few. With so much outdoor space, you will be left to decide whether to dine al fresco or enjoy a comfy meal in the thoughtful & bright indoor dining area. Everyone in the family is sure to find their favorite nook within. Comfort & luxury at your fingertips. *Open house this Sunday, October 4, 1:00 PM - 3:00 PM with formal, private viewings to begin as of October 9th.*

Save
Ask
Tour
Hide
Share
Listing Snapshot
Price 
$460,000
Days On Site 
0 Days
Bedrooms 
3
Inside Area (SqFt) 
2,200 sqft
Total Baths 
2
Full Baths 
2
Partial Baths 
N/A
Lot Size 
0.408 Acres
Year Built 
2016
MLS® Number 
1363831
Status 
Active
Property Tax 
$3,070
HOA/Condo/Coop Fees 
N/A
Sq Ft Source 
Builder
Friends & Family
Recent Activity
16 hours agoListing first seen on site
21 hours agoListing updated with changes from the MLS®
General Features
Acres 
0.408
Attached Garage 
Yes
Direction Faces 
East
Disclosures 
SellerDisclosure
Foundation 
Slab
Garage 
Yes
Levels 
Two
Parking 
ConcreteAttachedGarageGarage Door OpenerRV Access/ParkingDriveway
Property Sub Type 
Single Family Residence
Security 
Smoke Detector(s)
SqFt Total 
2200
Style 
Traditional
Utilities 
Electricity AvailableNatural Gas AvailableWater Available
Water Source 
Public
Zoning 
Residential
Interior Features
Appliances 
DishwasherExhaust FanElectric OvenElectric Water HeaterGas CooktopDisposalGas OvenMicrowaveRange HoodOven
Cooling 
Ceiling Fan(s)Central AirElectric
Fireplace 
Yes
Fireplace Features 
Gas Starter
Fireplaces 
1
Flooring 
CarpetTileVinyl
Heating 
Exhaust FanCentralElectric
Interior 
Built-in FeaturesCeiling Fan(s)Eat-in KitchenGranite CountersPantryStorage
Laundry Features 
Washer Hookup
Window Features 
BlindsWindow Treatments
Bathroom 
Level - Main
Bedroom 
Level - Main
Bonus Room 
Level - Second
Dining Room 
Level - Main
Garage 
Level - Main
Kitchen 
Level - Main
Living Room 
Level - Main
PrimaryBathroom 
Level - Main
PrimaryBedroom 
Level - Main
Utility Room 
Level - Main
Save
Ask
Tour
Hide
Share
Exterior Features
Construction Details 
Brick
Fencing 
Partial
Lot Features 
City LotLandscapedViews
Other Structures 
None
Patio And Porch 
Covered
Pool Features 
None
Roof 
Shingle
Windows/Doors 
BlindsWindow Treatments
Community Features
Additional Association Fee Frequency 
Monthly
Community Features 
CurbsSidewalks
School District 
Springdale
Roads 
Paved
Schools
School District
Springdale
Elementary School
Unknown
Middle School
Unknown
High School
Unknown
Listing courtesy of Mariana Apostolovski of Sudar Group


The information being provided by ArkansasONE MLS is for the consumer’s personal, non-commercial use and may not be used for any purpose other than to identify prospective properties consumers may be interested in purchasing. The information is deemed reliable but not guaranteed and should therefore be independently verified. Contact your county assessor for tax calculation information. © 2026 ArkansasONE MLS All rights reserved.
Last checked: 2026-10-03 12:51 AM UTC

Neighborhood & Commute
Source: Walkscore
Disclosure: Community information and market data powered by Constellation Data Labs. Information is deemed reliable but not guaranteed.
Save
Ask
Tour
Hide
Share
Scroll to Top